 Listing

$585,000
4651 Te••••• Ct (Sign up for 50 free credits to unlock)Oakley, CA 94561
Property Description
Packed with upgrades, this single level home is ready to impress! Thoughtfully updated throughout, it offers a warm, welcoming feel with plantation shutters, stylish finishes and comfortable spaces designed for everyday living. The beautifully designed patio room creates the perfect extension of the home...ideal for entertaining, relaxing or enjoying the backyard year round. Step outside to a lovingly landscaped yard filled with mature fruit trees and inviting spaces to gather, garden or simply unwind. From the thoughtful improvements inside to the special outdoor spaces, there is so much to love here. Beautifully cared for, move in ready and priced to make your decision easy come see it before someone else calls it home!
Property Facts & Features
- Property Type
- Single Family
- Status
- For Sale
- Listed
- Sep 30, 2026
- Price per Sq Ft
- $409/sqft
- ZIP Code
- 94561
- Full Baths
- 2
- Stories
- 1
- Garage
- 2 spaces
- Parking
- Attached, Inside Entrance, Side By Side
- Heating
- Central
- Cooling
- Central Air
- Style
- Ranch
- Property Tax (2026)
- $6,572/yr
- Assessed Value
- $508,783
- Last Sold
- $456,500 · Aug 19, 2019
- County
- Contra Costa
- School District
- Oakley Union Elementary School District
Estimated Value
Automated estimate. Not an appraisal.
Features & Amenities
Bedrooms
- Bedrooms: 3
Bathrooms
- Total Bathrooms: 2
- Partial Bathrooms: 0
- Full Bathrooms: 2
Land Info
- Land Lease: No
- Lot Description: Court, Landscape Misc
- Lot Size Acres: 0.1514922
- Lot Size Square Feet: 6599
Utilities
- Sewer: Public Sewer
- Public
- Water Source: Public
Appliances
- Dishwasher
- Free-Standing Electric Range
- Free-Standing Refrigerator
- Laundry Features: Hookups Only, Inside Area
Other Rooms
- Main Level: Bedroom(s),Family Room,Full Bath(s),Garage,Kitchen,Living Room,Primary Bedroom,Street Entrance
- Family Room Features: Great Room
Interior Features
- Flooring: Simulated Wood, Tile
Garage and Parking
- Garage Spaces: 2
- Open Parking: No
- Parking Features: Attached, Inside Entrance, Side-by-Side
- Parking Total: 4
Kitchen and Dining
- Dining Area Features: Breakfast Nook
- Dining Room Features: Breakfast Nook
- Kitchen Features: Kitchen/Family Combo
Heating and Cooling
- Cooling Features: Central Air
- Fireplace Features: Brick, Family Room
- Heating Features: Central
- Heating: Yes
- Number of Fireplaces: 1
Other Property Info
- Source Listing Status: Active Under Contract
- County: Contra Costa
- Cross Street: Main St.
- Directions: Main St to Teakwood
- Disclaimer: All data, photos, visualizations, and information regarding a property, including the property's compliance with state and local legal requirements and all measurements and calculations of area, have been obtained from various sources, and may include such material that has been generated by use of artificial intelligence. Such information and material have not been and will not be verified for accuracy by the listing broker or the multiple listing service, and are not guaranteed as complete, ac
- Area: Oakley
- MLS Area Minor: 6300
- Source Neighborhood: Oakley
- Parcel Number: 0355410010
- Postal Code Plus 4: 1849
- Property Subtype: Single Family Residence
Homeowners Association
- Association: No
- Calculated Total Monthly Association Fees: 0
- Senior Community: No
Building and Construction
- Total Square Feet Living: 1431
- Year Built: 1984
- Levels: One
- Living Area Source: Assessor Auto-Fill
- Property Age: 42
- Levels or Stories: 1
- Structure Type: Detached
- Year Built Source: Assessor Auto-Fill
- Architectural Style: Ranch
Exterior and Lot Features
- Fencing: Wood
Price & Event History
| Date | Event | Price | $/Sq Ft |
|---|---|---|---|
| Sep 30, 2026 | Listed | $585,000 | $409 |
| Jun 11, 2020 | Listing removed | $424,950 | $297 |
| Aug 19, 2019 | Sold | $456,100 | $319 |
| Jul 26, 2019 | Price Changed | $464,899 | $325 |
| Jul 20, 2019 | Listed | $464,900 | $325 |
| Dec 5, 1984 | Sold | $95,000 | $66 |
Property Tax History
| Year | Tax | Assessed | Land | Building |
|---|---|---|---|---|
| 2026 | $6,572 | $508,783 | $223,101 | $285,682 |
| 2025 | $6,417 | $508,783 | $223,101 | $285,682 |
| 2024 | $6,304 | $498,808 | $218,727 | $280,081 |
| 2023 | $6,229 | $479,441 | $210,235 | $269,206 |
| 2022 | $6,176 | $470,041 | $206,113 | $263,928 |
| 2021 | $6,081 | $460,825 | $202,072 | $258,753 |
| 2020 | $6,017 | $456,100 | $200,000 | $256,100 |
| 2019 | $2,806 | $184,105 | $43,682 | $140,423 |
| 2018 | $2,742 | $180,496 | $42,826 | $137,670 |
| 2017 | $2,720 | $176,958 | $41,987 | $134,971 |
| 2016 | $2,589 | $173,489 | $41,164 | $132,325 |
| 2015 | $2,602 | $170,884 | $40,546 | $130,338 |
Nearby Schools
- Oakley Elementary School0.6 mi
Public · Elementary · Grades K-5
- O'Hara Park Middle School0.8 mi
Public · Middle · Grades 6-8
- Freedom High School1.7 mi
Public · High · Grades 9-12
- Trinity Christian Schools0.9 mi
Private · Elementary, Middle, High · Grades K-11
Comparable Homes Nearby

4 bd · 2 ba · 1,370 sqft
4400 Bl••••• Ct, 94561For Sale · 0.5 mi away
3 bd · 2 ba · 1,330 sqft
1800 Sa••••• Fe St, 94561For Sale · 0.5 mi away
4 bd · 3 ba · 1,763 sqft
34 Ni••••• Ct, 94561For Sale · 2.2 mi away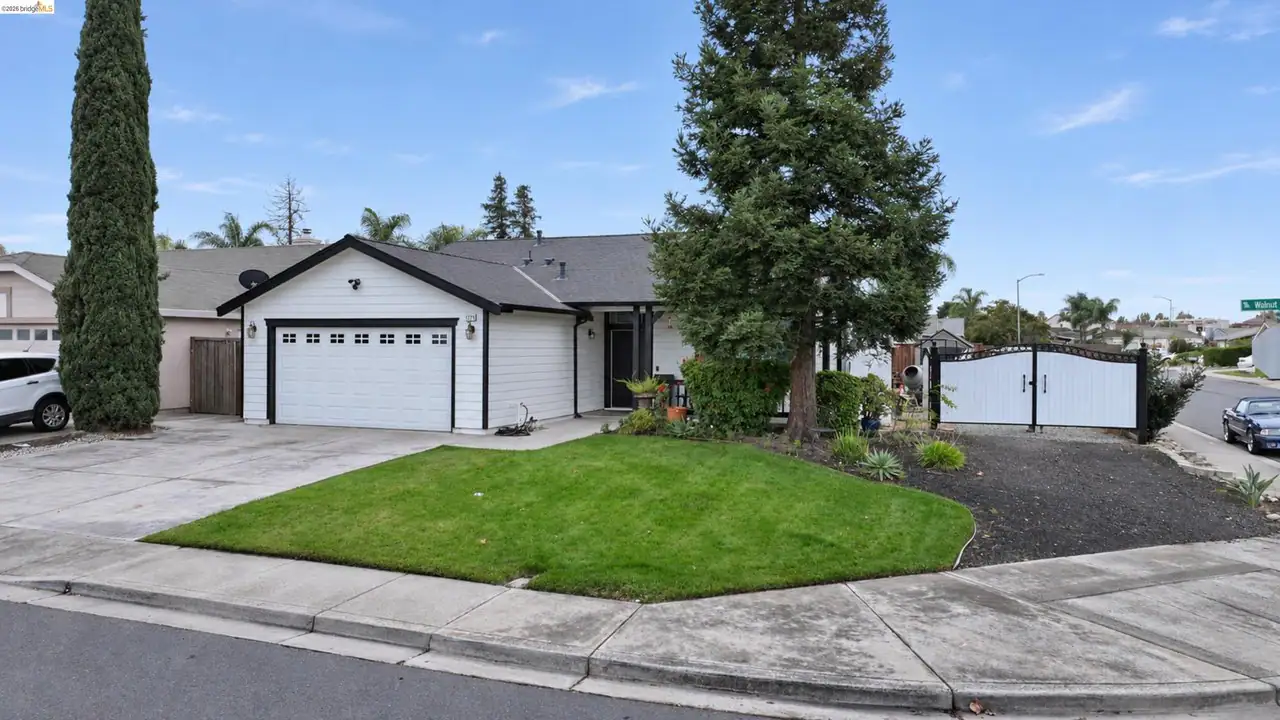
3 bd · 2 ba · 1,200 sqft
1273 Wa••••• Meadows Dr, 94561For Sale · 0.9 mi away
3 bd · 2 ba · 1,670 sqft
1709 Be••••• Way, 94509For Sale · 3.0 mi away4 bd · 3 ba · 1,931 sqft
4352 Vi••••• Dora Dr, 94531For Sale · 2.6 mi away
3 bd · 3 ba · 1,453 sqft
427 Wh••••• Oak Ct, 94561For Sale · 2.0 mi away
4 bd · 2 ba · 1,707 sqft
1540 Sa••••• Way, 94509For Sale · 3.2 mi awayLocation
Lat 37.99283 · Lng -121.72755