 Listing

Active
$182,000
For sale
38 Ba••••• St (Sign up for 50 free credits to unlock)Greenville, NC 27858
3Beds
3Baths
1,512Sq Ft Living
1,307Sq Ft Lot
1976Year Built
Property Description
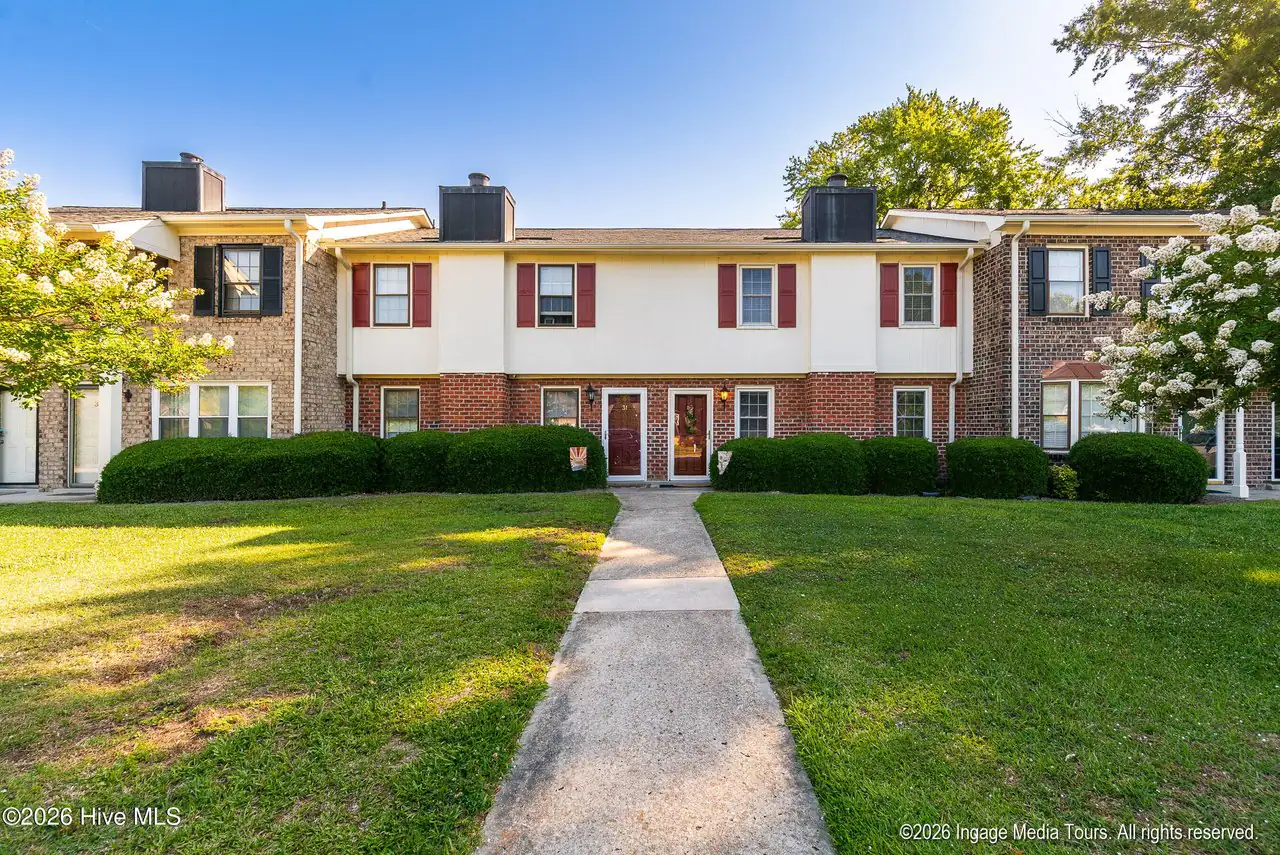
Perfect location in the heart of Greenville. This 3 bed, 2.5 bath home has many updates. HVAC new in 2019, and hot water heater in 2018. Travertine tile flooring and baths and custom bath sinks. Patio has been tiled and a great place to have your morning coffee or a nice glass of wine in the evening.
Property Facts & Features
- Property Type
- Townhomes
- Status
- Active
- Listed
- Oct 28, 2026
- Price per Sq Ft
- $120/sqft
- ZIP Code
- 27858
- Full Baths
- 2
- Half Baths
- 1
- Stories
- 2
- Parking
- Assigned, On Site, Paved
- Heating
- Electric, Forced Air, Heat Pump
- Cooling
- Central Air
- Construction
- Brick, Wood Frame
- HOA Fee
- $175/mo
- Property Tax (2025)
- $1,913/yr
- Assessed Value
- $186,081
- Last Sold
- $87,000 · Apr 17, 2019
- Neighborhood
- Windy Ridge
- County
- Pitt
- School District
- Pitt County School District
- Cats
- Allowed
- Dogs
- Allowed
Estimated Value
$180,562Range $155,283 to $205,840
Automated estimate. Not an appraisal.
Features & Amenities
Bedrooms
- Bedrooms: 3
- Bedroom 1 Dimensions: 10' x 10'
- Bedroom 2 Dimensions: 10' x 12'
- Bedroom 3 Dimensions: 14' x 12'
- Bedroom 1 Level: Second
- Bedroom 2 Level: Second
- Bedroom 3 Level: Second
Bathrooms
- Total Bathrooms: 3
- Full Bathrooms: 2
- 1/2 Bathrooms: 1
Land Info
- Level
- Lot Size Acres: 0.0300046
- Lot Size Dimensions: 29.48x24.18x32.7x24.71
- Lot Size Square Feet: 1307
Utilities
- Sewer: Municipal Sewer, Greenville Utilities
- Natural Gas Available
- Water Source: Public
Appliances
- Built-In Microwave
- Built-In Electric Oven
- Washer
- Refrigerator
- Dishwasher
- Electric Range
- Laundry Features: Dryer Hookup, Washer Hookup, Laundry Room
Other Rooms
- Total Rooms: 6
- Living Room Dimensions: 16' x 12'
- Living Room Level: First
Interior Features
- Ceiling Fan(s)
- Pantry
- Blinds/Shades
- Flooring: LVT/LVP, Carpet, Tile
- Window Features: Storm Window(s)
Garage and Parking
- Parking Features: Assigned, On Site, Paved
Kitchen and Dining
- Dining Room Dimensions: 10' x 10'
- Dining Room Level: First
- Kitchen Dimensions: 10' x 10'
- Kitchen Level: First
School Information
- Elementary School: Eastern
- High School: J.H. Rose High School
- High School District: Pitt County Schools
- Middle School: E.B. Aycock Middle School
Heating and Cooling
- Cooling Features: Central Air
- Heating Features: Electric, Forced Air, Heat Pump
- Heating: Yes
- Water Heaters: Electric
Other Property Info
- Standard
- Annual Tax Amount: 1934
- Source Listing Status: Active
- County: Pitt
- Directions: From Firetower Road, turn left onto 14th St, then left onto Barnes St. and unit is on the left.
- Tax Year: 2026
- Property Subtype: townhouse
- Source Neighborhood: Windy Ridge
- Parcel Number: 032322
- Property Location: Mainland
- Subdivision: Windy Ridge
- Zoning: R6
- Property Subtype: Townhouse
Homeowners Association
- Association: Yes
- Association Amenities: Roof Maintenance, Clubhouse, Maintenance Common Areas, Maintenance Grounds, Maintenance Structure, Pest Control, Tennis Court(s)
- Association Fee: 2100
- Association Fee Frequency: Annually
- Calculated Total Monthly Association Fees: 175
- Association Name: Windy Ridge Homeowners Association
- Association Phone: 2523641200
- Pets Allowed: Dogs OK, Cats OK, Yes
- Cats Allowed: Yes
- Dogs Allowed: Yes
Building and Construction
- Total Square Feet Living: 1512
- Year Built: 1976
- Building Area Total: 1512
- Building Exterior Type: Brick
- Construction Materials: Brick, Wood Frame
- Entry Level: 1
- Foundation Details: Slab
- Levels: Two
- Living Area Units: Square Feet
- Property Age: 50
- Property Condition: UpdatedRemodeled
- Roof: Architectural Shingle
- Levels or Stories: Two
- Building Total Stories: 2
- Structure Type: Wood Frame, Stick Built
- Total Area Sqft: 1512
Exterior and Lot Features
- Fencing: Back Yard, Wood
- Patio And Porch Features: Covered, Enclosed, Patio
- Road Frontage Type: Maintained, City Street, State Road
- Patio: Yes
Price & Event History
| Date | Event | Price | $/Sq Ft |
|---|---|---|---|
| Oct 28, 2026 | Listed | $182,000 | $120 |
| Oct 26, 2026 | Listing removed | - | - |
| Sep 16, 2026 | Listed for rent | $1,500 | $1 |
| Aug 5, 2024 | Listing removed | $1,200 | $1 |
| May 23, 2023 | Listing removed | $1,150 | $1 |
| Feb 20, 2023 | Listing removed | $1,200 | $1 |
| Jan 17, 2022 | Listing removed | $1,150 | $1 |
| Jan 17, 2022 | Listing removed | - | - |
| Jan 11, 2022 | Listed for rent | $1,150 | $1 |
| Jan 10, 2022 | Listing removed | - | - |
| Jan 3, 2022 | Listed for rent | $1,150 | $1 |
| Jan 2, 2022 | Listed for rent | $1,150 | $1 |
| May 29, 2019 | Listing removed | - | - |
| May 16, 2019 | Listed for rent | $1,000 | $1 |
| Apr 17, 2019 | Sold | $86,740 | $57 |
| Feb 14, 2019 | Listed | $89,900 | $59 |
| Jun 11, 2015 | Sold | $86,000 | $56 |
| Jun 2, 2015 | Listing removed | $89,900 | $59 |
| May 27, 2015 | Price Changed | $89,900 | $59 |
| Apr 20, 2015 | Listed | $89,900 | $59 |
| Apr 20, 2015 | Listed | $94,500 | $62 |
| Oct 31, 2000 | Sold | $63,500 | $42 |
Property Tax History
| Year | Tax | Assessed | Land | Building | Market |
|---|---|---|---|---|---|
| 2025 | $1,913 | $186,081 | $20,000 | $166,081 | $186,081 |
| 2023 | $1,028 | $77,219 | $12,480 | $64,739 | $77,219 |
| 2022 | $1,016 | $77,219 | $12,480 | $64,739 | $77,219 |
| 2021 | $1,016 | $77,219 | $12,480 | $64,739 | $77,219 |
| 2020 | $1,023 | $77,219 | $12,480 | $64,739 | $77,219 |
| 2019 | $996 | $73,723 | $12,480 | $61,243 | $73,723 |
| 2018 | $967 | $73,723 | $12,480 | $61,243 | $73,723 |
| 2017 | $967 | $73,723 | $12,480 | $61,243 | $73,723 |
| 2016 | $960 | $73,723 | $12,480 | $61,243 | $73,723 |
| 2015 | $955 | $73,942 | $12,480 | $61,462 | $73,942 |
| 2014 | $973 | $73,942 | $12,480 | $61,462 | $73,942 |
| 2013 | $958 | $73,942 | $12,480 | $61,462 | $73,942 |
Nearby Schools
- E B Aycock Middle School0.6 mi
Public · Middle · Grades 6-8
- Eastern Elementary School1.0 mi
Public · Elementary · Grades K-5
- Junius H Rose High2.4 mi
Public · High · Grades 9-12
- John Paul II Catholic High School0.2 mi
Private · High · Grades 9-12
Comparable Homes Nearby
$165,000
3 bd · 3 ba · 1,433 sqft
32 Sc••••• St, 27858For Sale · 0.1 mi away
$182,000
3 bd · 3 ba · 1,404 sqft
4215 Wi••••• Ln Unit B, 27858For Sale · 1.2 mi away
$177,000
3 bd · 3 ba · 1,452 sqft
4132 Br••••• Creek Ln Unit B, 27858For Sale · 1.1 mi away
$170,000
2 bd · 2 ba · 1,367 sqft
2209 Lo••••• Woods Dr Apt G, 27858For Sale · 0.2 mi away
$179,900
2 bd · 2 ba · 1,321 sqft
3006 Mu••••• Ln Unit F, 27858For Sale · 1.2 mi away
$208,000
2 bd · 2 ba · 1,638 sqft
2209 Lo••••• Woods Dr Apt E, 27858For Sale · 0.2 mi away
$170,000
2 bd · 3 ba · 1,420 sqft
2700 Th••••• Rd Apt 33, 27858For Sale · 0.8 mi away
$164,900
2 bd · 2 ba · 1,400 sqft
101 Br••••• Dr Apt H, 27858For Sale · 0.9 mi awayLocation
Lat 35.58241 · Lng -77.34407