 Listing

For Sale
$512,700
For sale
1009 Hu••••• Grace Dr (Sign up for 50 free credits to unlock)Winterville, NC 28590
3Beds
4Baths
2,707Sq Ft Living
12,197Sq Ft Lot
2026Year Built
Property Description
Creekside
Property Facts & Features
- Property Type
- Single Family
- Status
- For Sale
- Listed
- Aug 24, 2026
- Price per Sq Ft
- $189/sqft
- ZIP Code
- 28590
- Full Baths
- 3
- Half Baths
- 1
- Stories
- 2
- Garage
- 2 spaces
- Parking
- Garage Faces Front
- Heating
- Heat Pump, Electric
- Cooling
- Heat Pump
- Construction
- Fiber Cement, Wood Frame
- HOA Fee
- $75/mo
- County
- Pitt
- School District
- Pitt County School District
Estimated Value
$508,000Range $349,250 to $648,607
Automated estimate. Not an appraisal.
Features & Amenities
Bedrooms
- Bedrooms: 3
Bathrooms
- Total Bathrooms: 4
- Full Bathrooms: 3
- 1/2 Bathrooms: 1
Land Info
- Lot Size Acres: 0.2800046
- Lot Size Dimensions: 80x150
- Lot Size Square Feet: 12197
Utilities
- Natural Gas Connected
- Sewer Connected
- Sewer Tap Available
- Water Connected
Appliances
- Built-In Microwave
- Built-In Electric Oven
- Disposal
- Dishwasher
- Cooktop
Other Rooms
- Total Rooms: 8
Interior Features
- Master Downstairs
- Walk-in Closet(s)
- Vaulted Ceiling(s)
- Tray Ceiling(s)
- Solid Surface
- Kitchen Island
- Ceiling Fan(s)
- Pantry
- Built-in Features
- Walk-In Closet(s)
- Wired for Data
- Flooring: Carpet, Tile, Wood
Garage and Parking
- Attached Garage: Yes
- Garage Spaces: 2
- Parking Features: Garage Faces Front
- Parking Total: 2
School Information
- Elementary School: W. H. Robinson
- High School: South Central (Winterville)
- High School District: Pitt County Schools
- Middle School: A. G. Cox
Heating and Cooling
- Cooling Features: Heat Pump
- Heating Features: Heat Pump, Electric
- Heating: Yes
Other Property Info
- Standard
- Annual Tax Amount: 753
- Source Listing Status: Pending
- County: Pitt
- Directions: on Worthington Road between Corey Road and Old Tar Road, turn onto Eli's Drive, left on Hunter Grace
- Tax Year: 2026
- Source Neighborhood: Eli's Ridge
- Parcel Number: 091922
- Property Location: Mainland
- Subdivision: Eli's Ridge
- Zoning: R10
- Property Subtype: Single Family Residence
Homeowners Association
- Association: Yes
- Association Amenities: Community Pool, Maintenance Common Areas, Management, Master Insure
- Association Fee: 900
- Association Fee Frequency: Annually
- Calculated Total Monthly Association Fees: 75
- Association Name: Eli's Ridge
- Association Phone: 3558884
Building and Construction
- Total Square Feet Living: 2707
- Year Built: 2026
- Building Area Total: 2707
- Building Exterior Type: Fiber Cement
- Construction Materials: Fiber Cement, Wood Frame
- Entry Level: 1
- Foundation Details: Raised, Slab
- Levels: One and One Half
- Living Area Units: Square Feet
- New Construction: Yes
- Roof: Architectural Shingle
- Levels or Stories: One and One Half
- Building Total Stories: 2
- Structure Type: Wood Frame, Stick Built
- Total Area Sqft: 2707
- Vaulted Ceiling: Yes
Exterior and Lot Features
- Patio And Porch Features: Screened, Rear Porch
- Road Frontage Type: Maintained, City Street, State Road
- Porch: Yes
Price & Event History
| Date | Event | Price | $/Sq Ft |
|---|---|---|---|
| Aug 24, 2026 | Listed | $512,700 | $189 |
Nearby Schools
- A G Cox Middle School1.9 mi
Public · Middle · Grades 6-8
- W H Robinson Elementary School1.9 mi
Public · Elementary · Grades K-5
- South Central High School3.7 mi
Public · High · Grades 9-12
- Christ Covenant School1.0 mi
Private · Elementary, Middle, High · Grades K-12
Comparable Homes Nearby

$499,900
3 bd · 3 ba · 2,585 sqft
911 Hu••••• Grace Dr, 28590For Sale · 0.3 mi away
$587,175
3 bd · 3 ba · 2,614 sqft
1013 Hu••••• Grace Dr, 28590For Sale · 0.0 mi away
$500,000
4 bd · 4 ba · 4,147 sqft
2243 Bl••••• Horse Ln, 28590For Sale · 1.4 mi away
$475,000
5 bd · 4 ba · 2,979 sqft
3709 Ca••••• St, 27858For Sale · 3.9 mi away
$465,000
4 bd · 3 ba · 2,664 sqft
2215 Bl••••• Horse Ln, 28590For Sale · 1.5 mi away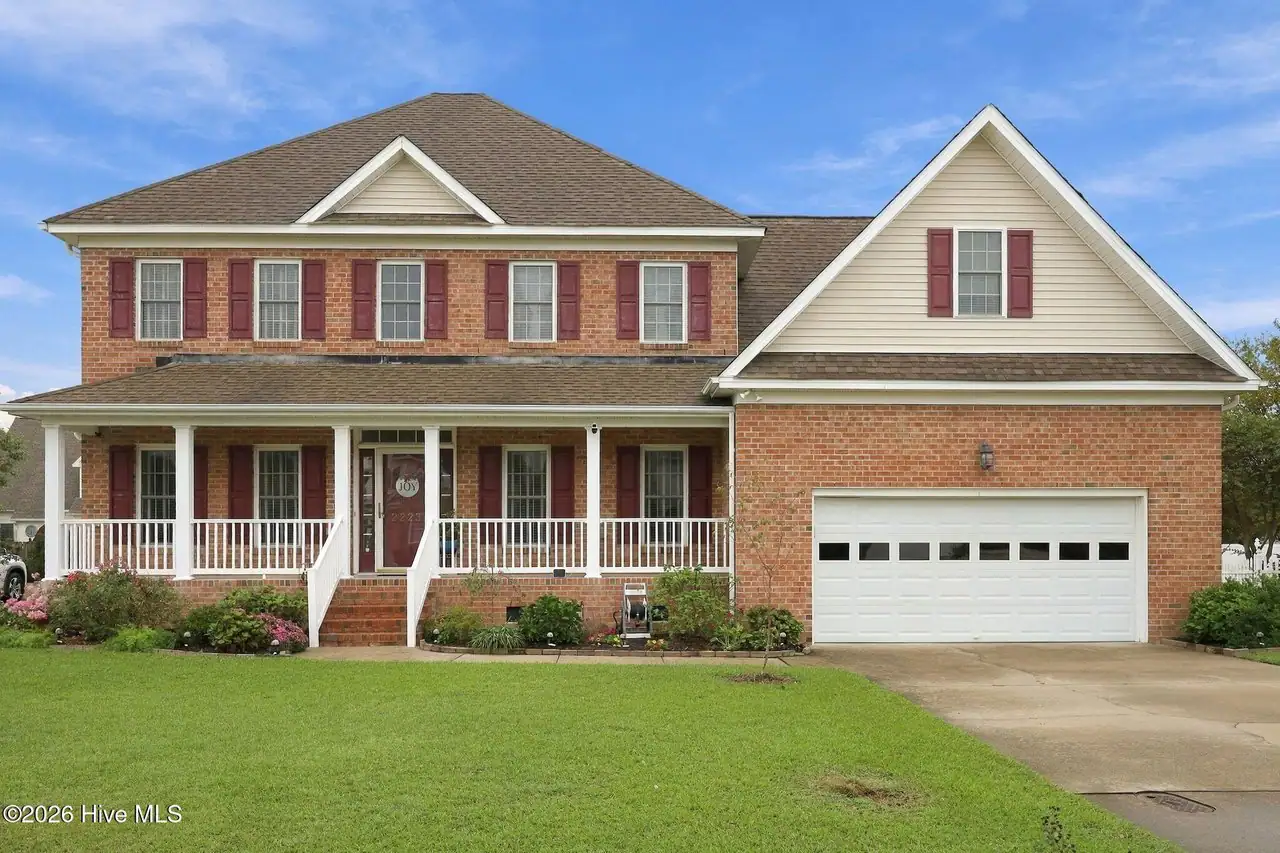
$449,000
4 bd · 3 ba · 2,917 sqft
2223 So••••• Ln, 28590For Sale · 1.4 mi away
$561,500
4 bd · 4 ba · 3,001 sqft
3025 Ca••••• Dr, 28590For Sale
$529,900
5 bd · 4 ba · 2,899 sqft
1503 Ha••••• Dr, 28590For Sale · 2.4 mi awayLocation
Lat 35.52298 · Lng -77.36741