 Listing

$399,000
127 Sq••••• Dr (Sign up for 50 free credits to unlock)Winterville, NC 28590
Property Description
Welcome home to this beautifully maintained 3-bedroom, 2.5-bath home in sought-after Windsor Subdivision. Featuring a spacious bonus room, formal living room, and inviting great room, this home offers plenty of space for both everyday living and entertaining. The large kitchen is a chef's dream with double ovens, granite countertops, tile flooring, ample cabinetry, and a pantry. Hardwood floors add warmth and character throughout much of the home, while the laundry room and mudroom provide everyday convenience. Step outside to enjoy the large fenced backyard, perfect for pets, play, or relaxing evenings. Additional features include a sealed crawl space with dehumidifier for added peace of mind. A recent home inspection has been completed, and all recommended repairs have already been addressed. Pool membership is available, making this home the perfect place to enjoy everything Windsor has to offer!
Property Facts & Features
- Property Type
- Single Family
- Status
- Active
- Listed
- Jun 22, 2026
- Price per Sq Ft
- $156/sqft
- ZIP Code
- 28590
- Full Baths
- 2
- Half Baths
- 1
- Stories
- 2
- Garage
- 2 spaces
- Parking
- Garage Faces Side, Attached, Concrete
- Heating
- Electric, Heat Pump
- Cooling
- Central Air, Ceiling Fan(S)
- Construction
- Vinyl Siding, Wood Frame
- Property Tax (2025)
- $2,354/yr
- Assessed Value
- $307,429
- Last Sold
- $176,000 · Jun 30, 1999
- Neighborhood
- Windsor
- County
- Pitt
- School District
- Pitt County School District
Estimated Value
Automated estimate. Not an appraisal.
Features & Amenities
Bedrooms
- Bedrooms: 3
- Primary Bedroom Level: Second
- Bedroom 2 Level: Second
- Bedroom 3 Level: Second
Bathrooms
- Total Bathrooms: 3
- Full Bathrooms: 2
- 1/2 Bathrooms: 1
Land Info
- Lot Size Acres: 0.57
- Lot Size Dimensions: .
- Lot Size Square Feet: 24829
Utilities
- Sewer: Septic Tank
- Water Connected
Appliances
- Laundry Features: Laundry Room
Other Rooms
- Total Rooms: 10
- Bonus Room Level: Main
- Laundry Level: Main
- Great Room Level: Main
- Living Room Level: Main
Interior Features
- Mud Room
- Solid Surface
- Kitchen Island
- Ceiling Fan(s)
- Pantry
- Flooring: Carpet, Tile, Wood
Garage and Parking
- Attached Garage: Yes
- Garage Spaces: 2
- Parking Features: Garage Faces Side, Attached, Concrete
- Parking Total: 2
Kitchen and Dining
- Breakfast Room Level: Main
- Dining Room Level: Main
- Kitchen Level: Main
School Information
- Elementary School: Wintergreen Primary School
- High School: D.H. Conley High School
- High School District: Pitt County Schools
- Middle School: Hope Middle School
Heating and Cooling
- Cooling Features: Central Air, Ceiling Fan(s)
- Heating Features: Electric, Heat Pump
- Heating: Yes
- Number of Fireplaces: 1
- Ceiling Fans: Yes
Other Property Info
- Standard
- Annual Tax Amount: 2335
- Source Listing Status: Active
- County: Pitt
- Directions: From Fire Tower, turn on Corey Rd, left on Duke, right on Squire, home on right.
- Tax Year: 2025
- Source Neighborhood: Windsor
- Parcel Number: 048682
- Property Location: Mainland
- Subdivision: Windsor
- Zoning: R9S
- Property Subtype: Single Family Residence
Homeowners Association
- Association: No
- Calculated Total Monthly Association Fees: 0
Building and Construction
- Total Square Feet Living: 2560
- Year Built: 1990
- Attic: Eave Storage, Pull-Down Stairs
- Building Area Total: 2560
- Building Exterior Type: Vinyl Siding
- Construction Materials: Vinyl Siding, Wood Frame
- Entry Level: 1
- Foundation Details: Crawl Space
- Levels: Two
- Living Area Units: Square Feet
- Property Age: 36
- Roof: Architectural Shingle
- Levels or Stories: Two
- Building Total Stories: 2
- Structure Type: Wood Frame, Stick Built
- Total Area Sqft: 2560
Exterior and Lot Features
- Fencing: Full, Back Yard
- Patio And Porch Features: Patio
- Road Frontage Type: City Street, State Road
- Patio: Yes
Price & Event History
| Date | Event | Price | $/Sq Ft |
|---|---|---|---|
| Jun 22, 2026 | Listed | $399,000 | $156 |
| Jun 30, 1999 | Sold | $176,000 | $69 |
Property Tax History
| Year | Tax | Assessed | Land | Building | Market |
|---|---|---|---|---|---|
| 2025 | $2,354 | $307,429 | $55,000 | $252,429 | $307,429 |
| 2023 | $2,237 | $251,132 | $50,000 | $201,132 | $251,132 |
| 2022 | $2,225 | $251,132 | $50,000 | $201,132 | $251,132 |
| 2021 | $2,164 | $251,132 | $50,000 | $201,132 | $251,132 |
| 2020 | $2,157 | $251,132 | $50,000 | $201,132 | $251,132 |
| 2019 | $1,891 | $215,237 | $36,000 | $179,237 | $215,237 |
| 2018 | $1,772 | $215,237 | $36,000 | $179,237 | $215,237 |
| 2017 | $1,772 | $215,237 | $36,000 | $179,237 | $215,237 |
| 2016 | $1,751 | $215,237 | $36,000 | $179,237 | $215,237 |
| 2015 | $1,542 | $190,806 | $36,000 | $154,806 | $190,806 |
| 2014 | $1,545 | $190,806 | $36,000 | $154,806 | $190,806 |
| 2013 | $1,545 | $190,806 | $36,000 | $154,806 | $190,806 |
Nearby Schools
- Wintergreen Primary School0.4 mi
Public · Elementary · Grades K-2
- D H Conley High School2.3 mi
Public · High · Grades 9-12
- Hope Middle4.9 mi
Public · Middle · Grades 6-8
- Faith Christian Academy1.0 mi
Private · Elementary, Middle · Grades K-8
Comparable Homes Nearby

4 bd · 3 ba · 2,353 sqft
102 Bi••••• Dr, 28590For Sale · 0.1 mi away
4 bd · 3 ba · 2,753 sqft
131 Du••••• Rd, 28590For Sale · 0.2 mi away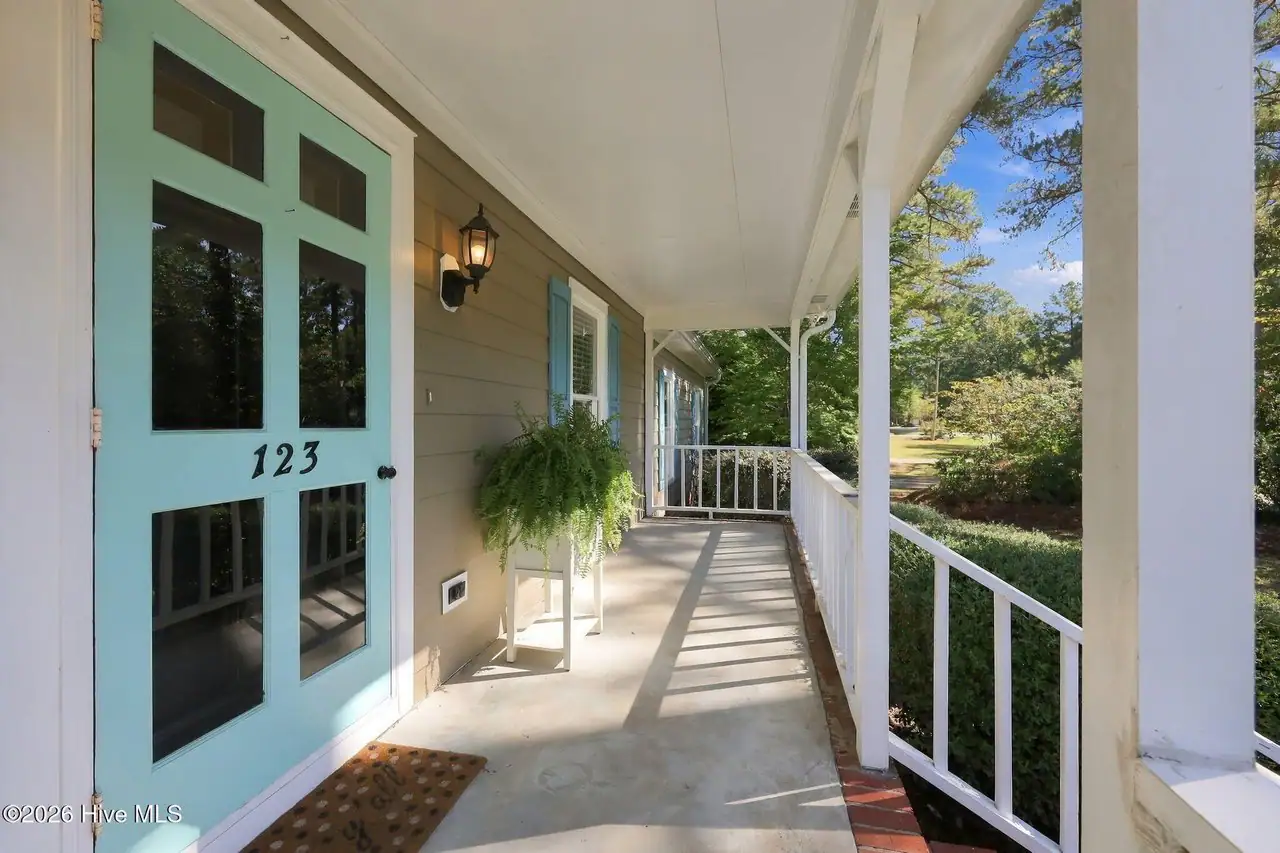
3 bd · 3 ba · 2,103 sqft
123 Du••••• Rd, 28590For Sale · 0.2 mi away
5 bd · 3 ba · 2,541 sqft
1602 Wo••••• Dr, 27858For Sale · 1.9 mi away
3 bd · 3 ba · 2,261 sqft
1328 Ge••••• Ct, 27858For Sale · 1.6 mi away
4 bd · 3 ba · 2,812 sqft
208 Du••••• Cir, 27858For Sale · 1.7 mi away
4 bd · 3 ba · 2,408 sqft
1934 Ch••••• Stone Ln, 27858For Sale · 2.6 mi away
3 bd · 3 ba · 2,626 sqft
111 Ro••••• Rd, 27858For Sale · 2.3 mi awayLocation
Lat 35.55216 · Lng -77.35625