 Listing

$289,900
291 Go••••• Hill Rd (Sign up for 50 free credits to unlock)Madison, NC 27025
Property Description
New Construction with half acre lot near Madison NC. Lovely open floor plan featuring 1767 SF of thoughtfully designed living space featuring a spacious living room adjacent to a large eat-in kitchen with birch cabinets, granite counters and SS appliances. Both level of the home are accented with Luxury Vinyl Plank floors and the stairs are stained oak. All four bedrooms are upstairs in this plan - the primary bedroom has a large walk-in closet and the bath features double vanity, separate tub and shower. Black decorative hardware and faucets create a beautiful decorative look throughout. Entered for Comp Purposes - lot 4 1767 plan - image may reflect optional features not included in this build.
Property Facts & Features
- Property Type
- Single Family
- Status
- For Sale
- Listed
- Oct 8, 2026
- Price per Sq Ft
- $164/sqft
- ZIP Code
- 27025
- Full Baths
- 2
- Half Baths
- 1
- Stories
- 2
- Garage
- 2 spaces
- Parking
- Garage, Driveway, Garage Door Opener, Attached
- Heating
- Heat Pump, Electric
- Cooling
- Heat Pump
- Construction
- Vinyl Siding
- County
- Rockingham
- School District
- Rockingham County School District
Features & Amenities
Bedrooms
- Bedrooms: 4
Bathrooms
- Total Bathrooms: 2.5
- Full Bathrooms: 2
- 1/2 Bathrooms: 1
- Bathrooms On Main Level: 1
- Half Bathrooms On Main Level: 1
- Full Bathrooms On Upper Level: 2
Land Info
- Lot Description: Cleared
- Lot Size Acres: 0.7977502
- Lot Size Dimensions: 139 x 250
- Lot Size Square Feet: 34750
Utilities
- Sewer: Septic Tank
- Water Source: Public
Appliances
- Microwave
- Dishwasher
- Free-Standing Range
- Electric Water Heater
- Laundry Features: Dryer Connection, Washer Hookup
Other Rooms
- Total Rooms: 7
Interior Features
- Ceiling Fan(s)
- Dead Bolt(s)
- Pantry
- Separate Shower
- Solid Surface Counter
- Flooring: Vinyl
Garage and Parking
- Garage Spaces: 2
- Garage Description: Attached Garage
- Parking Features: Garage, Driveway, Garage Door Opener, Attached
Heating and Cooling
- Cooling Features: Heat Pump
- Heating Features: Heat Pump, Electric
- Heating Fuel: Electric
- Water Heaters: Electric
Other Property Info
- Annual Tax Amount: 1
- Source Listing Status: Pending
- County: Rockingham
- Directions: Hwy 220 into Rockingham County - turn R on Gold Hill Rd
- Tax Year: 2026
- Source Neighborhood: Eagle Pointe
- Subdivision: Eagle Pointe
- Zoning: RM
- Property Subtype: Stick/Site Built
Homeowners Association
- Association: No
- Calculated Total Monthly Association Fees: 0
Building and Construction
- Total Square Feet Living: 1767
- Year Built: 2026
- Above Grade Finished Area: 1767
- Attic: Access Only
- Building Area Total: 1767
- Construction Materials: Vinyl Siding
- Foundation Details: Slab
- Levels: Two
- New Construction: Yes
- Levels or Stories: Two
- Structure Type: House
- Year Built Details: New
Exterior and Lot Features
- Road Responsibility: Public Maintained Road
- Porch: Yes
Price & Event History
| Date | Event | Price | $/Sq Ft |
|---|---|---|---|
| Oct 8, 2026 | Listed | $289,900 | $164 |
Nearby Schools
- Huntsville Elementary1.2 mi
Public · Elementary · Grades K-5
- Western Rockingham Middle6.4 mi
Public · Middle · Grades 6-8
- Dalton Mcmichael High7.0 mi
Public · High · Grades 9-12
Comparable Homes Nearby

4 bd · 3 ba · 1,760 sqft
287 Go••••• Hill Rd, 27025For Sale
4 bd · 3 ba · 1,762 sqft
421 Go••••• Hill Rd, 27025For Sale
4 bd · 3 ba · 1,715 sqft
417 Go••••• Hill Rd, 27025For Sale
4 bd · 3 ba · 1,762 sqft
283 Go••••• Hill Rd, 27025For Sale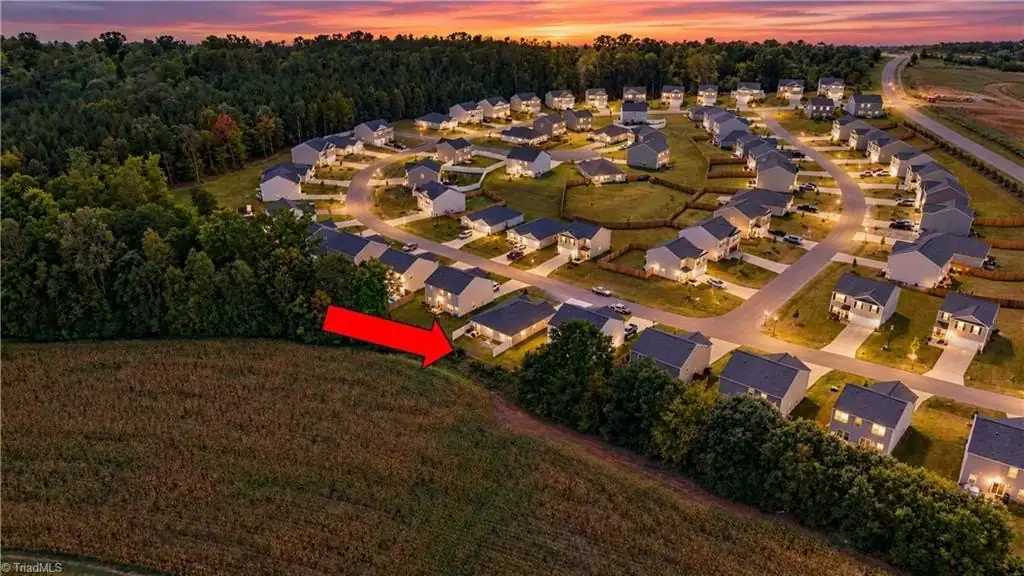
4 bd · 2 ba · 1,514 sqft
133 E••••• Farm Loop, 27357For Sale · 1.5 mi away
3 bd · 2 ba · 1,662 sqft
134 Lo••••• Rd, 27025For Sale · 1.1 mi away
4 bd · 3 ba · 2,593 sqft
127 Sc••••• Trl, 27025For Sale · 0.3 mi away
3 bd · 2 ba · 1,225 sqft
206 La••••• Rd, 27025For Sale · 1.1 mi awayLocation
Lat 36.31648 · Lng -79.93641