 Listing

$248,500
1040 Be••••• Rd (Sign up for 50 free credits to unlock)King, NC 27021
Property Description
Nestled in the scenic countryside of King, NC, 1040 Beechwood Road offers a rare opportunity to own a beautiful property with the perfect blend of privacy, space, and convenience. This home sits on a generous parcel surrounded by mature trees and peaceful natural views, creating an ideal setting for those seeking a quiet lifestyle while remaining just minutes from shopping, dining, schools, and major highways. The property features spacious living areas, comfortable bedrooms, and ample outdoor space for recreation, gardening, animals, or future improvements. Whether you're looking for a primary residence, hobby farm potential, or an investment opportunity, this versatile property delivers exceptional value. Enjoy the charm of rural living with easy access to Winston-Salem, Pilot Mountain, and the surrounding Triad area. Don't miss this opportunity to own your piece of North Carolina countryside at 1040 Beechwood Road. 51+/- Acres next to this house is for sale also MLS 1223874
Property Facts & Features
- Property Type
- Single Family
- Status
- Active
- Listed
- Jun 9, 2026
- Price per Sq Ft
- $134/sqft
- ZIP Code
- 27021
- Full Baths
- 2
- Stories
- 1
- Garage
- 2 spaces
- Parking
- Carport, Driveway, Paved, Attached Carport
- Heating
- Electric
- Construction
- Brick, Wood Siding
- Style
- Ranch
- Property Tax (2026)
- $1,394/yr
- Assessed Value
- $195,000
- Last Sold
- $135,000 · Oct 10, 2013
- County
- Stokes
- School District
- Stokes County School District
Estimated Value
Automated estimate. Not an appraisal.
Features & Amenities
Bedrooms
- Bedrooms: 3
Bathrooms
- Total Bathrooms: 2
- Full Bathrooms: 2
- Bathrooms On Main Level: 2
- Full Bathrooms On Main Level: 2
Land Info
- Lot Description: Horses Allowed, Dead End
- Lot Size Acres: 0.77
- Lot Size Square Feet: 33541
Utilities
- Sewer: Septic Tank
- Water Source: Well
Appliances
- Free-Standing Range
- Electric Water Heater
- Laundry Features: Dryer Connection, Washer Hookup
Other Rooms
- Basement Features: Unfinished, Basement
- Basement Sqft: 1856
Interior Features
- Dead Bolt(s)
- Flooring: Carpet, Laminate, Vinyl
Garage and Parking
- Garage Spaces: 2
- Garage Description: Attached Carport
- Parking Features: Carport, Driveway, Paved, Attached Carport
Heating and Cooling
- Fireplace Features: Basement, Den
- Heating Features: Electric
- Heating Fuel: Electric
- Number of Fireplaces: 2
- Water Heaters: Electric
Other Property Info
- Annual Tax Amount: 1394
- Source Listing Status: Active
- County: Stokes
- Directions: Hwy 66 to Dogwood Road, go do end and turn left on Beechwood Road house on the left.
- Tax Year: 2025
- Postal Code Plus 4: 8018
- Zoning: R-20
- Property Subtype: Stick/Site Built
Homeowners Association
- Association: No
- Calculated Total Monthly Association Fees: 0
Building and Construction
- Total Square Feet Living: 1856
- Year Built: 1972
- Above Grade Finished Area: 1856
- Attic: Pulldown Stairs
- Below Grade Unfinished Area: 1856
- Building Area Total: 3712
- Construction Materials: Brick, Wood Siding
- Levels: One
- Property Age: 54
- Levels or Stories: One
- Structure Type: House
- Year Built Details: Existing
- Architectural Style: Ranch
Exterior and Lot Features
- Other Structures: Storage
- Road Responsibility: Private Maintained Road
Price & Event History
| Date | Event | Price | $/Sq Ft |
|---|---|---|---|
| Sep 1, 2026 | Price Changed | $248,500 | $134 |
| Aug 21, 2026 | Price Changed | $269,500 | $145 |
| Aug 10, 2026 | Price Changed | $269,900 | $145 |
| Jun 9, 2026 | Listed | $298,500 | $161 |
| Oct 10, 2013 | Sold | $135,000 | $73 |
Property Tax History
| Year | Tax | Assessed | Land | Building | Market |
|---|---|---|---|---|---|
| 2026 | $1,394 | $195,000 | $16,200 | $178,800 | $195,000 |
| 2025 | $1,394 | $195,000 | $16,200 | $178,800 | $195,000 |
| 2023 | $1,094 | $147,900 | $12,700 | $135,200 | $147,900 |
| 2022 | $1,094 | $147,900 | $12,700 | $135,200 | $147,900 |
| 2021 | $1,094 | $147,900 | $12,700 | $135,200 | $147,900 |
| 2020 | $971 | $131,300 | $11,700 | $119,600 | $131,300 |
| 2019 | $971 | $131,300 | $11,700 | $119,600 | $131,300 |
| 2018 | $971 | $131,300 | $11,700 | $119,600 | $131,300 |
| 2017 | $965 | $131,300 | $11,700 | $119,600 | $131,300 |
| 2016 | $928 | $126,300 | $11,700 | $114,600 | $126,300 |
| 2015 | $921 | $126,300 | $11,700 | $114,600 | $126,300 |
| 2014 | $890 | $126,300 | $11,700 | $114,600 | $126,300 |
Nearby Schools
- Poplar Springs Elementary School1.5 mi
Public · Elementary · Grades K-5
- West Stokes High4.3 mi
Public · High · Grades 9-12
- Chestnut Grove Middle4.6 mi
Public · Middle · Grades 6-8
- Calvary Christian School1.2 mi
Private · Elementary, Middle, High · Grades K-12
Comparable Homes Nearby

3 bd · 2 ba · 1,309 sqft
213 S••••• Vandala Ct, 27021For Sale · 1.0 mi away
3 bd · 2 ba · 1,409 sqft
1531 Da••••• Dr, 27019For Sale · 4.3 mi away
3 bd · 2 ba · 912 sqft
117 Lo••••• Rd, 27021For Sale · 3.2 mi away
3 bd · 1 ba · 1,135 sqft
313 E••••• King St, 27021For Sale · 2.0 mi away
3 bd · 2 ba · 1,479 sqft
209 Ti••••• Ln, 27021For Sale · 2.5 mi away
3 bd · 1 ba · 1,370 sqft
106 Mo••••• Dr, 27021For Sale · 2.9 mi away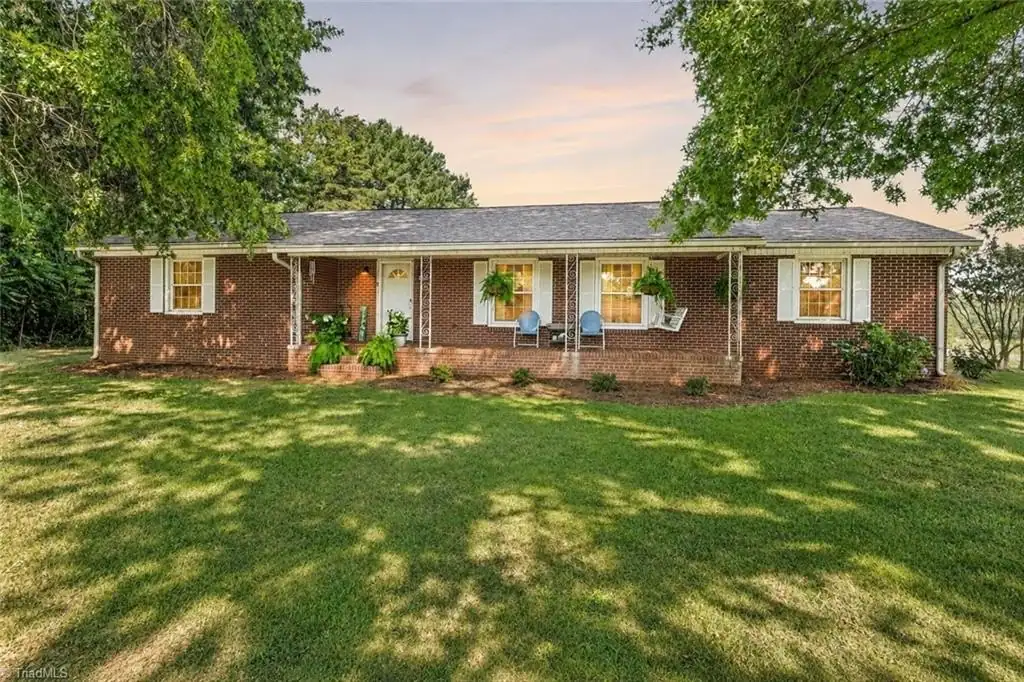
2 bd · 2 ba · 2,350 sqft
309 Ki••••• Rd, 27021For Sale · 1.7 mi away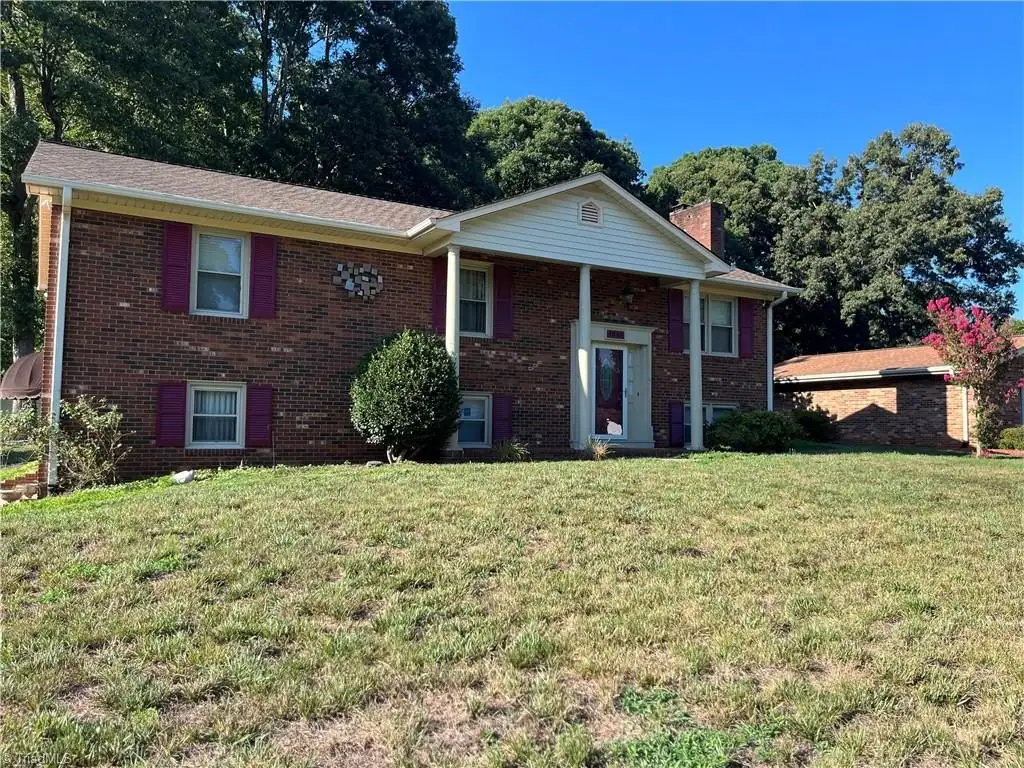
3 bd · 3 ba · 2,320 sqft
1041 Ca••••• Dr, 27045For Sale · 3.7 mi awayLocation
Lat 36.27078 · Lng -80.32115