 Listing

$759,000
2801 Sa••••• Luis Ct (Sign up for 50 free credits to unlock)Sacramento, CA 95818
Property Description
Modern, low-maintenance living in desirable Land Park! Beautifully updated and move-in ready, this spacious home features an efficient and dynamic floorplan, complete with spacious flex room that can serve as a 4th bedroom, home office, or private guest suite. With its own separate entrance from the rear yard making the space ideal for multigenerational living, guests, or kids playroom. New roof and HVAC installed in 2021. All new drain / waste pipes installed in 2020. Recently remodeled bathrooms feature stylish finishes, while the bright, open living spaces and updated kitchen create a welcoming atmosphere for everyday living and entertaining. The low-maintenance yard allows more time to enjoy the surrounding neighborhood, with the opportunity to fence the front yard to create additional private outdoor living space. Conveniently located within an award-winning school district, and just minutes from parks, shopping, dining, downtown Sacramento, and major freeways. For buyers seeking additional customization, optional upgrades or modifications may be available (subject to negotiated terms). Low maintenance in Land Park!
Property Facts & Features
- Property Type
- Single Family
- Status
- Active
- Listed
- Jul 9, 2026
- Price per Sq Ft
- $433/sqft
- ZIP Code
- 95818
- Full Baths
- 2
- Stories
- 1
- Garage
- 1 space
- Parking
- Detached, Garage Door Opener, Uncovered Parking Space, Workshop In Garage
- Heating
- Central
- Construction
- Concrete, Frame
- Style
- Traditional
- Property Tax (2026)
- $8,725/yr
- Assessed Value
- $733,236
- Last Sold
- $677,500 · Oct 13, 2021
- Neighborhood
- Swanston Palms
- County
- Sacramento
- School District
- Sacramento City Unified School District
Estimated Value
Automated estimate. Not an appraisal.
Features & Amenities
Bedrooms
- Bedrooms: 3
- Bedrooms Possible: 4
Bathrooms
- Total Bathrooms: 2
- Full Bathrooms: 2
- Primary Bathroom Features: Shower Stall(s)
Farm Info
- Irrigation Source: Public District
Land Info
- Lot Description: Auto Sprinkler F&R, Shape Regular
- Lot Size Acres: 0.13
- Lot Size Source: Assessor Auto-Fill
- Lot Size Square Feet: 5663
Utilities
- Electric: 220 Volts in Kitchen, 220 Volts in Laundry
- Sewer: Public Sewer
- Public
- Sewer In & Connected
- Natural Gas Connected
- Water Source: Water District
Appliances
- Free Standing Gas Range
- Free Standing Refrigerator
- Gas Water Heater
- Dishwasher
- Disposal
- Microwave
- Plumbed For Ice Maker
- Laundry Features: Cabinets, Dryer Included, Washer Included, Inside Room
Other Rooms
- Bonus Room
- Dining Room
- Possible Guest
- Main Level: Bedroom(s), Living Room, Dining Room, Primary Bedroom, Full Bath(s), Retreat, Kitchen, Street Entrance
Home Features
- Security Features: Carbon Mon Detector, Double Strapped Water Heater, Smoke Detector
Interior Features
- Formal Entry
- Flooring: Tile, Wood
- Window Features: Dual Pane Full
Garage and Parking
- Garage Spaces: 1
- Parking Features: Detached, Garage Door Opener, Uncovered Parking Space, Workshop in Garage
Kitchen and Dining
- Kitchen Features: Breakfast Area,Pantry Cabinet,Quartz Counter
School Information
- Elementary School District: Sacramento Unified
- High School District: Sacramento Unified
- Middle or Junior School District: Sacramento Unified
Heating and Cooling
- Fireplace Features: Wood Burning
- Heating Features: Central
- Heating: Yes
- Number of Fireplaces: 1
Other Property Info
- Source Listing Status: Active
- County: Sacramento
- Availability Date: 1800-01-01
- Cross Street: 3rd Ave
- Directions: San Luis to #.
- Disclaimer: All data, photos, visualizations and information regarding a property, including all measurements and calculations of area, has been obtained from various sources and has not been, and will not be verified by the listing broker, except as required by the MLS Rules, or MLS. Information on this website may be from sources other than broker, sellers and/or MLS, may include information generated using artificial intelligence, digitally altered photographs or images, and is not guaranteed as complete
- Area: 10818
- Source Neighborhood: 10818
- Parcel Number: 012-0093-001-0000
- Postal Code Plus 4: 3348
- Zoning: R1
- Property Subtype: Single Family Residence
Homeowners Association
- Association: No
- Calculated Total Monthly Association Fees: 0
Building and Construction
- Total Square Feet Living: 1752
- Year Built: 1950
- Construction Materials: Concrete, Frame
- Entry Level: 0
- Foundation Details: Raised, Concrete
- Living Area Source: Assessor Auto-Fill
- Property Age: 76
- Roof: Composition
- Levels or Stories: 1
- Architectural Style: Traditional
Price & Event History
| Date | Event | Price | $/Sq Ft |
|---|---|---|---|
| Nov 2, 2026 | Price Changed | $759,000 | $433 |
| Oct 21, 2026 | Price Changed | $769,000 | $439 |
| Aug 20, 2026 | Price Changed | $769,900 | $439 |
| Jul 9, 2026 | Listed | $779,000 | $445 |
| Nov 15, 2021 | Listing removed | - | - |
| Oct 13, 2021 | Sold | $677,500 | $387 |
| Aug 20, 2021 | Price Changed | $699,000 | $399 |
| Aug 3, 2021 | Price Changed | $729,900 | $417 |
| Jul 22, 2021 | Listed | $750,000 | $428 |
| Nov 2, 2009 | Sold | $320,000 | $183 |
| Aug 7, 2009 | Listing removed | $309,000 | $176 |
| May 19, 2009 | Listed | $309,000 | $176 |
| May 18, 1999 | Sold | $145,000 | $83 |
Property Tax History
| Year | Tax | Assessed | Land | Building |
|---|---|---|---|---|
| 2026 | $8,725 | $733,236 | $216,485 | $516,751 |
| 2025 | $8,602 | $733,236 | $216,485 | $516,751 |
| 2024 | $8,482 | $718,860 | $212,241 | $506,619 |
| 2023 | $8,284 | $690,948 | $204,000 | $486,948 |
| 2022 | $8,146 | $677,400 | $200,000 | $477,400 |
| 2021 | $4,606 | $381,593 | $208,684 | $172,909 |
| 2020 | $4,641 | $377,682 | $206,545 | $171,137 |
| 2019 | $4,544 | $370,278 | $202,496 | $167,782 |
| 2018 | $4,428 | $363,019 | $198,526 | $164,493 |
| 2017 | $4,289 | $355,902 | $194,634 | $161,268 |
| 2016 | $4,174 | $348,924 | $190,818 | $158,106 |
| 2015 | $4,100 | $343,684 | $187,952 | $155,732 |
Nearby Schools
- Crocker/Riverside Elementary School0.4 mi
Public · Elementary · Grades K-6
- California Middle School0.8 mi
Public · Middle · Grades 7-8
- C. K. McClatchy High School1.2 mi
Public · High · Grades 9-12
- Brookfield School0.7 mi
Private · Elementary, Middle · Grades K-8
Comparable Homes Nearby

3 bd · 2 ba · 1,251 sqft
929 Sw••••• Dr, 95818For Sale · 0.2 mi away3 bd · 2 ba · 1,687 sqft
2627 La••••• Park Dr, 95818For Sale · 0.8 mi away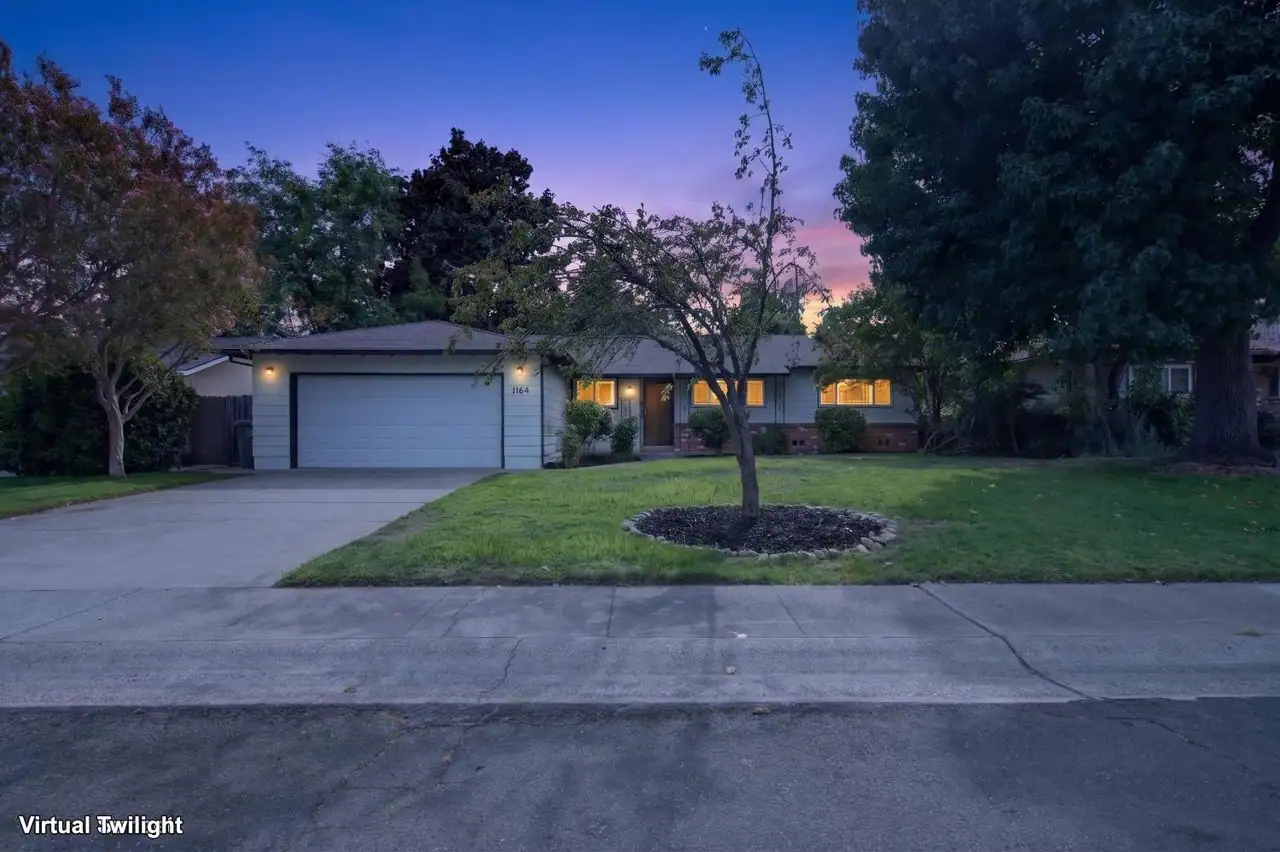
3 bd · 2 ba · 1,618 sqft
1164 De••••• Way, 95822For Sale · 1.6 mi away
2 bd · 1 ba · 1,325 sqft
1881 7t••••• Ave, 95818For Sale · 1.0 mi away
3 bd · 2 ba · 1,486 sqft
1116 Da••••• Way, 95822For Sale · 1.0 mi away3 bd · 1 ba · 1,293 sqft
525 Du••••• Way, 95818For Sale · 0.2 mi away
4 bd · 4 ba · 2,377 sqft
1216 Up••••• Aly, 95818For Sale
2 bd · 3 ba · 1,453 sqft
918 Je••••• Blvd, 95691For Sale · 1.5 mi awayLocation
Lat 38.55664 · Lng -121.50936