 Listing

$734,990
416 Vi••••• Dr (Sign up for 50 free credits to unlock)Manteca, CA 95337
Property Description
Corner homesite + exceptional backyard privacy! This 5-bedroom, 3.5-bath home offers 2,698 sq. ft. with two suites one downstairs and the primary suite upstairs plus only one neighboring home and no neighbors directly behind. Inside, enjoy an open-concept kitchen, dining, and great room with White Sand quartz countertops, full tile backsplash, Anew Gray cabinetry, LVP flooring, and a custom built-in Drop Zone. The upstairs split secondary bath features dual sinks for added everyday convenience. Outside, a covered patio opens to an approximately 35' deep backyard with masonry block walls along the side and rear for added privacy. With convenient access to Hwy 120, Hwy 99, I-5, and the ACE Train PLUS an ultra-low tax rate, this home blends style, convenience, and value in one exceptional package.
Property Facts & Features
- Property Type
- Single Family
- Status
- Active
- Listed
- Sep 8, 2026
- Price per Sq Ft
- $272/sqft
- ZIP Code
- 95337
- Full Baths
- 3
- Half Baths
- 1
- Stories
- 2
- Garage
- 2 spaces
- Parking
- Private, Attached, Side By Side, EV Charging, Garage Door Opener, Garage Facing Front
- Heating
- Central
- Construction
- Cement Siding, Stone, Stucco
- Style
- Contemporary
- County
- San Joaquin
- School District
- Manteca Unified School District
Estimated Value
Automated estimate. Not an appraisal.
Features & Amenities
Bedrooms
- Bedrooms: 5
Bathrooms
- Total Bathrooms: 4
- Full Bathrooms: 3
- 1/2 Bathrooms: 1
- Primary Bathroom Features: Shower Stall(s)
Land Info
- Lot Description: Auto Sprinkler Front, Street Lights, Landscape Front, Low Maintenance
- Lot Size Acres: 0.1202
- Lot Size Source: Builder
- Lot Size Square Feet: 5238
Utilities
- Electric: 3 Phase
- Sewer: Public Sewer
- Cable Connected
- Public
- Solar
- Underground Utilities
- Natural Gas Connected
- Water Source: Public
Appliances
- Free Standing Gas Range
- Dishwasher
- Disposal
- Microwave
- Plumbed For Ice Maker
- Tankless Water Heater
- Laundry Features: Cabinets, Electric, Upper Floor, Inside Room
Other Rooms
- Loft
- Primary Bedroom
- Possible Guest
- Great Room
- Kitchen
- Laundry
- Main Level: Bedroom(s), Living Room, Full Bath(s), Partial Bath(s), Garage, Kitchen, Street Entrance
- Upper Level: Bedroom(s), Primary Bedroom, Full Bath(s)
Home Features
- Security Features: Carbon Mon Detector, Security System Prewired, Smoke Detector, Fire Suppression System
Interior Features
- Flooring: Carpet, Tile, Luxury Vinyl Plank
- Window Features: Dual Pane Full, Low E Glass Full
Garage and Parking
- Driveway: Paved Driveway, Sidewalk/Curb/Gutter
- Garage Spaces: 2
- Parking Features: Private, Attached, Side-by-Side, EV Charging, Garage Door Opener, Garage Facing Front
Kitchen and Dining
- Kitchen Features: Pantry Closet,Quartz Counter,Island,Island w/Sink
School Information
- Elementary School District: Manteca Unified
- High School District: Manteca Unified
- Middle or Junior School District: Manteca Unified
Heating and Cooling
- Heating Features: Central
- Heating: Yes
Other Property Info
- Source Listing Status: Active
- County: San Joaquin
- Availability Date: 1800-01-01
- Cross Street: Dilip Drive
- Directions: From Main Street - turn onto Lion. Right on Dilip, right on Vinal. Home is on the corner of Vinal and Dilip - facing north.
- Disclaimer: All data, photos, visualizations and information regarding a property, including all measurements and calculations of area, has been obtained from various sources and has not been, and will not be verified by the listing broker, except as required by the MLS Rules, or MLS. Information on this website may be from sources other than broker, sellers and/or MLS, may include information generated using artificial intelligence, digitally altered photographs or images, and is not guaranteed as complete
- Home Warranty: Yes
- Area: 20505
- Source Neighborhood: Artisan at Griffin Park
- Parcel Number: 226-630-44
- Subdivision: Artisan at Griffin Park
- Zoning: Residential
- Property Subtype: Single Family Residence
Homeowners Association
- Association: No
- Calculated Total Monthly Association Fees: 0
Building and Construction
- Total Square Feet Living: 2698
- Year Built: 0
- Builder Name: Raymus Homes
- Construction Materials: Cement Siding, Stone, Stucco
- Direction Faces: North
- Entry Level: 0
- Foundation Details: Concrete, Slab
- Levels: Two
- Living Area Source: Builder
- New Construction: Yes
- Property Condition: New Construction
- Roof: Tile
- Levels or Stories: 2
- Year Built Details: New
- Architectural Style: Contemporary
Exterior and Lot Features
- Fencing: Back Yard, Wood, Full
- Patio And Porch Features: Covered Patio
- Patio: Yes
Price & Event History
| Date | Event | Price | $/Sq Ft |
|---|---|---|---|
| Sep 20, 2026 | Price Changed | $734,990 | $272 |
| Sep 8, 2026 | Listed | $749,990 | $278 |
Nearby Schools
- Nile Garden Elementary School1.2 mi
Public · Elementary, Middle · Grades K-8
- Sierra High School2.2 mi
Public · High · Grades 9-12
- School of Champions0.9 mi
Private · Elementary, Middle, High · Grades 1-12
Comparable Homes Nearby

4 bd · 4 ba · 2,800 sqft
2481 Pa••••• Ln, 95337For Sale · 0.2 mi away
4 bd · 4 ba · 2,398 sqft
2183 Ap••••• Ave, 95337For Sale · 3.0 mi away
4 bd · 2 ba · 1,955 sqft
2336 Bh••••• Ave, 95337For Sale · 0.1 mi away
4 bd · 4 ba · 2,864 sqft
2464 Di••••• Dr, 95337For Sale · 0.2 mi away
4 bd · 4 ba · 2,320 sqft
2178 Ap••••• Ave, 95337For Sale · 3.0 mi away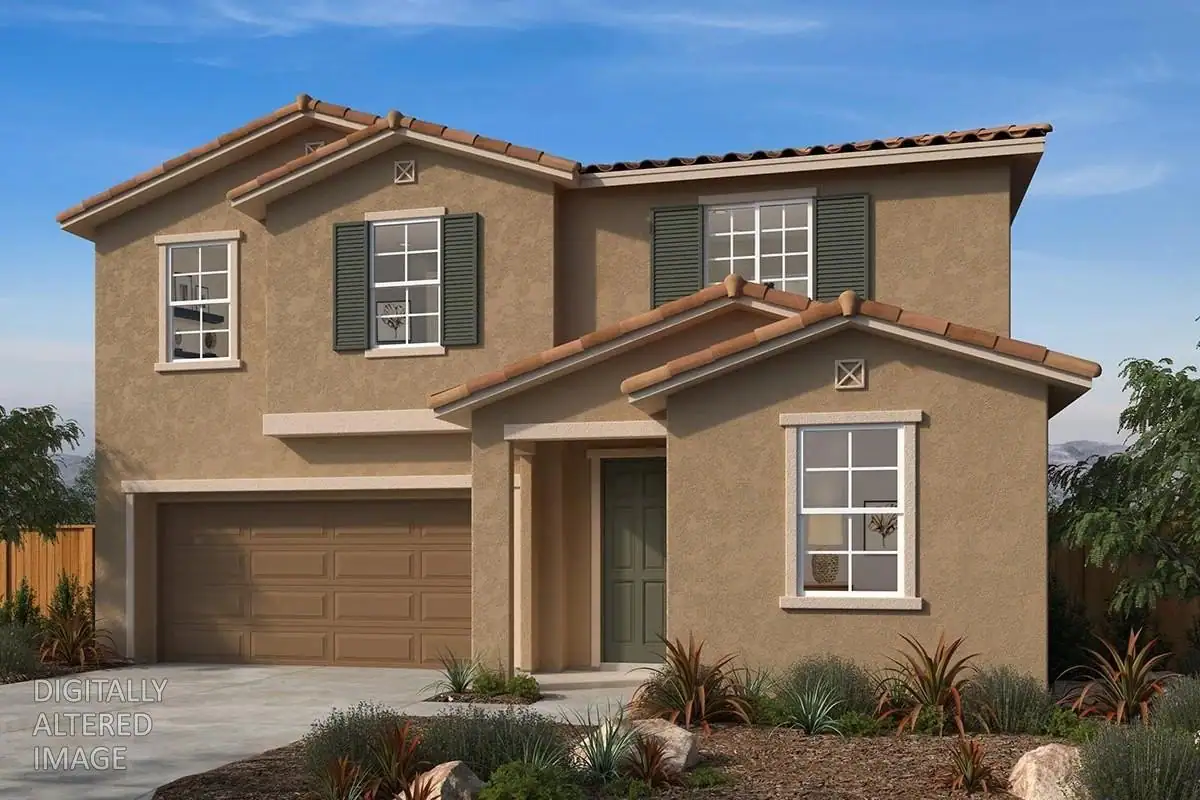
6 bd · 5 ba · 3,113 sqft
758 LA••••• Cuesta Dr, 95337For Sale
4 bd · 3 ba · 2,171 sqft
1017 Ha••••• Pl, 95337For Sale · 1.8 mi away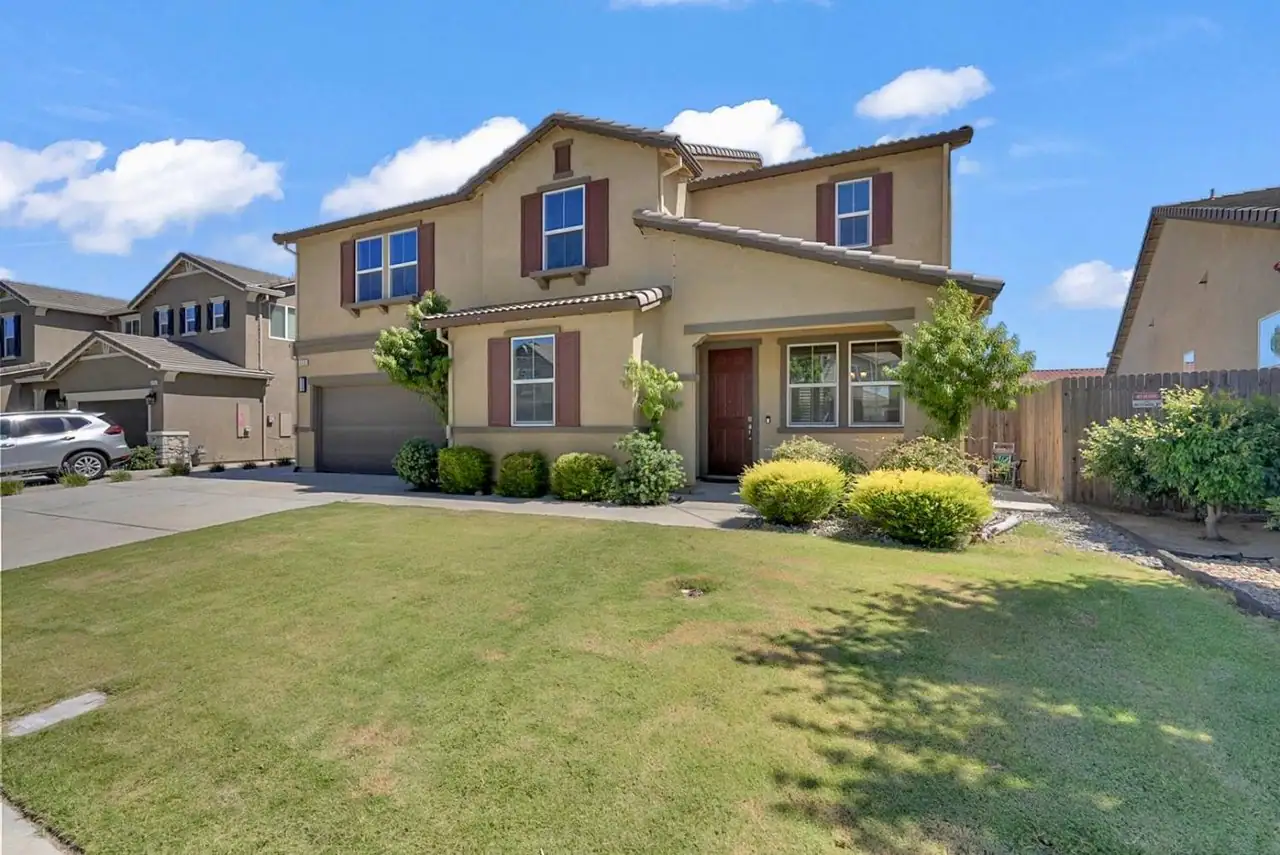
6 bd · 4 ba · 3,105 sqft
258 Co••••• Dr, 95337For Sale · 0.5 mi awayLocation
Lat 37.76699 · Lng -121.22134