 Listing

$619,950
733 An••••• Gabriel Ln (Sign up for 50 free credits to unlock)Tracy, CA 95377
Property Description
Single-story home in Tracy with an oversized lot offering room for outdoor living, gardening, or future expansion. 733 Ann Gabriel Lane features 3 bedrooms, 2 bathrooms, and approximately 1,733 square feet of living space on one level. The floor plan eliminates stairs, supporting ease of movement and accessibility throughout the home. The standout feature is the lot size, which provides space to entertain, landscape, or create a custom backyard retreat. Location offers convenient access to Sprouts, shopping, dining, and freeway connections for commuting to the Bay Area. George Kelly Elementary and Kimball High School serve the area. The single-level layout, lot size, and proximity to daily amenities make this property suitable for a range of buyers, including those relocating, downsizing, commuting, or evaluating investment opportunities. The home is move-in ready and offers a platform for personalization.
Property Facts & Features
- Property Type
- Single Family
- Status
- For Sale
- Listed
- Sep 29, 2026
- Price per Sq Ft
- $358/sqft
- ZIP Code
- 95377
- Full Baths
- 2
- Stories
- 1
- Garage
- 2 spaces
- Parking
- Attached
- Heating
- Central
- Construction
- Stucco, Frame
- Property Tax (2025)
- $9,532/yr
- Assessed Value
- $706,860
- Last Sold
- $350,000 · Jul 29, 2004
- Neighborhood
- Gabriel Estates
- County
- San Joaquin
- School District
- Tracy Joint Unified School District
Estimated Value
Automated estimate. Not an appraisal.
Features & Amenities
Bedrooms
- Bedrooms: 3
Bathrooms
- Total Bathrooms: 2
- Full Bathrooms: 2
Land Info
- Lot Size Acres: 0.1719
- Lot Size Source: Assessor Auto-Fill
- Lot Size Square Feet: 7488
Utilities
- Electric: 220 Volts in Laundry
- Public
- Water Source: Public
Appliances
- Laundry Features: Inside Room
Other Rooms
- Main Level: Bedroom(s), Dining Room, Kitchen
Interior Features
- Flooring: Carpet, Laminate
Garage and Parking
- Garage Spaces: 2
- Parking Features: Attached
Kitchen and Dining
- Kitchen Features: Tile Counter
School Information
- Elementary School District: Tracy Unified
- High School District: Tracy Unified
- Middle or Junior School District: Tracy Unified
Heating and Cooling
- Fireplace Features: Family Room
- Heating Features: Central
- Heating: Yes
- Number of Fireplaces: 1
Other Property Info
- Source Listing Status: Pending
- County: San Joaquin
- Availability Date: 1800-01-01
- Cross Street: Carol Ann Drive
- Directions: From 11th Street, (South) Corral Hollow Rd, (West) Golden Leaf Lane, (South) Carol Ann Dr, (East) Ann Gabriel Lane... house is on the left-hand side 3rd house down
- Disclaimer: All data, photos, visualizations and information regarding a property, including all measurements and calculations of area, has been obtained from various sources and has not been, and will not be verified by the listing broker, except as required by the MLS Rules, or MLS. Information on this website may be from sources other than broker, sellers and/or MLS, may include information generated using artificial intelligence, digitally altered photographs or images, and is not guaranteed as complete
- Area: 20601
- Source Neighborhood: 20601
- Parcel Number: 240-150-54
- Postal Code Plus 4: 6619
- Zoning: SFR
- Property Subtype: Single Family Residence
Homeowners Association
- Association: No
- Calculated Total Monthly Association Fees: 0
Building and Construction
- Total Square Feet Living: 1733
- Year Built: 2004
- Construction Materials: Stucco, Frame
- Entry Level: 0
- Foundation Details: Concrete, Slab
- Living Area Source: Assessor Auto-Fill
- Property Age: 22
- Roof: Tile
- Levels or Stories: 1
Price & Event History
| Date | Event | Price | $/Sq Ft |
|---|---|---|---|
| Sep 30, 2026 | Relisted | $619,950 | $358 |
| Sep 29, 2026 | Listing removed | $619,950 | $358 |
| Feb 14, 2024 | Sold | $693,000 | $400 |
| Feb 4, 2024 | Listed | $680,000 | $392 |
| Jul 29, 2004 | Sold | $350,000 | $202 |
Property Tax History
| Year | Tax | Assessed | Land | Building |
|---|---|---|---|---|
| 2025 | $9,532 | $706,860 | $214,200 | $492,660 |
| 2024 | $6,535 | $706,860 | $214,200 | $492,660 |
| 2023 | $6,423 | $468,805 | $180,858 | $287,947 |
| 2022 | $6,563 | $459,613 | $177,312 | $282,301 |
| 2021 | $6,461 | $450,602 | $173,836 | $276,766 |
| 2020 | $6,399 | $445,983 | $172,054 | $273,929 |
| 2019 | $6,292 | $437,239 | $168,681 | $268,558 |
| 2018 | $6,168 | $428,667 | $165,374 | $263,293 |
| 2017 | $5,902 | $420,263 | $162,132 | $258,131 |
| 2016 | $5,792 | $399,000 | $154,000 | $245,000 |
| 2015 | $5,561 | $377,000 | $145,000 | $232,000 |
| 2014 | $4,967 | $339,000 | $131,000 | $208,000 |
Nearby Schools
- George Kelly Elementary School0.4 mi
Public · Elementary, Middle · Grades K-8
- John C. Kimball High School1.1 mi
Public · High · Grades 9-12
- West Valley Christian Academy1.1 mi
Private · Elementary, Middle · Grades K-8
Comparable Homes Nearby

3 bd · 2 ba · 2,070 sqft
141 Na••••• Ct, 95377For Sale · 0.5 mi away
3 bd · 2 ba · 1,933 sqft
1520 De••••• Run Ln, 95376For Sale · 1.0 mi away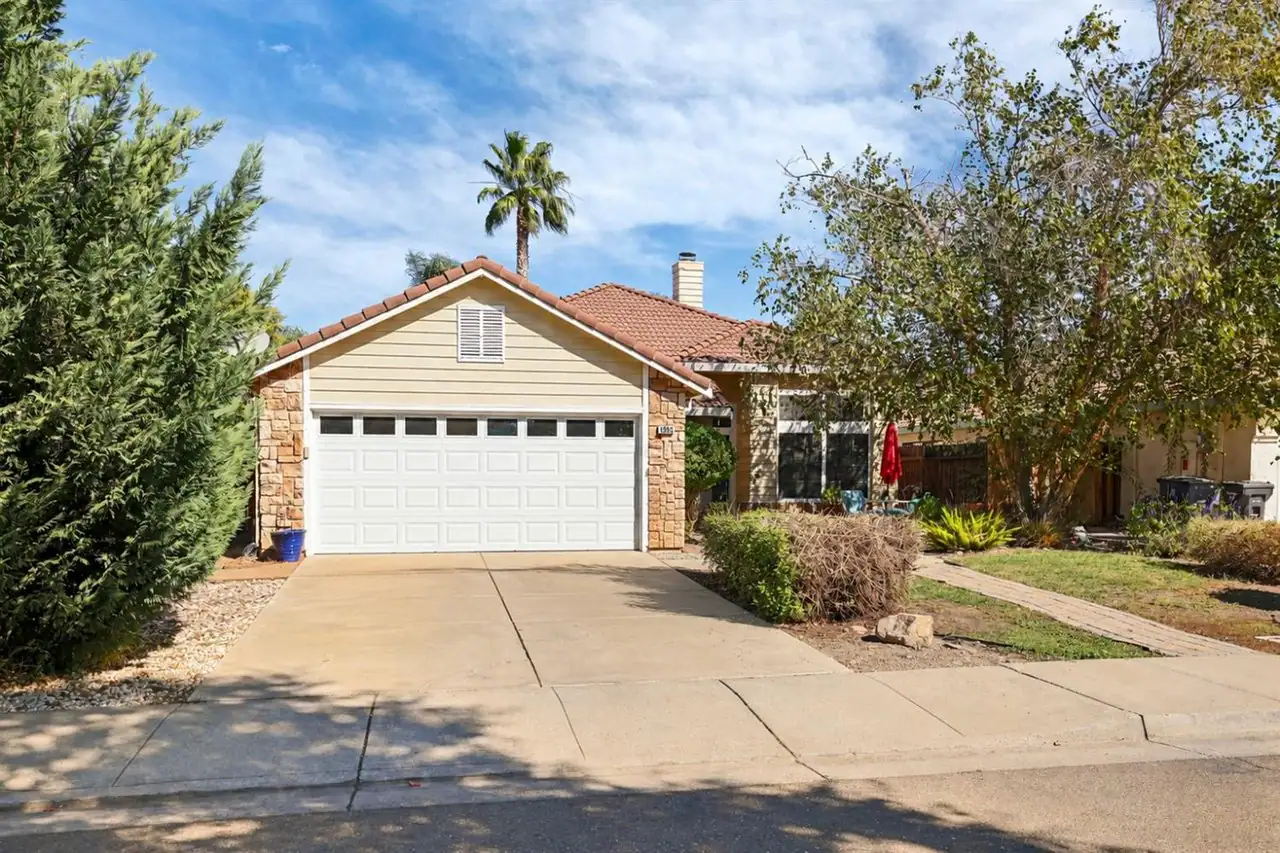
4 bd · 2 ba · 1,844 sqft
1965 Pa••••• Ct, 95376For Sale · 0.3 mi away
4 bd · 2 ba · 2,329 sqft
641 Tr••••• Jean Ct, 95377For Sale · 0.1 mi away
4 bd · 2 ba · 1,720 sqft
1733 Ra••••• Wise Ln, 95376For Sale · 0.5 mi away
3 bd · 3 ba · 1,902 sqft
1980 Ha••••• Landing Ct, 95376For Sale · 0.4 mi away
4 bd · 3 ba · 1,833 sqft
1581 Va••••• Ln, 95376For Sale · 1.4 mi away
4 bd · 3 ba · 1,830 sqft
1180 Br••••• Dr, 95376For Sale · 0.9 mi awayLocation
Lat 37.72344 · Lng -121.45630