 Listing

$550,000
383 Le••••• Rd (Sign up for 50 free credits to unlock)Minneola, FL 34715
Property Description
Discover our only Move-in ready Kensington Flex plan with Deluxe kitchen option and no direct rear neighbors! This stunning open-concept home features 4 Bedrooms and 2 Baths, with a separate Living Room / Flex space, and luxurious finishes throughout. The spacious Great Room flows seamlessly to the covered Lanai, ideal for entertaining or relaxing outdoors. Enjoy impressive 9'4" ceilings throughout and stylish tile flooring in the main living areas. The Deluxe Kitchen features 42" upper cabinets with crown molding, sleek quartz countertops, large center island, and stainless steel appliances including built-in wall oven and cooktop. The private Primary Suite includes a luxurious ensuite Bath featuring a large walk-in closet, dual-sink vanity with quartz tops, and a walk-in shower with wall tile surround and glass enclosure. Curb appeal shines with attractive landscaping, and a brick paver driveway and lead walk. Don't miss your chance to call this exceptional home yours! Enjoy the resort-style community pool and cabana, recreation area, and playground. The Florida Turnpike is just under a mile from community and provides easy access to all of Central Florida, including downtown Orlando, the Orlando International Airport, and all the major destinations. Enjoy the extensive outdoor recreation Minneola has to offer from biking through the city's rolling hills, fishing, boating, or kayaking in Clermont's Chain of Lakes or across the street at the Minneola Athletic Complex that offers fun for the whole family. **Furnishings and decor items shown in photos are not included in Purchase.
Property Facts & Features
- Property Type
- Single Family
- Status
- For Sale
- Listed
- Mar 18, 2026
- Price per Sq Ft
- $262/sqft
- ZIP Code
- 34715
- Full Baths
- 2
- Stories
- 1
- Garage
- 2 spaces
- Parking
- Driveway
- Heating
- Central, Electric
- Cooling
- Central Air
- Construction
- Block, Stucco
- Style
- Contemporary
- HOA Fee
- $105/mo
- Property Tax (2025)
- $1,601/yr
- Assessed Value
- $90,000
- Last Sold
- $645,000 · Apr 9, 2026
- County
- Lake
- School District
- Lake County Schools
- Cats
- Allowed
- Dogs
- Allowed
Estimated Value
Automated estimate. Not an appraisal.
Features & Amenities
Bedrooms
- Bedrooms: 4
- Primary Bedroom Dimensions: 14' x 13'
- Bedroom 2 Dimensions: 11' x 11'
- Bedroom 3 Dimensions: 10' x 12'
- Bedroom 4 Dimensions: 12' x 10'
- Primary Bedroom Level: First
- Bedroom 2 Level: First
- Bedroom 3 Level: First
- Bedroom 4 Level: First
Bathrooms
- Total Bathrooms: 2
- Full Bathrooms: 2
Land Info
- Additional Parcels: No
- Lot Description: Sidewalk, Paved
- Lot Size Acres: 0.13
- Lot Size Dimensions: 50x120
- Lot Size Square Feet: 6000
Utilities
- Sewer: Public Sewer
- Cable Available
- Electricity Connected
- Natural Gas Connected
- Public
- Sewer Connected
- Sprinkler Recycled
- Underground Utilities
- Water Connected
- Water Source: Public
Appliances
- Built-In Oven
- Cooktop
- Dishwasher
- Disposal
- Gas Water Heater
- Microwave
- Range Hood
- Tankless Water Heater
- Laundry Features: Inside, Laundry Room
Other Rooms
- Total Rooms: 9
- Balcony/Porch/Lanai Dimensions: 9' x 11'
- Balcony/Porch/Lanai Level: First
- Dinette Dimensions: 9' x 12'
- Dinette Level: First
- Family Room Dimensions: 18' x 13'
- Living Room Dimensions: 12' x 14'
- Family Room Level: First
- Living Room Level: First
Rental Info
- Lease Term: Minimum Lease: 8-12 Months
Home Features
- View: Trees/Woods
- Other Equipment: Irrigation Equipment
- Security Features: Smoke Detector(s)
Interior Features
- High Ceilings
- Kitchen/Family Room Combo
- Open Floorplan
- Solid Surface Counters
- Split Bedroom
- Thermostat
- Walk-In Closet(s)
- Furnished Description: Unfurnished
- Door Features: Sliding Door(s)
- Flooring: Carpet, Ceramic Tile
- Window Features: Double Pane Windows, Insulated Windows
Garage and Parking
- Attached Garage: Yes
- Garage Spaces: 2
- Parking Features: Driveway
- Garage Dimensions: 18x21
Kitchen and Dining
- Kitchen Dimensions: 15' x 12'
- Kitchen Level: First
School Information
- Elementary School: Grassy Lake Elementary
- High School: Lake Minneola High
- Middle School: East Ridge Middle
Heating and Cooling
- Cooling Features: Central Air
- Heating Features: Central, Electric
- Heating: Yes
Other Property Info
- Annual Tax Amount: 1538
- Tax Block: 00/00
- Source Listing Status: Pending
- County: Lake
- Directions: From Orlando: Follow FL Turnpike North to Exit 278 / Minneola. Turn Left onto Hancock Rd. and follow approximately 1 mile to Community on Left.
- Tax Year: 2025
- Ownership: Fee Simple
- Area: 34715 - Minneola
- Source Neighborhood: PARK VIEW AT THE HILLS PH 3
- Parcel Number: 09-22-26-0012-000-10600
- Public Survey Section: 09
- Subdivision: PARK VIEW AT THE HILLS PH 3
- Township: 22
- Zoning: RES
- Property Subtype: Single Family Residence
Homeowners Association
- Association: Yes
- Association Amenities: Fence Restrictions, Park, Playground, Pool
- Association Fee Includes: Pool
- Calculated Total Monthly Association Fees: 105
- Association Name: Empire Management / Vanessa De Angelis
- Association Phone: 4077701748
- Pets Allowed: Yes
Building and Construction
- Total Square Feet Living: 2103
- Year Built: 2026
- Builder Name: Risewell Homes
- Building Area Source: Builder
- Building Area Total: 2670
- Construction Materials: Block, Stucco
- Direction Faces: West
- Foundation Details: Slab
- Levels: One
- Living Area Source: Builder
- Living Area Units: Square Feet
- New Construction: Yes
- Property Attached: No
- Property Condition: Completed
- Roof: Shingle
- Levels or Stories: One
- Total Area Sqft: 2103
- Architectural Style: Contemporary
Price & Event History
| Date | Event | Price | $/Sq Ft |
|---|---|---|---|
| Aug 13, 2026 | Price Changed | $550,000 | $262 |
| Aug 2, 2026 | Relisted | $579,990 | $276 |
| Jul 19, 2026 | Listing removed | $592,990 | $282 |
| May 18, 2026 | Price Changed | $592,990 | $282 |
| Apr 9, 2026 | Sold | $645,000 | - |
| Mar 31, 2026 | Price Changed | $589,990 | $281 |
| Mar 18, 2026 | Listed | $579,990 | $276 |
| Jul 7, 2025 | Sold | $7,430,400 | - |
Property Tax History
| Year | Tax | Assessed | Land | Building | Market |
|---|---|---|---|---|---|
| 2025 | $1,601 | $90,000 | $90,000 | - | $90,000 |
| 2023 | $1,395 | $75,600 | $75,600 | - | $75,600 |
Nearby Schools
- Lake Minneola High School0.3 mi
Public · High · Grades 9-12
- Grassy Lake Elementary School0.7 mi
Public · Elementary · Grades K-5
- Pinecrest Lakes Academy1.1 mi
Public · Elementary, Middle · Grades K-8
- Better Life K4c Christian Academy1.5 mi
Private · Elementary · Grades PK-5
Comparable Homes Nearby
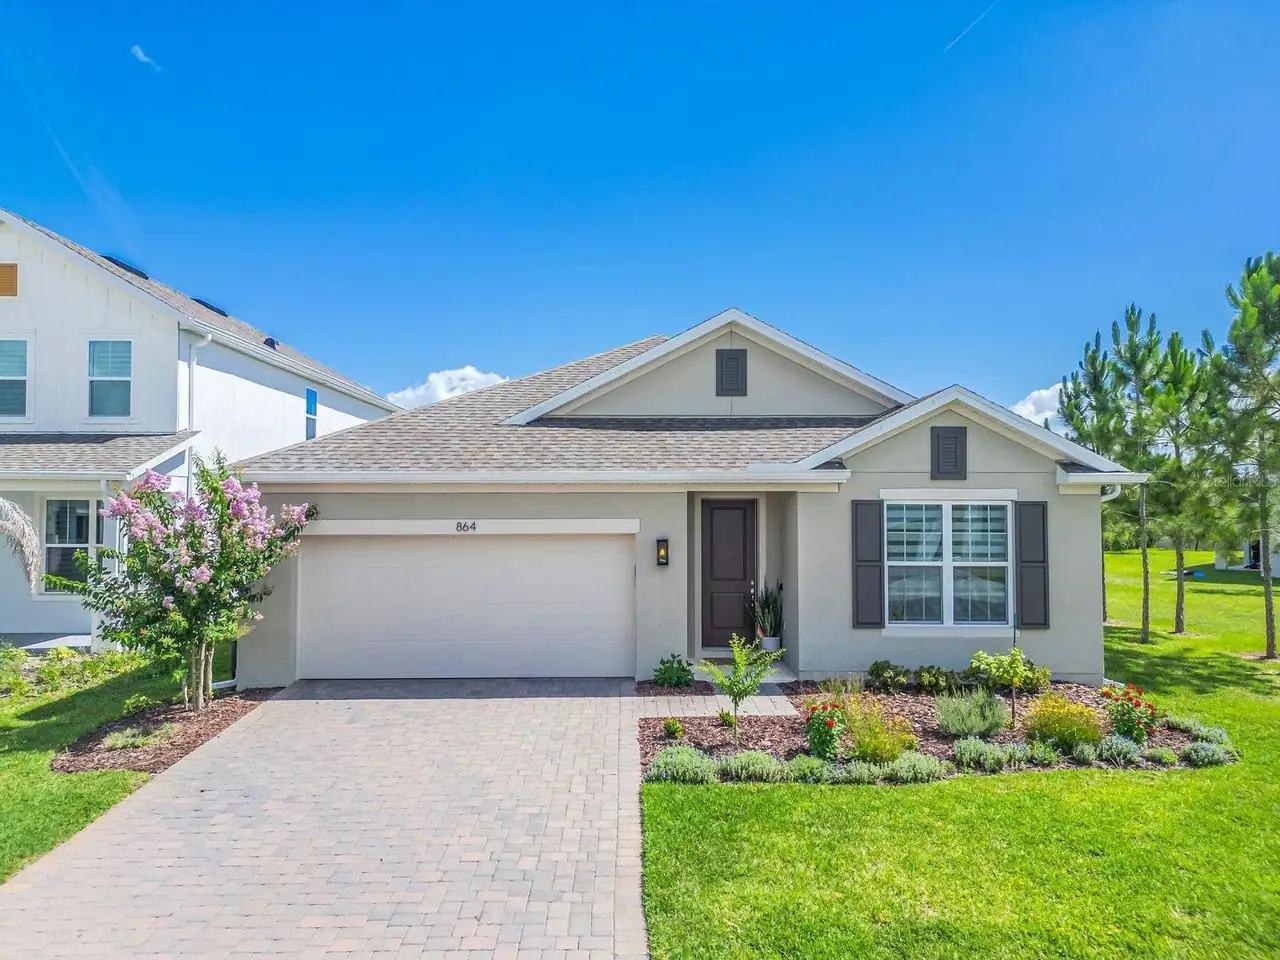
4 bd · 2 ba · 2,236 sqft
864 Vi••••• Ridge Rd, 34715For Sale · 0.4 mi away
4 bd · 3 ba · 2,105 sqft
436 Le••••• Rd, 34715For Sale · 0.1 mi away
4 bd · 2 ba · 2,103 sqft
1656 Ha••••• Ridge Rd, 34715For Sale · 0.4 mi away
4 bd · 3 ba · 2,406 sqft
2134 Go••••• Dust Dr, 34715For Sale · 1.9 mi away
4 bd · 3 ba · 2,082 sqft
2277 He••••• Rd, 34715For Sale · 0.4 mi away
4 bd · 3 ba · 2,680 sqft
2310 Ra••••• Ridge Rd, 34715For Sale · 2.1 mi away
4 bd · 3 ba · 2,082 sqft
2084 De••••• Rose Way, 34715For Sale · 0.4 mi away
4 bd · 3 ba · 1,974 sqft
951 Vi••••• Ridge Rd, 34715For Sale · 0.3 mi awayLocation
Lat 28.58455 · Lng -81.71788