 Listing

$1,200,000
371 N••••• Brook Glen Ln (Sign up for 50 free credits to unlock)Orange, CA 92869
Property Description
Welcome to 371 Brook Glen Ln. Rare opportunity in the highly sought-after Hunters Glen community of Santiago Hills! Nestled on one of the neighborhood’s most desirable streets, this MOVE-IN READY residence offers 3 bedrooms, 2.5 bathrooms, 1,754 square feet of thoughtfully designed living space, and made even better by the distinct advantage of NO HOA and NO MELLO-ROOS. From the moment you arrive, you’ll appreciate the home’s inviting curb appeal and welcoming front entry. Step inside to soaring VAULTED ceilings, abundant natural light, and an elegant formal living room that flows seamlessly into the formal dining room, perfect for everyday living and special gatherings. T
Property Facts & Features
- Property Type
- Single Family
- Status
- Closed Sale
- Listed
- Aug 5, 2026
- Sold
- Aug 26, 2026
- Price per Sq Ft
- $684/sqft
- ZIP Code
- 92869
- Full Baths
- 2
- Half Baths
- 1
- Stories
- 2
- Garage
- 2 spaces
- Parking
- Garage, Direct Garage Access, Garage Faces Front, Driveway, Garage Door Opener
- Heating
- Central
- Cooling
- Central Air
- Construction
- Stucco
- Style
- Contemporary
- Property Tax (2025)
- $12,507/yr
- Assessed Value
- $1,102,824
- Neighborhood
- Santiago Hills
- County
- Orange
- School District
- Orange Unified School District
Estimated Value
Automated estimate. Not an appraisal.
Features & Amenities
Bedrooms
- Bedrooms: 3
Bathrooms
- Total Bathrooms: 3
- Full Bathrooms: 2
- 1/2 Bathrooms: 1
- Bathrooms On Main Level: 1
- Bathroom 1 Features: Upgraded,Shower in Tub,Exhaust fan(s),Walk-in shower,Bathtub,Double Sinks in Primary Bath,Remodeled,Shower,Granite Counters
Land Info
- Additional Parcels: No
- Land Lease: No
- Lot Description: Front Yard, Garden, Yard
- Lot Size Acres: 0.0826
- Lot Size Source: Assessor
- Lot Size Square Feet: 3600
Utilities
- Electric: 220 Volts in Laundry
- Sewer: Public Sewer
- Sewer Connected
- Electricity Connected
- Water Connected
- Water Source: Public
Appliances
- Water Heater
- Disposal
- Range Hood
- Double Oven
- Dishwasher
- Laundry Features: Inside, Individual Room, Washer Hookup
Other Rooms
- Walk-In Closet
- Laundry
- All Bedrooms Up
- Kitchen
- Living Room
- Family Room
- Primary Suite
- Primary Bathroom
Rental Info
- Lease Considered: No
Multi-Unit Info
- Number of Units: 1
Interior Features
- Balcony
- Built-in Features
- Home Automation System
- Ceiling Fan(s)
- Recessed Lighting
- Cathedral Ceiling(s)
- Granite Counters
- Door Features: Sliding Doors
- Window Features: Double Pane Windows
Garage and Parking
- Garage Spaces: 2
- Garage Description: 1
- Parking Features: Garage, Direct Garage Access, Garage Faces Front, Driveway, Garage Door Opener
- Parking Total: 2
Kitchen and Dining
- Breakfast Room Description: Breakfast Counter / Bar,Dining Room
- Kitchen Features: Kitchen Open to Family Room,Remodeled Kitchen,Granite Counters
School Information
- School District: Orange Unified
Heating and Cooling
- Cooling Features: Central Air
- Fireplace Features: Family Room
- Heating Features: Central
- Heating: Yes
Other Property Info
- Source Listing Status: Closed
- County: Orange
- Directions: Newport Blvd to E White Oak Ridge, Left on Glen Oak Ln, Left on Deerfield, Right on N Brook Glen
- Area: 75 - Orange, Orange Park Acres E of 55
- Source Neighborhood: Other (OTHR)
- Parcel Number: 50384203
- Subdivision: Other (OTHR)
- Property Subtype: Single Family Residence
Homeowners Association
- Association: No
- Calculated Total Monthly Association Fees: 0
Building and Construction
- Total Square Feet Living: 1754.00
- Year Built: 1987
- Common Walls: No Common Walls
- Construction Materials: Stucco
- Entry Level: 1
- Entry Location: 1
- Foundation Details: Slab
- Levels: Two
- Living Area Source: Assessor
- Living Area Units: Square Feet
- Property Age: 39
- Property Attached: No
- Property Condition: Turnkey, Updated/Remodeled
- Roof: Tile
- Levels or Stories: Two
- Building Total Stories: 2
- Structure Type: House
- Elevation Units: Feet
- Year Built Source: Assessor
- Vaulted Ceiling: Yes
- Architectural Style: Contemporary
Price & Event History
| Date | Event | Price | $/Sq Ft |
|---|---|---|---|
| Oct 9, 2026 | Listing removed | $4,680 | $3 |
| Sep 8, 2026 | Listing removed | - | - |
| Aug 30, 2026 | Listed for rent | $4,680 | - |
| Aug 28, 2026 | Listed for rent | $4,680 | $3 |
| Aug 26, 2026 | Sold | $1,200,000 | $684 |
| Aug 5, 2026 | Listed | $1,200,000 | $684 |
| Jul 30, 2023 | Sold | $1,060,000 | $604 |
| Jul 12, 2023 | Listed | $995,000 | $567 |
| Aug 7, 1997 | Sold | $220,000 | $125 |
| Jul 28, 1988 | Sold | $230,500 | $131 |
Property Tax History
| Year | Tax | Assessed | Land | Building |
|---|---|---|---|---|
| 2025 | $12,507 | $1,102,824 | $894,194 | $208,630 |
| 2024 | $12,239 | $1,081,200 | $876,660 | $204,540 |
| 2023 | $4,511 | $337,637 | $117,974 | $219,663 |
| 2022 | $4,430 | $331,017 | $115,661 | $215,356 |
| 2021 | $4,318 | $324,527 | $113,393 | $211,134 |
| 2020 | $4,279 | $321,200 | $112,230 | $208,970 |
| 2019 | $4,233 | $314,902 | $110,029 | $204,873 |
| 2018 | $4,178 | $308,728 | $107,872 | $200,856 |
| 2017 | $4,033 | $302,675 | $105,757 | $196,918 |
| 2016 | $3,962 | $296,741 | $103,684 | $193,057 |
| 2015 | $3,907 | $292,284 | $102,126 | $190,158 |
| 2014 | $3,601 | $286,559 | $100,125 | $186,434 |
Nearby Schools
- Chapman Hills Elementary School0.3 mi
Public · Elementary · Grades K-6
- El Modena High School2.4 mi
Public · High · Grades 9-12
- Santiago Middle School1.6 mi
Public · Middle · Grades 7-8
- Salem Lutheran1.6 mi
Private · Elementary, Middle · Grades K-8
Comparable Homes Nearby

4 bd · 3 ba · 1,968 sqft
13881 Be••••• Ct, 92705Sold · Sold Nov 1, 2026 · 3.0 mi away4 bd · 3 ba · 2,066 sqft
942 N••••• Wanda Rd, 92867Sold · 3.1 mi away
3 bd · 3 ba · 1,452 sqft
6231 E••••• Twin Peak Cir, 92807Sold · Sold Sep 17, 2026 · 2.7 mi away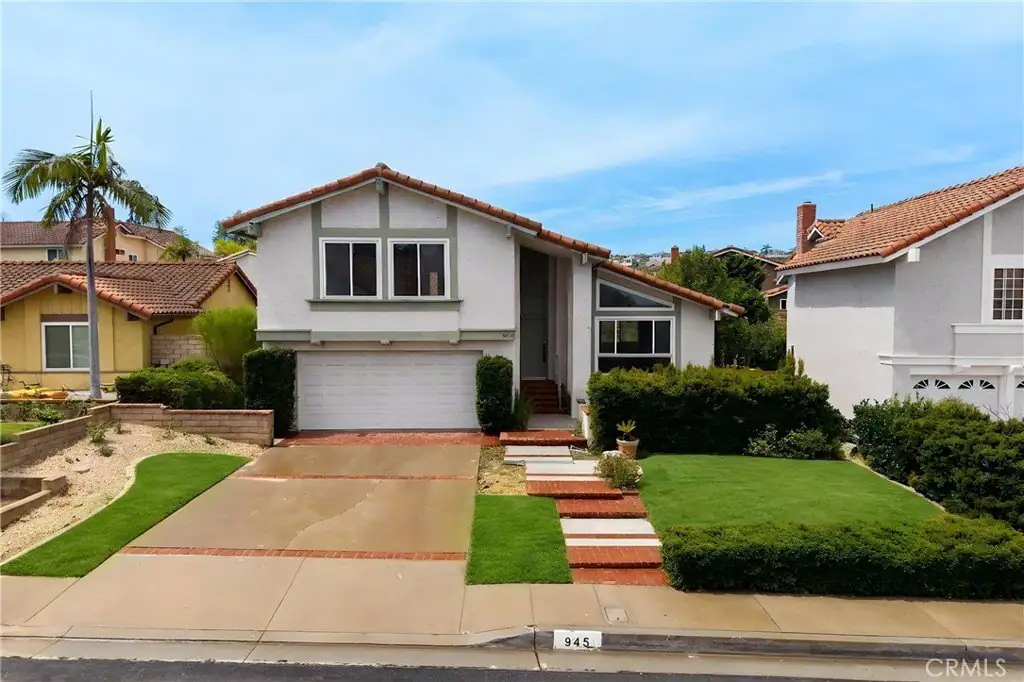
3 bd · 3 ba · 1,945 sqft
945 S••••• Calle Venado, 92807Sold · Sold Oct 7, 2026 · 2.8 mi away
3 bd · 3 ba · 1,651 sqft
23 Am••••• Dr, 92602Sold · Sold Sep 29, 2026 · 3.7 mi away
4 bd · 3 ba · 2,335 sqft
979 S••••• Grinnell St, 92807Sold · Sold Sep 13, 2026 · 2.9 mi awayLocation
Lat 33.79293 · Lng -117.76969