 Listing

$89,900
412 Sk••••• Dr Apt A (Sign up for 50 free credits to unlock)Birmingham, AL 35209
Property Description
Location, updates, and convenience come together in this beautifully refreshed 2BR/1BA condo ideally situated between Homewood and downtown Birmingham. One of the larger units in the community, this home offers a spacious layout plus a versatile bonus room off the living area-perfect for a home office, dining space, playroom, or cozy sitting room. The updated kitchen features brand-new granite countertops (2025), white cabinetry, a pantry, new refrigerator (2025), new stove (2024), and a breakfast bar that opens to the living room. The remodeled bath showcases a tiled walk-in shower, modern vanity with stone countertop, and tile flooring. Fresh paint throughout gives the home a bright, move-in ready feel. Enjoy the security of a gated community with fantastic amenities including a swimming pool and tennis courts, all just minutes from shopping, dining, UAB, and downtown Birmingham.
Property Facts & Features
- Property Type
- Condos
- Status
- Active
- Listed
- Oct 21, 2026
- Price per Sq Ft
- $104/sqft
- ZIP Code
- 35209
- Full Baths
- 1
- Stories
- 1
- Parking
- Driveway Parking, Off Street Parking, Uncovered Parking
- Heating
- Central (HEAT), Electric (HEAT)
- Cooling
- Central (COOL), Electric (COOL)
- Construction
- Siding Other
- Neighborhood
- Glen Iris
- County
- Jefferson
- School District
- Birmingham City School District
Estimated Value
Automated estimate. Not an appraisal.
Features & Amenities
Bedrooms
- Bedrooms: 2
Bathrooms
- Total Bathrooms: 1
- Full Bathrooms: 1
Utilities
- Sewer: Connected
- Water Source: Public Water
Appliances
- Dishwasher Built-In
- Oven-Electric
- Refrigerator
- Stove-Electric
- Laundry Features: Washer Hookup, Laundry (MLVL), Closet, Dryer-Electric
Other Rooms
- Bedroom (LVL 1)
- Bonus (LVL 1)
- Full Bath (LVL 1)
- Kitchen (LVL 1)
- Living/Dining (LVL 1)
- Master Bedroom (LVL 1)
Pool and Spa
- Pool Features: Community, In-Ground
Home Features
- Green Energy Generation: Ceiling Fans, Doub Paned Windows
Interior Features
- Interior Amenities: Shared Bath,Tub/Shower Combo,Walk-In Closets
- Flooring: Hardwood Laminate, Tile Floor
Garage and Parking
- Parking Features: Driveway Parking, Off Street Parking, Uncovered Parking
Kitchen and Dining
- Kitchen Countertops: Stone (KIT)
- Kitchen Features: Breakfast Bar,Island,Pantry
School Information
- Elementary School: GLEN IRIS
- High School: CARVER, G W
- Middle School: ARRINGTON
Heating and Cooling
- Cooling Features: Central (COOL), Electric (COOL)
- Heating Features: Central (HEAT), Electric (HEAT)
- Heating: Yes
- Number of Fireplaces: 0
- Water Heaters: Electric (WTRHTR)
Other Property Info
- Source Listing Status: Active
- County: Jefferson
- Directions: Take 18th St S to 1st Ave N. Continue on 1st Ave N. Take I-65 S to Green Springs Ave S. Take exit 258 from I-65 S. Take Center Pl S, 1st St S and Robert Jemison Rd to Skyview Dr.
- Area: Downtown Birmingham, Southside
- Property Subtype: condo
- Source Neighborhood: SKYVIEW CONDOMINIUMS
- Parcel Number: 29-00-15-1-004-003.487
- Subdivision: SKYVIEW CONDOMINIUMS
- Property Subtype: Condo
Building and Construction
- Total Square Feet Living: 864
- Year Built: 1980
- Construction Materials: Siding-Other
- Entry Level: 1
- Foundation Details: Slab
- Levels: 1-Story
- Living Area Source: Per Tax Report
- Property Age: 46
- Levels or Stories: 1-Story
- Total Area Main: 864
- Total Area Upper: 0
- Year Built Details: Existing
Exterior and Lot Features
- Patio And Porch Features: Covered - (PATIO)
- Patio: Yes
Amenities and Community Features
- Community Features: Tennis Courts
Price & Event History
| Date | Event | Price | $/Sq Ft |
|---|---|---|---|
| Oct 21, 2026 | Listed | $89,900 | $104 |
| Oct 17, 2026 | Listing removed | - | - |
| Jul 15, 2026 | Listed | $89,900 | $104 |
| Dec 15, 2022 | Sold | $82,000 | $95 |
| Oct 25, 2022 | Listed | $89,900 | $104 |
| Jan 21, 2019 | Listing removed | - | - |
| Jan 20, 2019 | Listing removed | - | - |
| Jan 18, 2019 | Price Changed for rent | $695 | $1 |
| Jan 16, 2019 | Listed for rent | - | - |
| Jan 10, 2019 | Listing removed | - | - |
| Dec 30, 2018 | Price Changed for rent | $695 | $1 |
| Dec 13, 2018 | Price Changed for rent | $700 | $1 |
| Oct 29, 2018 | Price Changed for rent | $750 | $1 |
| Sep 25, 2018 | Listed for rent | $795 | $1 |
Nearby Schools
- Washington Elementary School1.6 mi
Public · Elementary, Middle · Grades K-8
- Parker High School2.9 mi
Public · High · Grades 9-12
- Our Lady Of Fatima School1.5 mi
Private · Elementary, Middle · Grades K-8
Comparable Homes Nearby

2 bd · 1 ba · 864 sqft
418 Sk••••• Dr Apt C, 35209For Sale · 0.0 mi away2 bd · 1 ba · 864 sqft
417 Sk••••• Dr Apt J, 35209For Sale · 0.1 mi away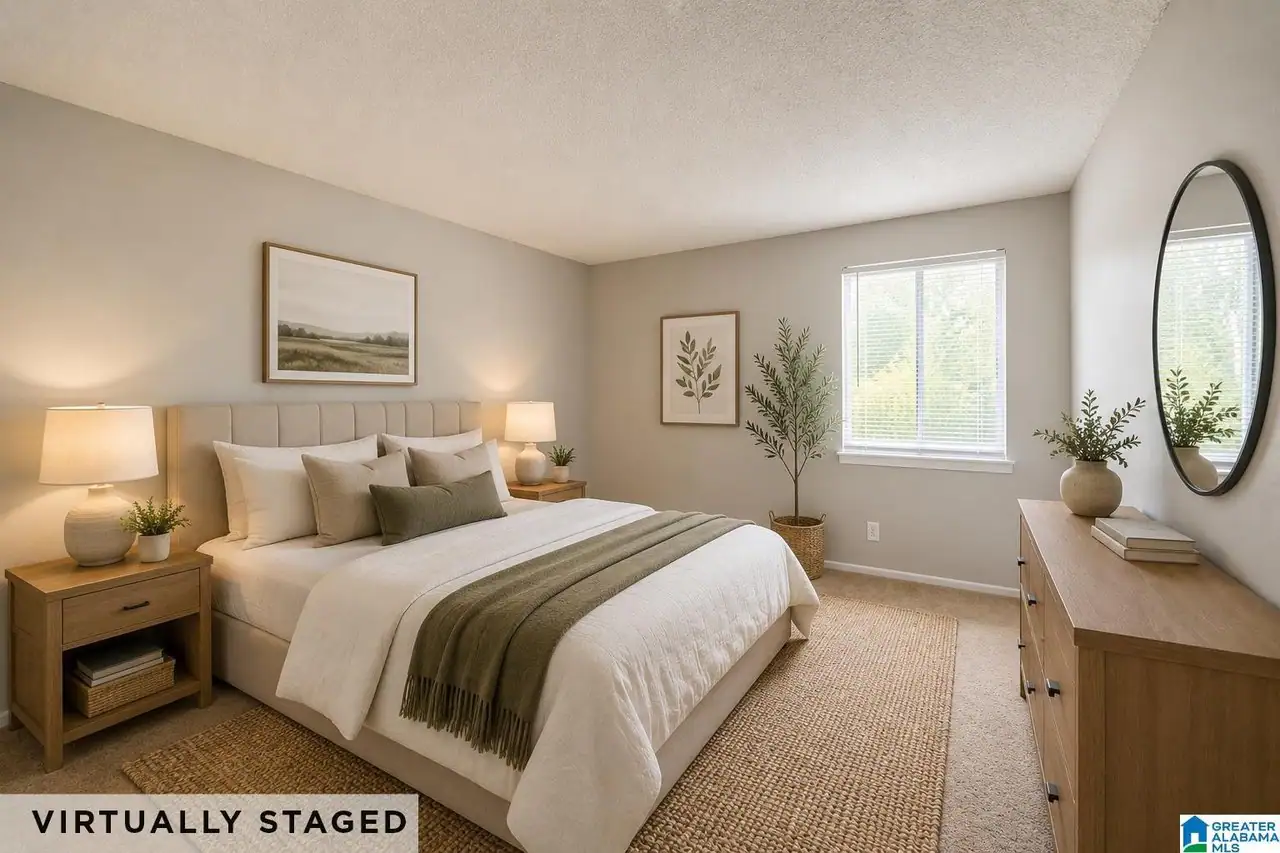
2 bd · 1 ba · 924 sqft
418 Sk••••• Dr Apt G, 35209For Sale · 0.0 mi away
2 bd · 1 ba · 924 sqft
418 Sk••••• Dr Apt E, 35209For Sale · 0.0 mi away1 bd · 1 ba · 720 sqft
413 Sk••••• Dr Apt D, 35209For Sale · 0.1 mi away
1 bd · 1 ba · 864 sqft
422 Sk••••• Dr Unit 308 H, 35209For Sale · 0.1 mi away
1 bd · 1 ba · 720 sqft
400 Sk••••• Dr Apt F, 35209For Sale · 0.1 mi away
1 bd · 1 ba · 630 sqft
1153 14••••• Ave S Apt I, 35205For Sale · 2.0 mi awayLocation
Lat 33.47460 · Lng -86.83402