 Listing

$949,950
2901 Sa••••• Andrews Rd (Sign up for 50 free credits to unlock)Fairfield, CA 94534
Property Description
Elevated living meets poolside relaxation behind the gates of Rancho Solano, one of Fairfield's premier communities. This beautiful residence is nestled among the picturesque rolling hills with no front neighbors. Beautifully updated inside and out, this 4-bedroom, 3-bath home offers approximately 2,579 square feet of living space with dramatic vaulted ceilings, two fireplaces, and an impressive floor-to-ceiling stacked-stone focal point. Fresh interior and recent exterior paint, new flooring, deluxe modern baseboards, updated lighting, and professionally refinished cabinetry with new hardware create a polished, cohesive feel. The thoughtfully appointed kitchen pairs granite countertops and backsplash with premium stainless-steel appliances, including a GE Caf four-door refrigerator with AutoFill, GE double ovens, a five-burner gas cooktop, and KitchenAid dishwasher. A remodeled downstairs full bathroom adds everyday convenience, while the spacious primary retreat features a dual-sink vanity and oversized jetted soaking tub. Outside, your own backyard escape awaits: a sparkling Pebble Tec pool with heat pump and automated controls, a separate Marquis spa, mature landscaping, and expansive spaces for entertaining, unwinding, and enjoying long afternoons at home. A 50-year tile roof, 36-panel owned solar system, tankless water heater, whole-house water treatment system, and Bryant HVAC system with ductwork replaced in 2016 enhance comfort and efficiency. Set on an approximately .20-acre lot, this inviting home enjoys a sought-after setting near Rancho Solano's golf course, clubhouse, and In-Shape fitness club. Beautiful surroundings, distinctive interiors, and a backyard made for making memories this is a home worth coming home to.
Property Facts & Features
- Property Type
- Single Family
- Status
- Active
- Listed
- Oct 18, 2026
- Price per Sq Ft
- $368/sqft
- ZIP Code
- 94534
- Full Baths
- 3
- Stories
- 2
- Garage
- 3 spaces
- Parking
- Attached, Garage Faces Front
- Heating
- Central, Fireplace(S)
- Cooling
- Ceiling Fan(S), Central Air, MultiZone
- Construction
- Stucco, Wood
- Style
- Traditional
- HOA Fee
- $87/mo
- Property Tax (2026)
- $10,077/yr
- Assessed Value
- $799,057
- Last Sold
- $675,100 · Jul 27, 2016
- Neighborhood
- Rancho Solano
- County
- Solano
- School District
- Fairfield-Suisun Unified School District
Estimated Value
Automated estimate. Not an appraisal.
Features & Amenities
Bedrooms
- Bedrooms: 4
- Primary Bedroom Features: Walk-In Closet(s)
Bathrooms
- Total Bathrooms: 3
- Partial Bathrooms: 0
- Full Bathrooms: 3
- Primary Bathroom Features: Double Vanity
- Bathroom 1 Features: Double Vanity, Shower Stall(s), Tub w/Shower Over
Land Info
- Land Lease: No
- Lot Description: Auto Sprinkler F&R, Close to Clubhouse, Landscape Back, Landscape Front
- Lot Size Acres: 0.1994949
- Lot Size Source: Assessor Auto-Fill
- Lot Size Square Feet: 8690
Utilities
- Power Production Type: Photovoltaics
- Sewer: Public Sewer
- Electricity Connected
- Internet Available
- Public
- Water Source: Public
Appliances
- Built-In Electric Range
- Dishwasher
- Disposal
- Free-Standing Refrigerator
- Gas Cooktop
- Ice Maker
- Microwave
- Tankless Water Heater
- Laundry Features: Electric, Gas Hook-Up, Hookups Only, Inside Room
Other Rooms
- Main Level: Dining Room,Kitchen,Living Room,Street Entrance
- Upper Level: Bedroom(s),Full Bath(s),Primary Bedroom
- Living Room Features: Cathedral/Vaulted
Pool and Spa
- Pool Features: Electric Heat, Gunite
- Pool Private: Yes
- Spa Features: Spa/Hot Tub Personal
- Spa: Yes
Home Features
- View: Hills
- Green Energy Efficient: Appliances, Cooling, Heating, Roof, Water Heater, Windows
- Security Features: Carbon Monoxide Detector(s), Smoke Detector(s)
Interior Features
- Cathedral Ceiling(s)
- Flooring: Laminate, Tile, Wood
- Window Features: Double Pane Windows
Garage and Parking
- Driveway: Paved Driveway
- Garage Spaces: 3
- Open Parking: No
- Parking Features: Attached, Garage Faces Front
- Parking Total: 3
Kitchen and Dining
- Dining Area Features: Dining/Living Combo
- Dining Room Features: Dining/Living Combo
- Kitchen Features: Breakfast Area,Granite Counters
Heating and Cooling
- Cooling Features: Ceiling Fan(s), Central Air, MultiZone
- Fireplace Features: Family Room, Gas Starter, Living Room, Stone
- Heating Features: Central, Fireplace(s)
- Heating: Yes
- Number of Fireplaces: 2
- Ceiling Fans: Yes
Other Property Info
- Source Listing Status: Active
- County: Solano
- Cross Street: Rancho Solano Pkwy
- Directions: Waterman Blvd to Rancho Solano Parkway to Saint Andrews Gate
- Disclaimer: All data, photos, visualizations, and information regarding a property, including the property's compliance with state and local legal requirements and all measurements and calculations of area, have been obtained from various sources, and may include such material that has been generated by use of artificial intelligence. Such information and material have not been and will not be verified for accuracy by the listing broker or the multiple listing service, and are not guaranteed as complete, ac
- Area: Fairfield 3
- MLS Area Minor: C0903
- Source Neighborhood: Fairfield 3
- Parcel Number: 0151711020
- Postal Code Plus 4: 7839
- Property Subtype: Single Family Residence
Homeowners Association
- Association: Yes
- Association Fee: 260
- Association Fee Frequency: Quarterly
- Association Fee Includes: Maintenance Grounds, Management
- Calculated Total Monthly Association Fees: 87
- Association Name: First Service Residential
- Association Phone: 8889902234
- Senior Community: No
Building and Construction
- Total Square Feet Living: 2579
- Year Built: 1991
- Construction Materials: Stucco, Wood
- Foundation Details: Raised
- Levels: Three Or More
- Living Area Source: Assessor Auto-Fill
- Property Age: 35
- Property Condition: Updated/Remodeled
- Roof: Tile
- Levels or Stories: 2
- Structure Type: Detached
- Year Built Source: Assessor Agent-Fill
- Vaulted Ceiling: Yes
- Architectural Style: Traditional
Exterior and Lot Features
- Fencing: Fenced, Wood
Price & Event History
| Date | Event | Price | $/Sq Ft |
|---|---|---|---|
| Nov 1, 2026 | Price Changed | $949,950 | $368 |
| Oct 18, 2026 | Listed | $975,000 | $378 |
| Jul 27, 2016 | Sold | $675,000 | $262 |
| May 17, 2016 | Price Changed | $679,900 | $264 |
| May 10, 2016 | Price Changed | $684,900 | $266 |
| Apr 20, 2016 | Listed | $689,900 | $268 |
| Sep 23, 2007 | Sold | $61,000 | $24 |
| Aug 30, 2004 | Sold | $610,000 | $237 |
| Oct 23, 2001 | Sold | $426,000 | $165 |
| Sep 25, 1990 | Sold | $329,000 | $128 |
Property Tax History
| Year | Tax | Assessed | Land | Building |
|---|---|---|---|---|
| 2026 | $10,077 | $799,057 | $177,566 | $621,491 |
| 2025 | $9,795 | $783,390 | $174,085 | $609,305 |
| 2023 | $9,493 | $752,972 | $167,326 | $585,646 |
| 2022 | $9,022 | $738,209 | $164,046 | $574,163 |
| 2021 | $9,170 | $723,735 | $160,830 | $562,905 |
| 2020 | $8,947 | $716,315 | $159,181 | $557,134 |
| 2019 | $11,690 | $702,270 | $156,060 | $546,210 |
| 2018 | $11,900 | $688,500 | $153,000 | $535,500 |
| 2017 | $11,524 | $675,000 | $150,000 | $525,000 |
| 2016 | $7,614 | $593,000 | $130,000 | $463,000 |
| 2015 | $7,213 | $571,000 | $126,000 | $445,000 |
| 2014 | $7,198 | $566,000 | $125,000 | $441,000 |
Nearby Schools
- Mary Bird Early Childhood Education Center2.7 mi
Public · Elementary, Middle, High
- Harvest Valley School1.7 mi
Private · Elementary, Middle, High · Grades K-12
Comparable Homes Nearby

5 bd · 3 ba · 4,119 sqft
2913 Tu••••• Ct, 94534For Sale · 0.1 mi away
4 bd · 3 ba · 2,579 sqft
2761 Wa••••• Cir, 94534For Sale · 0.7 mi away
4 bd · 3 ba · 2,303 sqft
3225 Be••••• Creek Dr, 94534For Sale · 0.7 mi away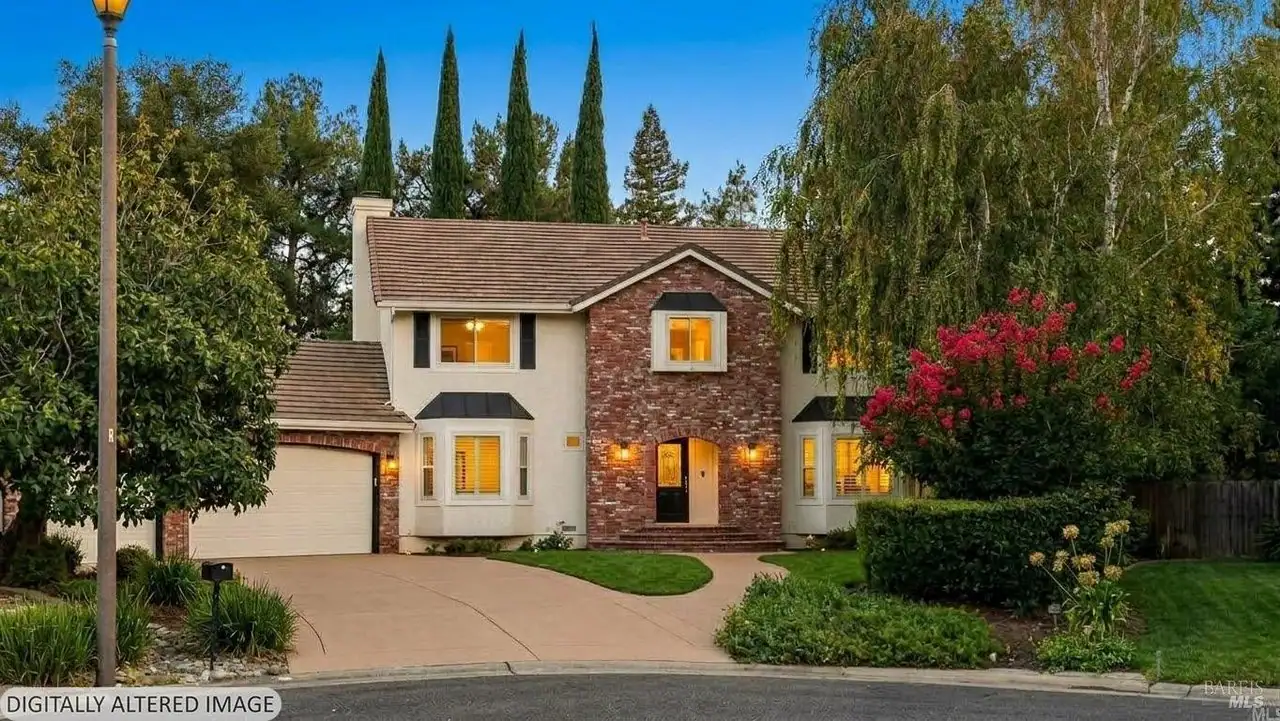
4 bd · 4 ba · 3,136 sqft
2528 Co••••• Hill Dr, 94534For Sale · 1.1 mi away
4 bd · 3 ba · 2,469 sqft
2401 Sk••••• Cir, 94534For Sale · 0.8 mi away
4 bd · 3 ba · 2,427 sqft
3504 Fi••••• Ave, 94534For Sale · 1.0 mi away
4 bd · 4 ba · 3,200 sqft
3114 Lo••••• Ct, 94534For Sale · 1.4 mi away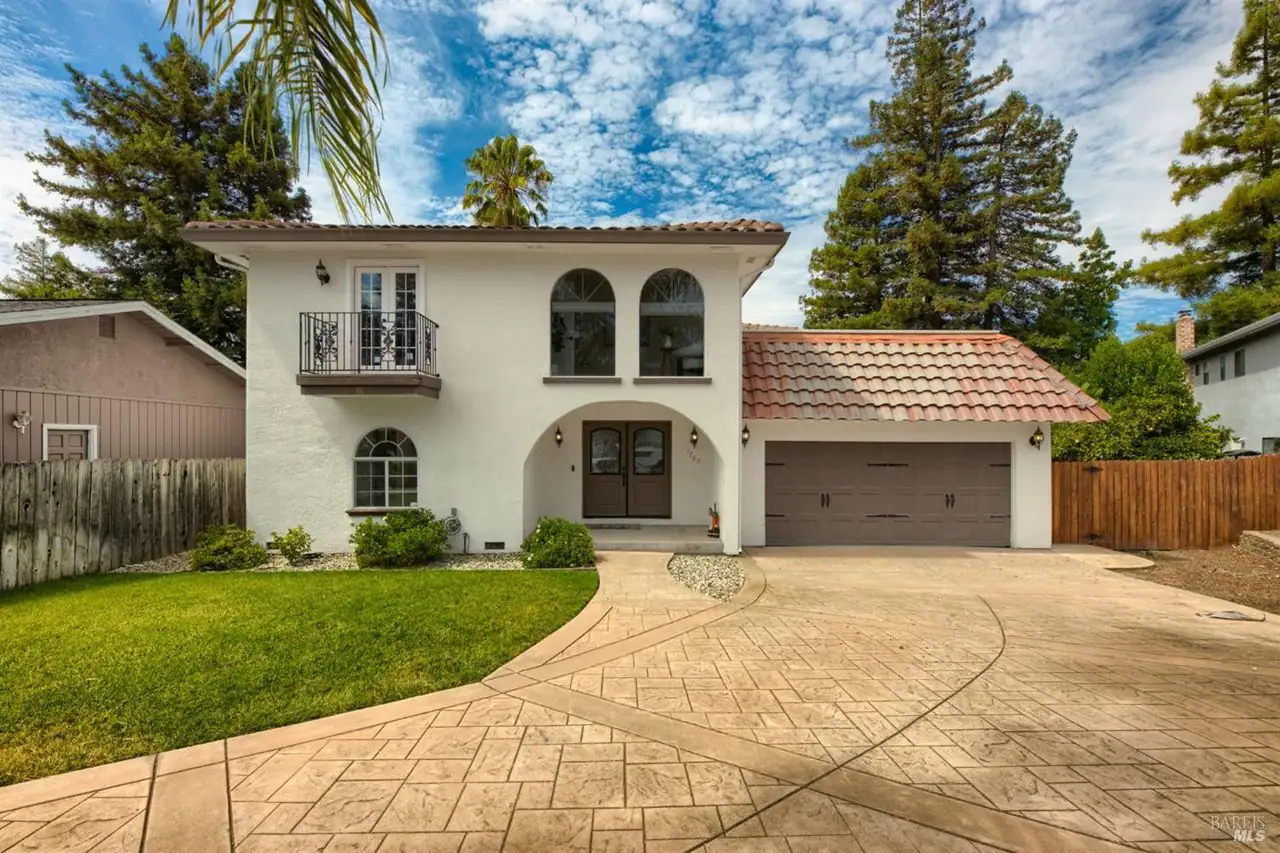
5 bd · 3 ba · 2,858 sqft
1767 Mu••••• Ct, 94534For Sale · 1.9 mi awayLocation
Lat 38.29130 · Lng -122.06641