 Listing

$395,000
8116 Ro••••• Glenn Dr (Sign up for 50 free credits to unlock)Raleigh, NC 27616
Property Description
***HIGHLY MOTIVATED SELLER*** **SPACIOUS RALEIGH HOME WITH COMFORT, STYLE & CONVENIENCE!** Welcome to 8116 Rolling Glenn Drive, a charming 1,873 square-foot single-family home located in Raleigh's desirable Braefield community. Offering three bedrooms, two-and-a-half bathrooms, a two-car garage, fresh paint, and brand-new carpet throughout, this move-in-ready home provides the perfect blend of comfort, flexibility, and convenience. Step inside to an inviting floor plan featuring generous living areas that are ideal for relaxing, gathering, and entertaining. The kitchen flows easily into the main living spaces, creating a comfortable setting for quiet evenings at home or special occasions with family and friends. The main level features a private owner's suite with an en suite bathroom, offering comfort and convenience. Upstairs, you'll find a spacious secondary primary suite, along with an additional bedroom that can be used for family, guests, a home office, or a creative space. Enjoy the convenience of an attached two-car garage and a location near shopping, dining, recreation, and major commuter routes. With its flexible layout, fresh updates, and convenient Raleigh location, this home is ready for its next owner. **Schedule your private showing today!**
Property Facts & Features
- Property Type
- Single Family
- Status
- Active
- Listed
- Sep 17, 2026
- Price per Sq Ft
- $211/sqft
- ZIP Code
- 27616
- Full Baths
- 2
- Half Baths
- 1
- Stories
- 2
- Garage
- 2 spaces
- Parking
- 2
- Heating
- Electric, Heat Pump
- Cooling
- Ceiling Fan(S), Central Air
- Style
- Traditional
- HOA Fee
- $33/mo
- Property Tax (2025)
- $1,501/yr
- Assessed Value
- $339,723
- Last Sold
- $160,500 · Dec 2, 2004
- Neighborhood
- Forestville Village
- County
- Wake
- School District
- Wake County School District
Estimated Value
Automated estimate. Not an appraisal.
Features & Amenities
Bedrooms
- Bedrooms: 3
- Primary Bedroom Level: First
- 2nd Primary Bedroom Level: Second
- Bedroom 2 Level: Second
Bathrooms
- Total Bathrooms: 2.5
- Full Bathrooms: 2
- 1/2 Bathrooms: 1
- Primary Bathroom Level: First
- Bathroom 2 Level: First
- Bathroom 3 Level: Second
Land Info
- Lot Size Acres: 0.15
- Lot Size Square Feet: 6534
Utilities
- Sewer: Public Sewer
- Water Source: Public
Appliances
- Dishwasher
- Free-Standing Electric Range
- Microwave
- Stainless Steel Appliance(s)
- Washer
- Washer/Dryer
- Laundry Features: Laundry Closet
Other Rooms
- Total Rooms: 9
- Family Room Level: First
Interior Features
- Bathtub/Shower Combination
- Ceiling Fan(s)
- Double Vanity
- Open Floorplan
- Pantry
- Primary Downstairs
- Separate Shower
- Flooring: Carpet
Garage and Parking
- Attached Garage: Yes
- Garage Spaces: 2
Kitchen and Dining
- Kitchen Level: First
School Information
- Elementary School: Wake - Harris Creek Elementary
- High School: Wake - Rolesville High School
- Middle School: Wake - Rolesville Middle School
Heating and Cooling
- Cooling Features: Ceiling Fan(s), Central Air
- Fireplace Features: Family Room
- Heating Features: Electric, Heat Pump
- Heating: Yes
- Number of Fireplaces: 1
- Ceiling Fans: Yes
Other Property Info
- Standard
- Annual Tax Amount: 3108
- Source Listing Status: Active
- County: Wake
- Directions: Follow GPS
- Tax Year: 2026
- Source Neighborhood: Braefield
- Parcel Number: 174702683835000 0306452
- Postal Code Plus 4: 8694
- Subdivision: Braefield
- Zoning: R-6
- Property Subtype: Single Family Residence
Homeowners Association
- Association: Yes
- Association Fee: 200
- Association Fee Frequency: Semi-Annually
- Calculated Total Monthly Association Fees: 33
- Association Name: Towne Properties
- Association Phone: 9198788787
Building and Construction
- Total Square Feet Living: 1873
- Year Built: 2004
- Above Grade Finished Area: 1873
- BelowGradeFinishedArea: 0
- Building Area Total: 1873
- Common Walls: No Common Walls
- Foundation Details: Slab
- Levels: Two
- Property Age: 22
- Roof: Shingle
- Levels or Stories: 2
- Structure Type: House
- Total Above Grade Sqft Area: 1873
- Total Area Sqft: 1873
- Architectural Style: Traditional
Exterior and Lot Features
- Road Maintenance: Public Maintained Road
Price & Event History
| Date | Event | Price | $/Sq Ft |
|---|---|---|---|
| Oct 29, 2026 | Price Changed | $395,000 | $211 |
| Oct 14, 2026 | Price Changed | $405,000 | $216 |
| Oct 12, 2026 | Price Changed | $407,500 | $218 |
| Oct 9, 2026 | Price Changed | $410,000 | $219 |
| Oct 5, 2026 | Price Changed | $412,500 | $220 |
| Sep 17, 2026 | Listed | $415,000 | $232 |
| Dec 5, 2004 | Sold | $160,445 | $90 |
| Jan 19, 2004 | Sold | $720,000 | $403 |
Property Tax History
| Year | Tax | Assessed | Land | Building | Market |
|---|---|---|---|---|---|
| 2025 | $1,501 | $339,723 | $90,000 | $249,723 | $339,723 |
| 2024 | $2,970 | $339,723 | $90,000 | $249,723 | $339,723 |
| 2023 | $2,562 | $233,300 | $45,000 | $188,300 | $233,300 |
| 2022 | $2,382 | $233,300 | $45,000 | $188,300 | $233,300 |
| 2021 | $2,290 | $233,300 | $45,000 | $188,300 | $233,300 |
| 2020 | $2,248 | $233,300 | $45,000 | $188,300 | $233,300 |
| 2019 | $2,140 | $182,960 | $45,000 | $137,960 | $182,960 |
| 2018 | $2,019 | $182,960 | $45,000 | $137,960 | $182,960 |
| 2017 | $1,923 | $182,960 | $45,000 | $137,960 | $182,960 |
| 2016 | $1,883 | $182,960 | $45,000 | $137,960 | $182,960 |
| 2015 | $1,931 | $184,622 | $44,000 | $140,622 | $184,622 |
| 2014 | $1,832 | $184,622 | $44,000 | $140,622 | $184,622 |
Nearby Schools
- Harris Creek Elementary1.1 mi
Public · Elementary · Grades K-5
- Rolesville Middle School2.3 mi
Public · Middle · Grades 6-8
- Rolesville High School3.7 mi
Public · High · Grades 9-12
- Commission Leadership Academy0.4 mi
Private · Elementary, Middle, High · Grades K-12
Comparable Homes Nearby

4 bd · 2 ba · 2,152 sqft
7504 Br••••• Village Dr, 27616For Sale · 0.3 mi away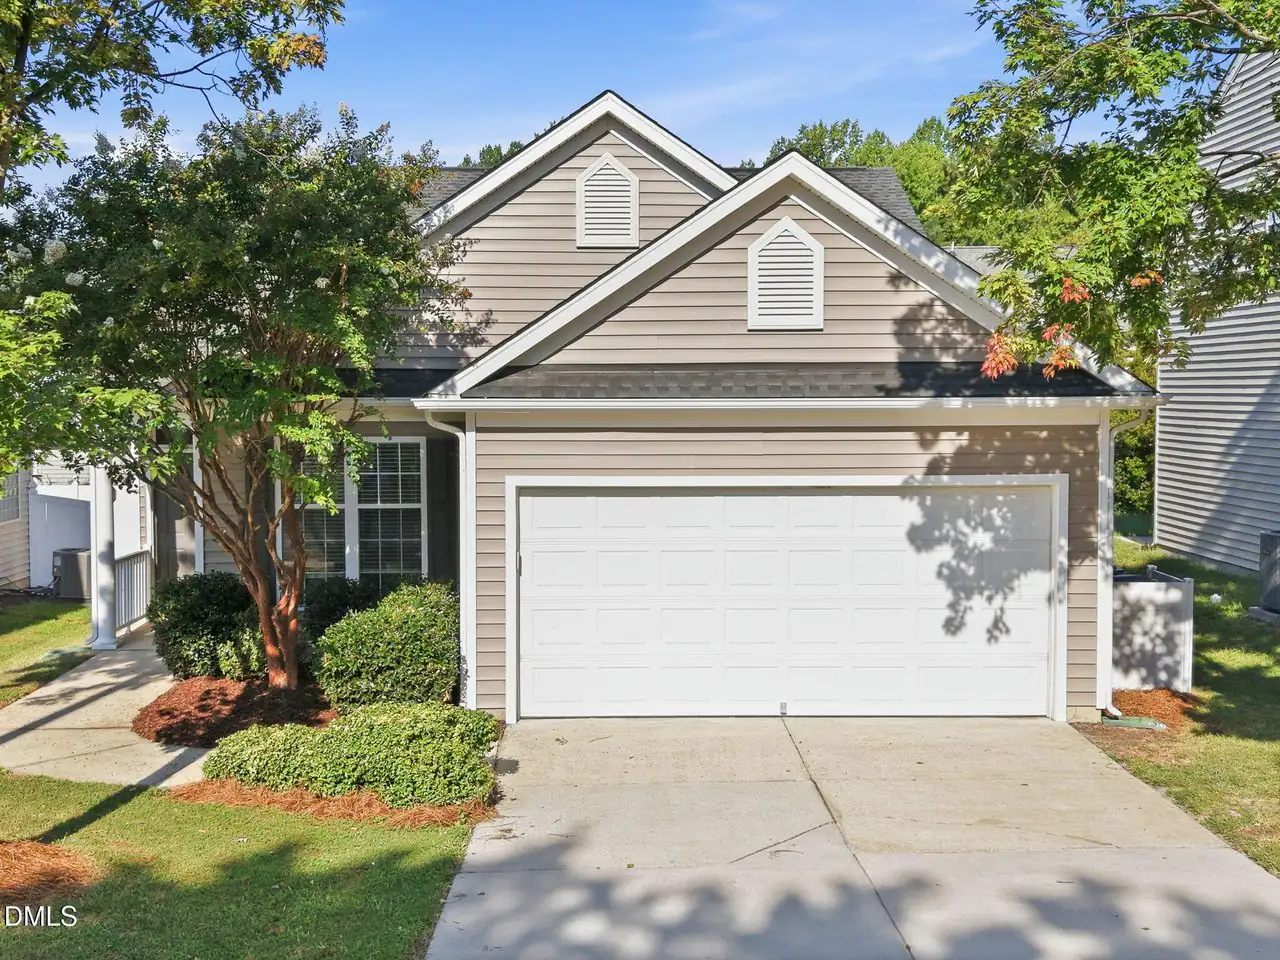
3 bd · 2 ba · 1,740 sqft
8111 Wi••••• Dr, 27616For Sale · 0.0 mi away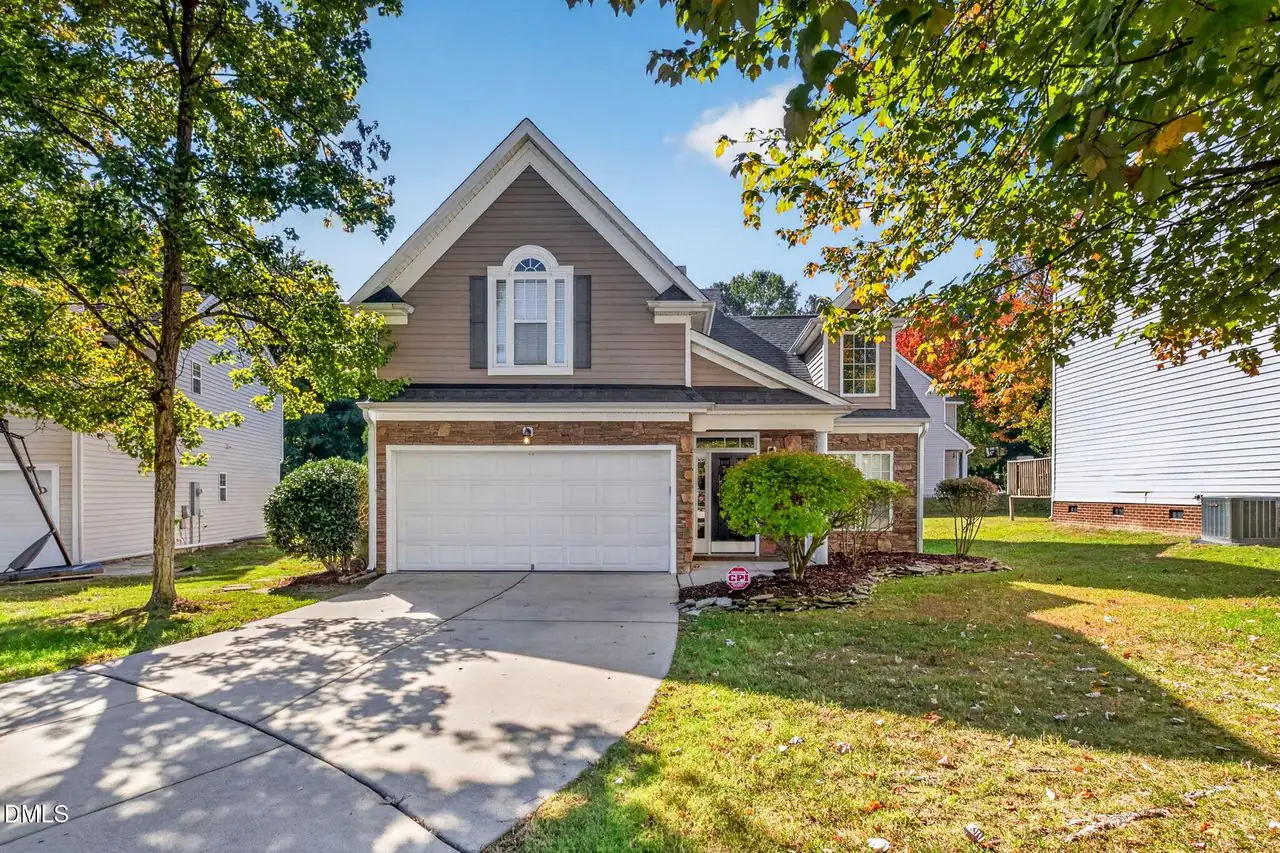
4 bd · 3 ba · 1,856 sqft
7806 Gr••••• Mill Dr, 27616For Sale · 0.1 mi away
4 bd · 3 ba · 2,220 sqft
4143 Wh••••• Kestrel Dr, 27616For Sale · 1.6 mi away
3 bd · 3 ba · 2,018 sqft
3812 Ca••••• Dr, 27616For Sale · 1.5 mi away
3 bd · 3 ba · 2,233 sqft
8516 Wi••••• Wood Forest Dr, 27616For Sale · 2.5 mi away
4 bd · 3 ba · 2,439 sqft
3665 Al••••• Dr, 27616For Sale · 1.0 mi away
3 bd · 3 ba · 1,601 sqft
8129 We••••• Farm Dr, 27616For Sale · 0.4 mi awayLocation
Lat 35.88895 · Lng -78.50602