 Listing

$668,950
12141 Pi••••• Oak Loop (Sign up for 50 free credits to unlock)Amelia Court House, VA 23002
Property Description
The Augusta II Home Plan TO BE BUILT by Main Street Homes! This stunning two-story home offers 9-foot ceilings on the first floor, an open floor plan, four bedrooms, three bathrooms, and a two-car garage. This versatile plan features a dining room located off the foyer, which leads to a spacious gourmet kitchen with a large island that opens to a kitchen nook and a two-story great room. Located off of the garage are a spacious laundry room, bathroom, and a guest bedroom or flex room. The first-floor private primary bedroom is situated off the great room and features a large walk-in closet and an en-suite bathroom that includes a double vanity, a garden tub, and a shower with a bench. The second floor has two bedrooms, a bathroom, and an expansive open loft. Additional options are available, including a sunroom grand, screen porch, fifth bedroom suite, second-floor Jack & Jill bathroom, and more, to personalize this home to meet the way you want to live. THIS HOME IS UNDER CONSTRUCTION. THE PHOTOS, VIDEOS, AND/OR 3D TOUR SHOWN REPRESENT THE FLOOR PLAN BUT ARE NOT OF THIS SPECIFIC HOME. SELECTIONS AND FEATURES ARE SAMPLES AND NOT THE ACTUAL SELECTIONS AND FEATURES IN THE HOME. SEE A NEW HOME CONSULTANT FOR DETAILS.
Property Facts & Features
- Property Type
- Single Family
- Status
- For Sale
- Listed
- Dec 9, 2025
- Price per Sq Ft
- $232/sqft
- ZIP Code
- 23002
- Full Baths
- 3
- Stories
- 2
- Garage
- 2 spaces
- Parking
- Attached, Garage, GarageDoorOpener
- Heating
- Electric, HeatPump, Zoned
- Cooling
- Electric, HeatPump, Zoned
- Construction
- Drywall, Frame, VinylSiding
- Style
- Craftsman
- County
- Amelia
Estimated Value
Automated estimate. Not an appraisal.
Features & Amenities
Bedrooms
- Bedrooms: 4
- Primary Bedroom Dimensions: 14.4' x 16.6'
- Bedroom 2 Dimensions: 11.8' x 11'
- Bedroom 3 Dimensions: 14.8' x 13.6'
- Bedroom 4 Dimensions: 14.3' x 13.6'
- Primary Bedroom Level: First
- Bedroom 2 Level: First
- Bedroom 3 Level: Second
- Bedroom 4 Level: Second
- Primary Bedroom Description: First Floor Primary Bedroom, ensuite and WIC
- Bedroom 2 Description: First floor bedroom, closet
- Bedroom 3 Description: Walk-in closet
- Bedroom 4 Description: Walk-in closet
Bathrooms
- Total Bathrooms: 3
- Full Bathrooms: 3
- Bathroom 2 Level: Second
- Bathroom 3 Level: First
- Bathroom 2 Description: Tub & Shower
- Bathroom 3 Description: Tub & Shower
Utilities
- Sewer: SepticTank
- Water Source: Well
Appliances
- Dishwasher
- Disposal
- Microwave
- Laundry Features: WasherHookup, DryerHookup
Other Rooms
- Total Rooms: 9
- AdditionalRoom Dimensions: 16.5' x 17.2'
- AdditionalRoom Level: Second
- AdditionalRoom Description: Loft
- AdditionalRoom Dimensions: 12' x 10.5'
- AdditionalRoom Level: First
- AdditionalRoom Description: Breakfast nook
- Laundry Level: First
- Great Room Dimensions: 19' x 17.8'
- Great Room Level: First
- Basement Description: CrawlSpace
- Great Room Description: Optional fireplace
Interior Features
- BedroomOnMainLevel
- BreakfastArea
- DiningArea
- DoubleVanity
- EnSuiteBathroom
- FullBathOnMainLevel
- GraniteCounters
- HighCeilings
- HighSpeedInternet
- KitchenIsland
- Loft
- BathInPrimaryBedroom
- MainLevelPrimary
- Pantry
- WiredForData
- WalkInClosets
- Flooring: Carpet, Laminate
Garage and Parking
- Attached Garage: Yes
- Garage Spaces: 2
- Parking Features: Attached, Garage, GarageDoorOpener
Kitchen and Dining
- Dining Room Dimensions: 11.6' x 13.4'
- Dining Room Level: First
- Kitchen Description: Granite countertops, SS appliances, island & more
- Kitchen Dimensions: 12' x 15.3'
- Kitchen Level: First
School Information
- Elementary School: Amelia
- High School: Amelia
- Middle School: Amelia
Heating and Cooling
- Cooling Features: Electric, HeatPump, Zoned
- Heating Features: Electric, HeatPump, Zoned
- Heating: Yes
Other Property Info
- Source Listing Status: Pending
- City Region: Redfield South
- County: Amelia
- Directions: A MILE FROM THE CHESTERFIELD LINE/ APPOMATTOX RIVER! Patrick Henry Hwy to LEFT into Redfield South and LEFT to Pin Oak Loop
- Tax Year: 2025
- Ownership: Corporate
- Area: 59 - Amelia
- Source Neighborhood: Redfield South
- Ownership Type: Corporation
- Parcel Number: 33F-1-5
- Postal City: Amelia Courthouse
- Subdivision: Redfield South
- Property Subtype: SingleFamilyResidence
Building and Construction
- Total Square Feet Living: 2881
- Year Built: 2025
- Above Grade Finished Area: 2881
- Building Area Source: Builder
- Construction Materials: Drywall, Frame, VinylSiding
- Levels: Two
- Living Area Source: Builder
- New Construction: Yes
- Property Age: 1
- Property Attached: No
- Property Condition: NewConstruction, UnderConstruction
- Roof: Shingle
- Levels or Stories: 2
- Building Total Stories: 2
- Total Above Grade Sqft Area: 2881
- Year Built Details: To Be Built
- Architectural Style: Craftsman
Exterior and Lot Features
- Porch
- Patio And Porch Features: FrontPorch, Porch
- Porch: Yes
Price & Event History
| Date | Event | Price | $/Sq Ft |
|---|---|---|---|
| Dec 9, 2025 | Listed | $668,950 | $232 |
Comparable Homes Nearby

4 bd · 3 ba · 2,448 sqft
19019 Pa••••• Rdg, 23120For Sale
3 bd · 3 ba · 2,519 sqft
3005 Ca••••• Pointe Loop, 23120For Sale
3 bd · 3 ba · 2,211 sqft
19030 Pa••••• Rdg, 23120For Sale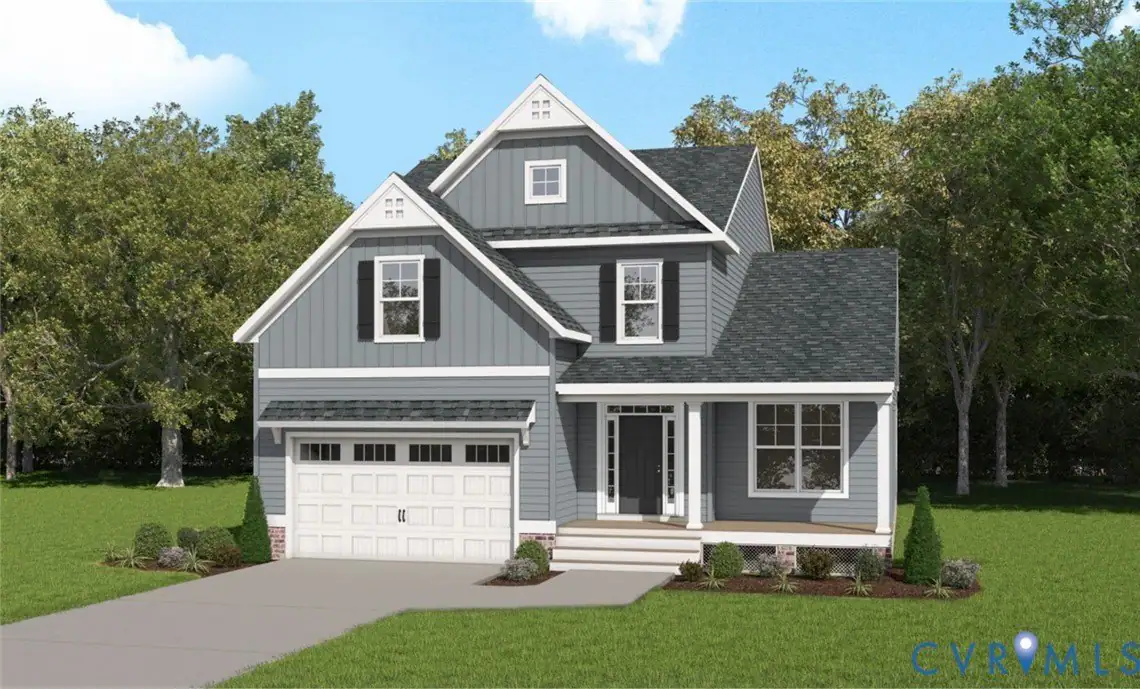
4 bd · 4 ba · 2,930 sqft
16745 Ch••••• Way, 23120For Sale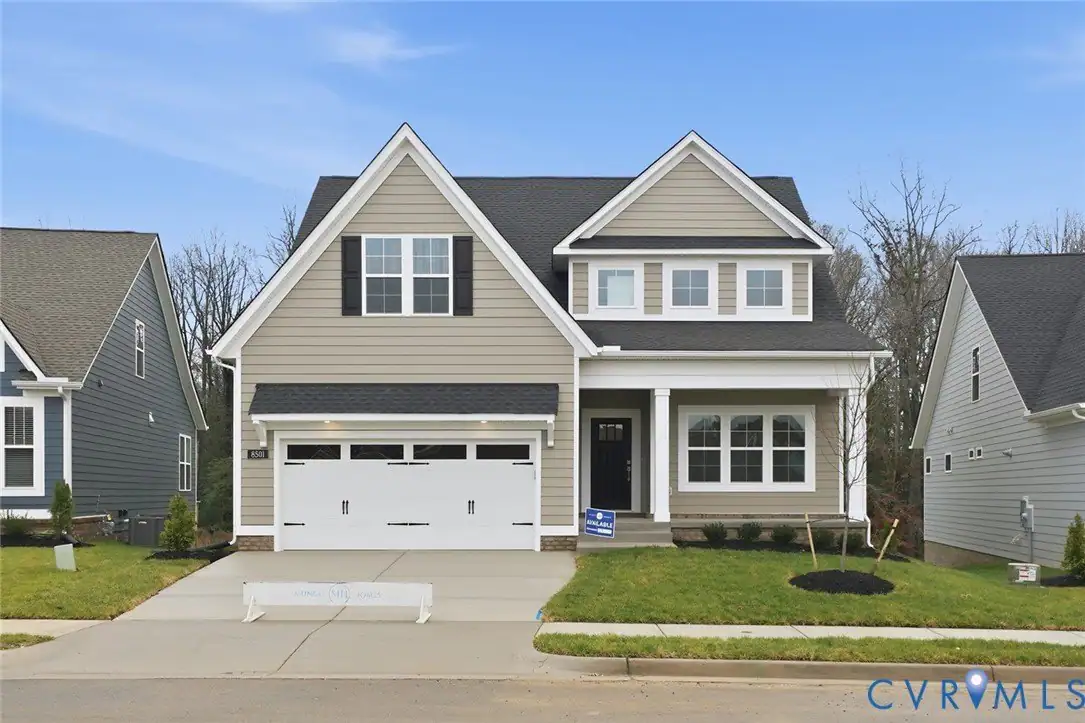
4 bd · 3 ba · 2,851 sqft
7237 So••••• Dr, 23120For Sale
4 bd · 4 ba · 3,229 sqft
6813 Co••••• Creek Ct, 23120For Sale
4 bd · 3 ba · 2,872 sqft
4636 Ch••••• Dr, 23120For Sale
3 bd · 2 ba · 2,016 sqft
3901 Ma••••• Harland Ln, 23139For Sale