 Listing

$849,900
2424 W••••• 10th St (Sign up for 50 free credits to unlock)Cleveland, OH 44113
Property Description
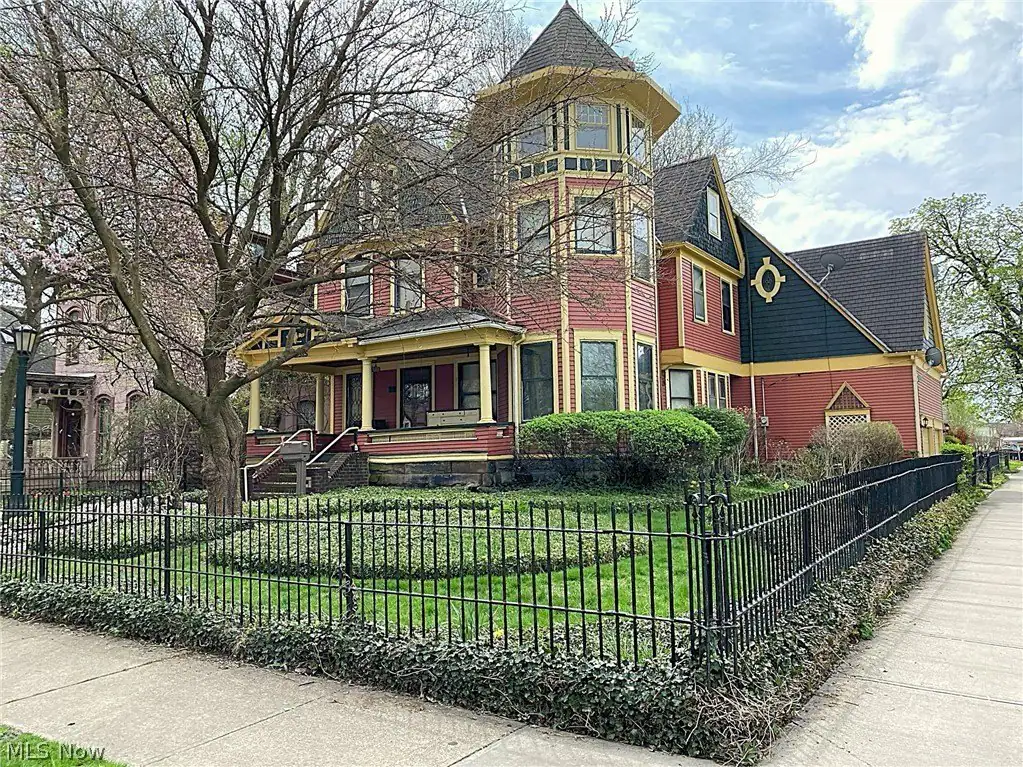
A Tremont Original: Two Century Homes, Five Unique Stays, One Extraordinary Opportunity. Rarely does a property capture the spirit of a neighborhood quite like this one. Set on a private .12-acre lot in the heart of Tremont, two charming, beautifully remodeled century homes offer a distinctive collection of five Airbnb units, totaling 4,028 square feet of character, comfort, and investment potential. Step outside and find yourself immersed in the creative energy that makes Tremont so special. Just steps from Lincoln Park and surrounded by an eclectic mix of acclaimed restaurants, art galleries, and vibrant nightlife, this exceptional location places you in the center of it all. Tremont Montessori School, serving Pre-K through 8th grade, sits directly across the street. Blending historic charm with modern updates, this one-of-a-kind property offers an established Airbnb income stream from day one, creating a compelling opportunity for investors seeking a distinctive addition to their portfolio. Two homes. Five income-producing furnished units. One remarkable Tremont address. Opportunities like this are few and far between, contact the listing agent today for additional details or to arrange a private viewing of this truly special property. See photo gallery here :
Property Facts & Features
- Property Type
- Multi Family
- Status
- Active
- Listed
- Oct 11, 2026
- Price per Sq Ft
- $211/sqft
- ZIP Code
- 44113
- Full Baths
- 5
- Stories
- 2
- Parking
- Concrete, Outside, Paved, OnStreet
- Heating
- ForcedAir, Gas
- Cooling
- CentralAir
- Construction
- AluminumSiding, VinylSiding, WoodSiding
- Property Tax (2025)
- $11,873/yr
- Assessed Value
- $116,770
- Last Sold
- $44,000 · Sep 16, 1991
- Neighborhood
- Tremont
- County
- Cuyahoga
- School District
- Cleveland Metropolitan School District
Estimated Value
Automated estimate. Not an appraisal.
Features & Amenities
Bedrooms
- Bedrooms: 6
Bathrooms
- Total Bathrooms: 5
- Full Bathrooms: 5
Land Info
- Lot Description: BackYard, CityLot, Flat, FrontYard, Garden, InteriorLot, Landscaped, Level, Private, NearPublicTransit
- Lot Size Acres: 0.1191
- Lot Size Source: Assessor
- Lot Size Square Feet: 5188
Utilities
- Sewer: PublicSewer
- Water Source: Public
Appliances
- Dryer
- Dishwasher
- Disposal
- Microwave
- Range
- Refrigerator
- Washer
- Laundry Features: WasherHookup, ElectricDryerHookup, GasDryerHookup, MainLevel, InUnit, MultipleLocations, UpperLevel
Pool and Spa
- Pool Features: Community, InGround, OutdoorPool
- Pool Private: Yes
Home Features
- View: City, ParkGreenbelt, Neighborhood, Panoramic
- Security Features: CarbonMonoxideDetectors
Multi-Unit Info
- Number of Buildings: 2
- Bedrooms in Unit-1: 2
- Bedrooms in Unit-2: 1
- Bedrooms in Unit-3: 1
- Bedrooms in Unit-4: 1
- Total Bathrooms in Unit-1: 2
- Total Bathrooms in Unit-2: 1
- Total Bathrooms in Unit-3: 1
- Total Bathrooms in Unit-4: 1
- Full Bathrooms in Unit-1: 2
- Full Bathrooms in Unit-2: 1
- Full Bathrooms in Unit-3: 1
- Full Bathrooms in Unit-4: 1
- Unit-1 Square Feet: 1242
- Unit-2 Square Feet: 700
- Unit-3 Square Feet: 748
- Unit-4 Square Feet: 1338
Interior Features
- BreakfastBar
- Bookcases
- BuiltInFeatures
- CeilingFans
- EntranceFoyer
- EatInKitchen
- GraniteCounters
- HisAndHersClosets
- InLawFloorplan
- KitchenIsland
- PrimaryDownstairs
- MultipleClosets
- Storage
- NaturalWoodwork
- WalkInClosets
- Window Features: DoublePaneWindows, InsulatedWindows, Screens, WoodFrames, WindowTreatments
Garage and Parking
- Parking Features: Concrete, Outside, Paved, OnStreet
School Information
- Elementary School District: Cleveland Municipal - 1809
- High School District: Cleveland Municipal - 1809
- Middle or Junior School District: Cleveland Municipal - 1809
Heating and Cooling
- Cooling Features: CentralAir
- Heating Features: ForcedAir, Gas
- Heating: Yes
Other Property Info
- Annual Tax Amount: 11854
- Source Listing Status: Active
- County: Cuyahoga
- Directions: S. off Kenilworth, 1 block east of Lincoln Park
- Tax Year: 2025
- Home Warranty: No
- Source Neighborhood: Pelton & Jennings
- Parcel Number: 004-13-005
- Postal City: CLEVELAND
- Subdivision: Pelton & Jennings
- Township: Cleveland
- Property Subtype: Quadruplex
Building and Construction
- Total Square Feet Living: 4028
- Year Built: 1920
- Above Grade Finished Area: 4028
- Above Grade Finished Area Source: PublicRecords
- Below Grade Sqft Area Source: PublicRecords
- Construction Materials: AluminumSiding, VinylSiding, WoodSiding
- Direction Faces: East
- Levels: ThreeOrMore, Two
- Living Area Units: SquareFeet
- Property Age: 106
- Property Condition: UpdatedRemodeled
- Roof: Asphalt, Fiberglass
- Levels or Stories: 2
- Building Total Stories: 2
- Total Above Grade Sqft Area: 4028
- Year Built Source: PublicRecords
Exterior and Lot Features
- Balcony
- Courtyard
- Garden
- Lighting
- PrivateEntrance
- PrivateYard
- Fencing: BackYard, Fenced, Partial
- Patio And Porch Features: Balcony
Amenities and Community Features
- Community Features: Pool
Price & Event History
| Date | Event | Price | $/Sq Ft |
|---|---|---|---|
| Oct 11, 2026 | Listed | $849,900 | $212 |
| Sep 16, 1991 | Sold | $44,000 | $11 |
| Sep 12, 1991 | Sold | $44,000 | $11 |
| Dec 9, 1984 | Sold | $26,000 | $7 |
| Jan 6, 1982 | Sold | $25,000 | $6 |
Property Tax History
| Year | Tax | Assessed | Land | Building | Market |
|---|---|---|---|---|---|
| 2025 | $11,873 | $116,770 | $36,300 | $80,470 | $333,600 |
| 2024 | $11,826 | $116,770 | $36,300 | $80,470 | $333,600 |
| 2022 | $8,885 | $90,940 | $21,250 | $69,690 | $259,800 |
| 2021 | $8,906 | $90,940 | $21,250 | $69,690 | $259,800 |
| 2020 | $8,081 | $77,740 | $18,170 | $59,570 | $222,100 |
| 2019 | $7,608 | $77,740 | $18,170 | $59,570 | $222,100 |
| 2018 | $7,419 | $77,740 | $18,170 | $59,570 | $222,100 |
| 2017 | $4,187 | $41,230 | $3,010 | $38,220 | $117,800 |
| 2016 | $4,189 | $41,230 | $3,010 | $38,220 | $117,800 |
| 2015 | $4,199 | $41,230 | $3,010 | $38,220 | $117,800 |
| 2014 | $3,772 | $37,490 | $2,730 | $34,760 | $107,100 |
| 2013 | $3,715 | $37,490 | $2,730 | $34,760 | $107,100 |
Nearby Schools
- Tremont Montessori School0.1 mi
Public · Elementary, Middle · Grades K-9
- Northeast Ohio College Preparatory School0.1 mi
Public · Elementary, Middle, High · Grades K-12
- St Ignatius High School1.0 mi
Private · Middle, High · Grades 6-12
Comparable Homes Nearby
11 bd · 7 ba · 5,770 sqft
3771 W••••• 36th Street Ave, 44109For Sale · 2.1 mi away
6 bd · 4 ba · 4,096 sqft
2254 Th••••• St, 44113For Sale · 0.2 mi away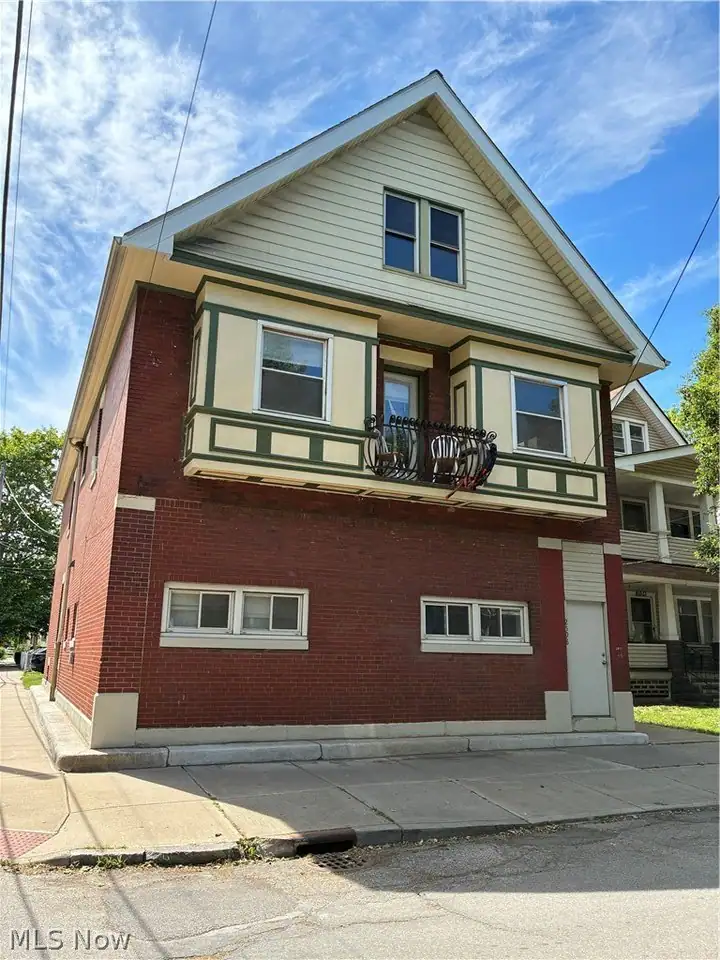
4 bd · 4 ba · 3,600 sqft
2598 W••••• 10th St, 44113For Sale · 0.2 mi away
3 bd · 3 ba · 2,468 sqft
3015 Ch••••• Ave, 44113For Sale · 1.0 mi away
6 bd · 4 ba · 3,326 sqft
3109 Br••••• Ave, 44113For Sale · 1.2 mi away
10 bd · 4 ba · 4,336 sqft
3229 Sc••••• Rd, 44109For Sale · 1.0 mi away
6 bd · 4 ba · 3,700 sqft
1852 18••••• W 45th St, 44102For Sale · 1.6 mi away
8 bd · 4 ba · 2,500 sqft
4915 Ti••••• Ave, 44102For Sale · 1.8 mi awayLocation
Lat 41.47881 · Lng -81.68780