 Listing

$340,000
800 Be••••• Oak Dr (Sign up for 50 free credits to unlock)Blacklick, OH 43004
Property Description
Welcome home to 800 Bent Oak Drive! Located in the desirable Cedar Run subdivision, this attractive 3-bedroom, 2.5-bath home offers a functional floor plan, comfortable living spaces, and an attached 2-car garage. The spacious owner's suite features a private bath, while two additional bedrooms provide flexibility for family, guests, or a home office. Step outside and enjoy the home's outdoor living spaces, featuring a beautiful deck with low-maintenance synthetic planks and a paver patio--perfect for cookouts, entertaining, or simply relaxing with family and friends. The backyard provides an inviting setting to enjoy the outdoors throughout the seasons. Recent updates provide additional peace of mind, including a new roof installed April 2026 and a recently installed hot water heater. Conveniently located near parks, shopping, dining, and major commuter routes, this home combines comfort, convenience, and outdoor enjoyment. Situated within the Licking Heights Local School District, this home is ready for its next owner. Schedule your private showing today!
Property Facts & Features
- Property Type
- Single Family
- Status
- Active
- Listed
- Jun 25, 2026
- Price per Sq Ft
- $249/sqft
- ZIP Code
- 43004
- Full Baths
- 2
- Half Baths
- 1
- Stories
- 2
- Garage
- 2 spaces
- Parking
- Garage Door Opener, Attached Garage
- Heating
- Forced Air
- Cooling
- Central Air
- Style
- Split Level
- HOA Fee
- $16/mo
- Property Tax (2025)
- $5,180/yr
- Assessed Value
- $100,520
- Last Sold
- $265,000 · Aug 15, 2021
- Neighborhood
- East Columbus
- County
- Franklin
- School District
- Licking Heights Local School District
Estimated Value
Automated estimate. Not an appraisal.
Features & Amenities
Bedrooms
- Bedrooms: 3
Bathrooms
- Total Bathrooms: 2.5
- Full Bathrooms: 2
- 1/2 Bathrooms: 1
Land Info
- Lot Size Acres: 0.21
- Lot Size Square Feet: 9148
Utilities
- Sewer: Public Sewer
- Water Source: Public
Appliances
- Dishwasher
- Gas Range
- Microwave
- Refrigerator
Other Rooms
- Basement Features: Crawl Space, Partial
Interior Features
- Flooring: Carpet, Ceramic/Porcelain, Vinyl
- Window Features: Insulated All
Garage and Parking
- Garage Spaces: 2
- Parking Features: Garage Door Opener, Attached Garage
School Information
- High School District: LICKING HEIGHTS LSD 4505 LIC CO.
- School District: LICKING HEIGHTS LSD 4505 LIC CO.
Heating and Cooling
- Cooling Features: Central Air
- Fireplace Features: Gas Log
- Heating Features: Forced Air
- Heating: Yes
- Number of Fireplaces: 1
Other Property Info
- Annual Tax Amount: 5202
- Source Listing Status: Active
- County: Franklin
- Directions: Follow this Google Maps link: https://maps.app.goo.gl/rPX2J365RgC38Ljs5 OR Plug these coordinates into your favorite mapping/navigation app: 40.00371727474122, -82.7755975320774
- Tax Year: 2024
- Source Neighborhood: Cedar Run
- Parcel Number: 515-269949
- Subdivision: Cedar Run
- Property Subtype: Single Family Residence
Homeowners Association
- Association: Yes
- Association Amenities: Park, Sidewalk
- Association Fee: 190
- Association Fee Frequency: Annually
- Calculated Total Monthly Association Fees: 16
Building and Construction
- Total Square Feet Living: 1368
- Year Built: 2004
- Building Area Source: Realist
- Building Area Total: 1368
- Common Walls: No Common Walls
- Foundation Details: Block
- Levels: Quad-Level
- Property Age: 22
- Levels or Stories: Quad-Level
- Total Area Sqft: 1368
- Architectural Style: Split Level
Exterior and Lot Features
- Patio And Porch Features: Patio, Deck
- Patio: Yes
- Deck: Yes
Price & Event History
| Date | Event | Price | $/Sq Ft |
|---|---|---|---|
| Jul 19, 2026 | Price Changed | $340,000 | $249 |
| Jun 25, 2026 | Listed | $360,000 | $263 |
| Apr 30, 2025 | Listing removed | - | - |
| Apr 3, 2025 | Price Changed | $345,000 | $252 |
| Mar 19, 2025 | Price Changed | $349,900 | $256 |
| Feb 27, 2025 | Price Changed | $354,900 | $259 |
| Feb 2, 2025 | Listed | $360,000 | $263 |
| Jul 29, 2021 | Sold | $275,000 | $201 |
| Jan 10, 2018 | Sold | $191,000 | $140 |
| Jan 4, 2018 | Sold | $191,000 | $140 |
| Oct 18, 2017 | Listed | $189,900 | $139 |
| Oct 27, 2015 | Listing removed | $164,900 | $121 |
| Jun 25, 2015 | Price Changed | $164,900 | $121 |
| Jun 6, 2015 | Price Changed | $174,900 | $128 |
| Apr 26, 2015 | Listed | $179,900 | $132 |
| Aug 25, 2008 | Sold | $122,501 | $90 |
| Aug 19, 2004 | Sold | $175,000 | $128 |
Property Tax History
| Year | Tax | Assessed | Land | Building | Market |
|---|---|---|---|---|---|
| 2025 | $5,180 | $100,520 | $29,050 | $71,470 | $287,200 |
| 2023 | $5,617 | $100,520 | $29,050 | $71,470 | $287,200 |
| 2022 | $4,407 | $67,830 | $13,650 | $54,180 | $193,800 |
| 2021 | $4,175 | $67,830 | $13,650 | $54,180 | $193,800 |
| 2020 | $4,149 | $67,830 | $13,650 | $54,180 | $193,800 |
| 2019 | $3,675 | $55,615 | $11,375 | $44,240 | $158,900 |
| 2017 | $3,453 | $49,035 | $11,375 | $37,660 | $140,100 |
| 2016 | $3,340 | $48,055 | $10,010 | $38,045 | $137,300 |
| 2015 | $3,287 | $48,055 | $10,010 | $38,045 | $137,300 |
| 2014 | $3,265 | $47,180 | $10,010 | $37,170 | $134,800 |
| 2013 | $3,250 | $47,180 | $10,010 | $37,170 | $134,800 |
| 2012 | $2,856 | $47,180 | $10,010 | $37,170 | $134,800 |
Nearby Schools
- Licking Heights High School2.4 mi
Public · High · Grades 9-12
- West Elementary School0.7 mi
Public · Elementary · Grades K-4
- Grace Christian School1.6 mi
Private · Elementary, Middle · Grades K-8
- Licking Heights Central2.7 mi
Public · Middle · Grades 7-8
Comparable Homes Nearby

3 bd · 2 ba · 1,517 sqft
8580 Ol••••• Field Birch Dr, 43004For Sale · 0.1 mi away
3 bd · 3 ba · 1,350 sqft
1150 Mo••••• St, 43004For Sale · 0.5 mi away
3 bd · 3 ba · 1,516 sqft
1101 Be••••• Dr, 43004For Sale · 0.7 mi away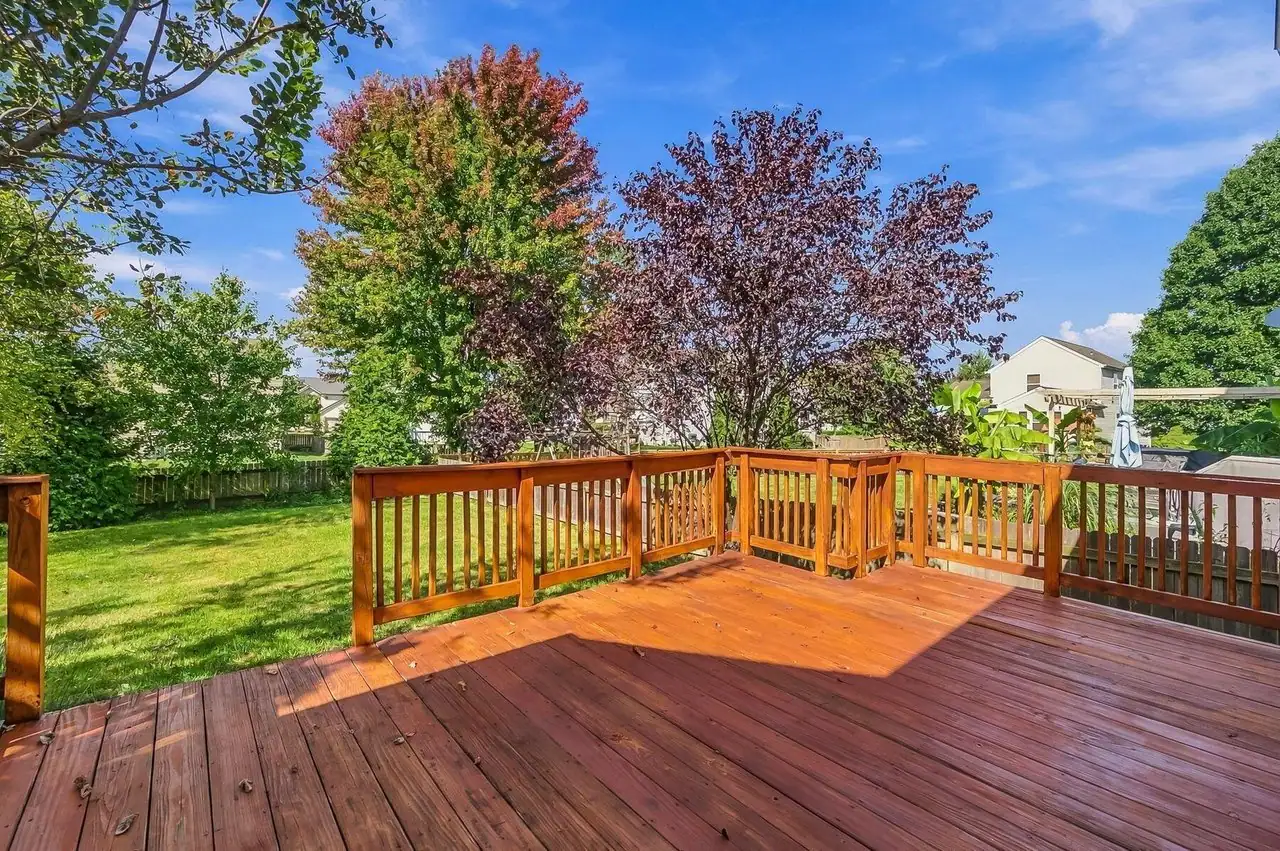
3 bd · 3 ba · 1,616 sqft
1143 In••••• Loop, 43004For Sale · 0.6 mi away
3 bd · 3 ba · 1,872 sqft
8579 Ab••••• Dr, 43004For Sale · 0.5 mi away
3 bd · 3 ba · 1,488 sqft
594 Ri••••• Pebble Dr, 43004For Sale · 0.8 mi away
3 bd · 3 ba · 1,400 sqft
1624 Ro••••• Dr, 43062For Sale · 1.0 mi away
4 bd · 3 ba · 1,636 sqft
9001 Co••••• Canyon Cir, 43068For Sale · 2.2 mi awayLocation
Lat 40.00354 · Lng -82.77559