 Listing

Active
$229,400
For sale
1602 Gr••••• Ln (Sign up for 50 free credits to unlock)Carthage, NC 28327
3Beds
3Baths
1,416Sq Ft Living
-Sq Ft Lot
2023Year Built
Property Description
IN my opinion these towhomes offer the most for the money in all of Moore County. Great Floor plan with 3 bedrooms, 2.5 baths, and a one-car garage only minutes away from Pinehurst and So. Pines.
Property Facts & Features
- Property Type
- Townhomes
- Status
- Active
- Listed
- Jun 16, 2026
- Price per Sq Ft
- $162/sqft
- ZIP Code
- 28327
- Full Baths
- 2
- Half Baths
- 1
- Stories
- 2
- Garage
- 1 space
- Parking
- Garage Faces Front, Asphalt, Concrete, Garage Door Opener
- Heating
- Heat Pump, Electric, Forced Air
- Cooling
- Central Air, Ceiling Fan(S), Heat Pump
- Construction
- Vinyl Siding, Wood Frame
- HOA Fee
- $150/mo
- Property Tax (2025)
- $1,980/yr
- Assessed Value
- $238,330
- Last Sold
- $220,500 · Dec 4, 2023
- County
- Moore
- School District
- Moore County School District
- Cats
- Allowed
- Dogs
- Allowed
Estimated Value
$227,246Range $212,000 to $242,000
Automated estimate. Not an appraisal.
Features & Amenities
Bedrooms
- Bedrooms: 3
- Bedroom 1 Dimensions: 13' x 12'
- Bedroom 2 Dimensions: 12' x 9.5'
- Bedroom 3 Dimensions: 12' x 10'
- Bedroom 1 Level: Second
- Bedroom 2 Level: Second
- Bedroom 3 Level: Second
Bathrooms
- Total Bathrooms: 3
- Full Bathrooms: 2
- 1/2 Bathrooms: 1
Land Info
- Interior Lot
- Cleared
- Landscaped
- Lot Size Dimensions: 20x96x20x96
Utilities
- Sewer: County Sewer, Municipal Sewer
- Cable Available
- Sewer Connected
- Underground Utilities
- Water Connected
- Cable High Speed
- High Speed Internet
- Water Source: County Water, Public
Appliances
- Electric Oven
- Built-In Microwave
- Washer
- Refrigerator
- Dryer
- Disposal
- Dishwasher
- Electric Range
- Laundry Features: Dryer Hookup, Washer Hookup, Laundry Closet
Other Rooms
- Total Rooms: 6
- Family Room Dimensions: 14.5' x 14'
- Family Room Level: First
Home Features
- Security Features: Smoke Detector(s)
Multi-Unit Info
- Unit Type: 3 Bedroom
Interior Features
- Walk-in Closet(s)
- Vaulted Ceiling(s)
- Entrance Foyer
- Solid Surface
- Pantry
- Reverse Floor Plan
- Walk-in Shower
- Blinds/Shades
- Walk-In Closet(s)
- Furnished Description: Unfurnished
- Door Features: Thermal Doors
- Flooring: Carpet, Vinyl
- Window Features: Thermal Windows
Garage and Parking
- Attached Garage: Yes
- Garage Spaces: 1
- Parking Features: Garage Faces Front, Asphalt, Concrete, Garage Door Opener
- Parking Total: 2
Kitchen and Dining
- Dining Room Dimensions: 10' x 9'
- Dining Room Level: First
- Kitchen Dimensions: 9' x 9'
- Kitchen Level: First
School Information
- Elementary School: Cameron Elementary
- High School: Union Pines
- High School District: Moore County Schools
- Middle School: New Century Middle
Heating and Cooling
- Cooling Features: Central Air, Ceiling Fan(s), Heat Pump
- Heating Features: Heat Pump, Electric, Forced Air
- Heating: Yes
- Water Heaters: Electric
- Ceiling Fans: Yes
Other Property Info
- Standard
- Annual Tax Amount: 1995
- Source Listing Status: Active
- County: Moore
- Directions: Hwy # 15-501 from Pinehurst Traffic Circle and go North about 8+ miles and then take a left on Savannah Garden Drive and then right on Gracie Lane and condo will be on your right with a Village Properties for sale sugn.
- Tax Year: 2025
- Property Subtype: townhouse
- Source Neighborhood: Carriage Place
- Parcel Number: 20220051
- Property Location: Mainland
- Subdivision: Carriage Place
- Zoning: Ro7-Townhouse
- Property Subtype: Townhouse
Homeowners Association
- Association: Yes
- Association Amenities: Roof Maintenance, Maintenance Common Areas, Maintenance Grounds, Maintenance Structure, Management, Pest Control, Street Lights, Termite Bond
- Association Fee: 1800
- Association Fee Frequency: Annually
- Calculated Total Monthly Association Fees: 150
- Association Name: Carriage Place Townhomes HOA
- Association Phone: 9198484911
- Pets Allowed: Negotiable, Yes
Building and Construction
- Total Square Feet Living: 1416
- Year Built: 2023
- Attic: Pull-Down Stairs
- Building Area Total: 1416
- Building Exterior Type: Stone Veneer, Vinyl Siding
- Construction Materials: Vinyl Siding, Wood Frame
- Entry Level: 1
- Foundation Details: Slab
- Levels: Two
- Living Area Units: Square Feet
- Property Age: 3
- Property Condition: Completed
- Roof: Shingle, Composition
- Levels or Stories: Two
- Building Total Stories: 2
- Structure Type: Townhouse, Wood Frame, Stick Built
- Total Area Sqft: 1416
- Vaulted Ceiling: Yes
Price & Event History
| Date | Event | Price | $/Sq Ft |
|---|---|---|---|
| Nov 2, 2026 | Price Changed | $229,400 | $162 |
| Aug 5, 2026 | Price Changed | $229,500 | $162 |
| Jun 25, 2026 | Price Changed | $239,500 | $169 |
| Jun 16, 2026 | Listed | $249,500 | $176 |
| Dec 4, 2023 | Sold | $220,500 | $149 |
| Sep 4, 2023 | Sold | $244,790 | $173 |
| Apr 27, 2023 | Price Changed | $238,000 | $168 |
| Apr 11, 2023 | Price Changed | $241,000 | $170 |
| Jan 25, 2023 | Listed | $243,990 | $172 |
Property Tax History
| Year | Tax | Assessed | Land | Building | Market |
|---|---|---|---|---|---|
| 2025 | $1,980 | $238,330 | $36,000 | $202,330 | $238,330 |
| 2023 | $314 | $218,100 | $36,000 | $182,100 | $218,100 |
Nearby Schools
- Carthage Elementary School1.0 mi
Public · Elementary · Grades K-5
- New Century Middle School3.0 mi
Public · Middle · Grades 6-8
- Union Pines High School3.6 mi
Public · High · Grades 9-12
- Fellowship Christian Academy3.1 mi
Private · Elementary · Grades K-5
Comparable Homes Nearby

$235,000
3 bd · 3 ba · 1,418 sqft
2709 Gr••••• Ln, 28327For Sale · 0.1 mi away
$239,000
3 bd · 3 ba · 1,429 sqft
1505 Gr••••• Ln, 28327For Sale · 0.0 mi away
$242,900
3 bd · 3 ba · 1,429 sqft
1406 Gr••••• Ln, 28327For Sale · 0.0 mi away
$240,000
3 bd · 3 ba · 1,416 sqft
1802 Gr••••• Ln, 28327For Sale · 0.0 mi away
$207,500
3 bd · 3 ba · 1,416 sqft
1202 Gr••••• Ln, 28327For Sale · 0.1 mi away
$245,000
3 bd · 3 ba · 1,471 sqft
1101 Gr••••• Ln, 28327For Sale · 0.1 mi away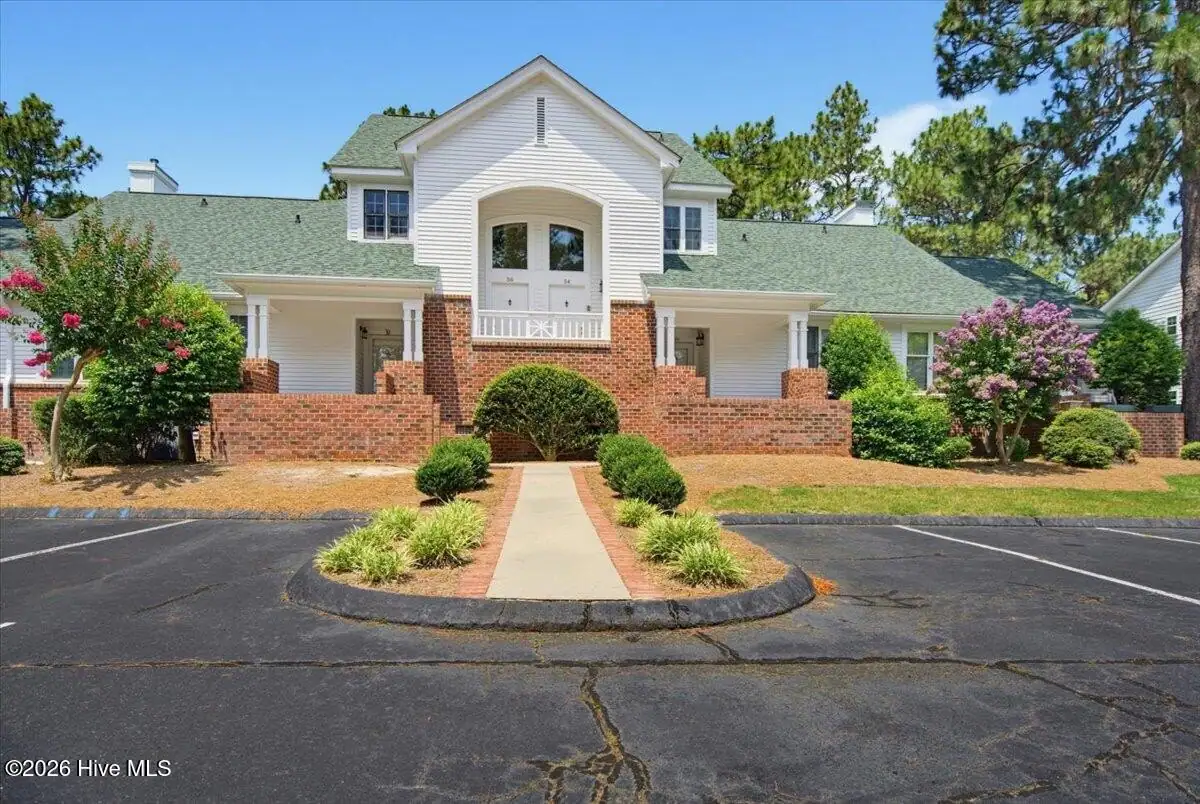
$195,000
1 bd · 1 ba · 900 sqft
56 N••••• Knoll Rd Unit 56, 28387For Sale · 8.4 mi away
$299,900
2 bd · 2 ba · 1,840 sqft
36 Ma••••• Dr Unit D, 28327For Sale · 6.6 mi awayLocation
Lat 35.32781 · Lng -79.40891