 Listing

$366,900
3732 Re••••• St (Sign up for 50 free credits to unlock)Springdale, AR 72764
Property Description
Welcome to the Benton Elevation B in Jacob's Crossing! This thoughtfully designed, single-level home offers 1,745 square feet with 4 bedrooms, 2 bathrooms, and a 2-car garage. The open-concept kitchen, dining area, and great room create a welcoming space for everyday living and entertaining. The kitchen features a spacious island and stainless steel Frigidaire appliances, while the great room is highlighted by a fireplace with a mantel. The private primary suite includes an ensuite bathroom with tiled shower walls and a walk-in closet. Three additional bedrooms provide flexibility for guests, a home office, or hobbies. A conveniently located laundry room and covered back patio add function and comfort. Located in Springdale's Jacob's Crossing community, this home combines an efficient layout, stylish finishes, and quality construction. This home qualifies for a $5,000 builder incentive and there is a preferred lender incentive available also.
Property Facts & Features
- Property Type
- Single Family
- Status
- Active
- Listed
- Aug 16, 2026
- Price per Sq Ft
- $210/sqft
- ZIP Code
- 72764
- Full Baths
- 2
- Stories
- 1
- Parking
- Attached, Garage, GarageDoorOpener
- Heating
- Central, Gas
- Cooling
- CentralAir, Electric
- Construction
- Brick
- HOA Fee
- $17/mo
- County
- Washington
- School District
- Springdale School District
Estimated Value
Automated estimate. Not an appraisal.
Features & Amenities
Bedrooms
- Bedrooms: 4
- Primary Bedroom Dimensions: 14' x 14'
- Bedroom 1 Dimensions: 10' x 11'
- Bedroom 2 Dimensions: 10' x 11'
- Bedroom 3 Dimensions: 10' x 11'
- Primary Bedroom Level: Main
- Bedroom 1 Level: Main
- Bedroom 2 Level: Main
- Bedroom 3 Level: Main
Bathrooms
- Total Bathrooms: 2
- Full Bathrooms: 2
Land Info
- Lot Description: CentralBusinessDistrict, Cleared, Landscaped, Level, NearPark, Subdivision
- Lot Size Acres: 0.17
- Lot Size Square Feet: 7405
Utilities
- Sewer: PublicSewer
- CableAvailable
- ElectricityAvailable
- NaturalGasAvailable
- SewerAvailable
- WaterAvailable
- Water Source: Public
Appliances
- Dishwasher
- ElectricWaterHeater
- Disposal
- GasOven
- GasRange
- Microwave
- SelfCleaningOven
- PlumbedForIceMaker
Other Rooms
- Total Rooms: 6
- Living Room Dimensions: 15' x 19'
- Living Room Level: Main
Home Features
- Security Features: SmokeDetectors
Interior Features
- Attic
- EatInKitchen
- Pantry
- QuartzCounters
- Storage
- WalkInClosets
- WindowTreatments
- Flooring: Carpet, LuxuryVinylPlank, Tile
- Window Features: Blinds
Garage and Parking
- Attached Garage: Yes
- Covered Spaces: 2
- Parking Features: Attached, Garage, GarageDoorOpener
Kitchen and Dining
- Kitchen Dimensions: 10' x 24'
- Kitchen Level: Main
School Information
- Elementary School District: Springdale
- High School District: Springdale
- Middle or Junior School District: Springdale
Heating and Cooling
- Cooling Features: CentralAir, Electric
- Fireplace Features: Electric, LivingRoom
- Heating Features: Central, Gas
- Heating: Yes
- Number of Fireplaces: 1
Other Property Info
- Tax Block: -
- Source Listing Status: Active
- County: Washington
- Directions: From I-49 exit onto Don Tyson Parkway and head east. After crossing over 71 B and Hwy 265, Jacobs Crossing is on south side of road prior to reaching Butterfield Coach Road.
- Home Warranty: Yes
- Source Neighborhood: Jacobs Crossing
- Parcel Number: 815-41376-000
- Postal City: Springdale
- Subdivision: Jacobs Crossing
- Property Subtype: SingleFamilyResidence
Homeowners Association
- Association: Yes
- Association Fee: 200
- Association Fee Frequency: Annually
- Calculated Total Monthly Association Fees: 17
Building and Construction
- Total Square Feet Living: 1745
- Year Built: 2026
- Building Area Source: Builder
- Building Area Total: 1745
- Construction Materials: Brick
- Direction Faces: East
- Foundation Details: Slab
- Levels: One
- Living Area Source: Builder
- New Construction: Yes
- Roof: Architectural, Shingle
- Levels or Stories: 1
- Structure Type: House
- Year Built Details: New Construction
Exterior and Lot Features
- ConcreteDriveway
- Fencing: BackYard, Fenced, Privacy, Wood
- Patio And Porch Features: Covered, Patio
- Road Frontage Type: PublicRoad
- Road Surface Type: Paved
- Patio: Yes
Price & Event History
| Date | Event | Price | $/Sq Ft |
|---|---|---|---|
| Aug 16, 2026 | Listed | $366,900 | $210 |
| Aug 13, 2026 | Listing removed | - | - |
| Aug 2, 2026 | Listed | $366,900 | $210 |
| Aug 2, 2026 | Listing removed | - | - |
| Jun 11, 2026 | Price Changed | $366,900 | $210 |
| May 10, 2026 | Listed | $365,700 | $210 |
Nearby Schools
- Harp Elementary School0.7 mi
Public · Elementary · Grades K-5
- J. O. Kelly Middle School1.0 mi
Public · Middle · Grades 6-7
- Springdale High School3.2 mi
Public · High · Grades 9-12
- Prism Education Center2.4 mi
Private · Elementary, Middle, High · Grades K-11
Comparable Homes Nearby

3 bd · 2 ba · 1,669 sqft
3770 Re••••• St, 72764For Sale · 0.0 mi away
4 bd · 2 ba · 1,932 sqft
3722 Re••••• St, 72764For Sale · 0.1 mi away
3 bd · 3 ba · 2,055 sqft
2669 Re••••• Ave, 72764For Sale · 0.2 mi away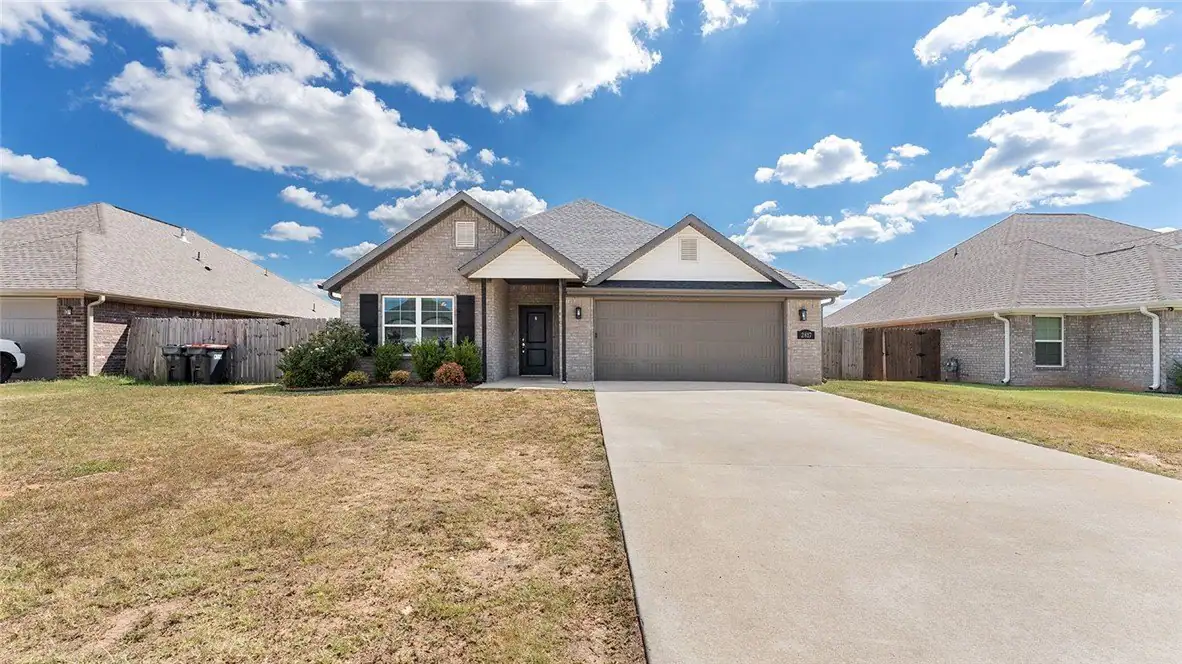
4 bd · 2 ba · 1,972 sqft
2817 Su••••• Ave, 72764For Sale · 0.3 mi away
3 bd · 3 ba · 2,172 sqft
2711 Wy••••• Ave, 72764For Sale · 0.2 mi away
4 bd · 3 ba · 1,940 sqft
2716 Su••••• Ave, 72764For Sale · 0.3 mi away
3 bd · 2 ba · 1,815 sqft
3797 Re••••• St, 72764For Sale · 0.1 mi away
4 bd · 2 ba · 1,894 sqft
4361 Fl••••• Ave, 72764For Sale · 1.1 mi awayLocation
Lat 36.15091 · Lng -94.10255