 Listing

$309,000
3742 Ro••••• St (Sign up for 50 free credits to unlock)Springdale, AR 72764
Property Description
Welcome home! This beautiful 3 Bedroom / 2.5 Bath home offers the perfect blend of style, comfort, and convenience. The open-concept living, dining, and kitchen areas create a bright, inviting space filled with natural light. The main level features a spacious primary suite with walk-in shower, guest bath, large laundry room, walk-in pantry, and 2-car garage. Upstairs, two generously sized bedrooms and a full bath provide flexible space for guests, kids, a home office, or hobbies. Outside, enjoy a fenced backyard and a desirable lot bordered by green space for added privacy and an open feel. Just minutes from C.L. "Charlie" & Willie George Park, with a playground, splash pad, soccer fields, tennis courts, baseball fields, and more. Conveniently located to Springdale and Fayetteville, this turnkey home is ready for your next chapter. $3,000 preferred lender credit for qualified buyers. Schedule your showing today!
Property Facts & Features
- Property Type
- Single Family
- Status
- Active
- Listed
- Aug 18, 2026
- Price per Sq Ft
- $202/sqft
- ZIP Code
- 72764
- Full Baths
- 2
- Half Baths
- 1
- Stories
- 2
- Parking
- Attached, Garage, GarageDoorOpener
- Heating
- Central, Gas
- Cooling
- CentralAir, Electric
- Construction
- Brick, Masonite
- HOA Fee
- $4/mo
- Property Tax (2025)
- $2,106/yr
- Assessed Value
- $52,250
- Last Sold
- $280,000 · Oct 16, 2022
- County
- Washington
- School District
- Springdale School District
Estimated Value
Automated estimate. Not an appraisal.
Features & Amenities
Bedrooms
- Bedrooms: 3
Bathrooms
- Total Bathrooms: 3
- Full Bathrooms: 2
- 1/2 Bathrooms: 1
Land Info
- Lot Description: Cleared, CityLot, Landscaped, NearPark, Subdivision
- Lot Size Acres: 0.15
- Lot Size Square Feet: 6534
Utilities
- Sewer: PublicSewer
- ElectricityAvailable
- NaturalGasAvailable
- SewerAvailable
- WaterAvailable
- RecyclingCollection
- Water Source: Public
Appliances
- Dishwasher
- ElectricWaterHeater
- Disposal
- GasRange
- MicrowaveHoodFan
- Microwave
- PlumbedForIceMaker
- Laundry Features: WasherHookup, DryerHookup
Home Features
- Security Features: SmokeDetectors
Interior Features
- Attic
- CeilingFans
- EatInKitchen
- GraniteCounters
- Pantry
- ProgrammableThermostat
- SplitBedrooms
- Storage
- WalkInClosets
- WindowTreatments
- Flooring: Carpet, Laminate, SimulatedWood, Tile
- Window Features: DoublePaneWindows, Vinyl, Blinds
Garage and Parking
- Attached Garage: Yes
- Covered Spaces: 2
- Parking Features: Attached, Garage, GarageDoorOpener
School Information
- Elementary School District: Springdale
- High School District: Springdale
- Middle or Junior School District: Springdale
Heating and Cooling
- Cooling Features: CentralAir, Electric
- Fireplace Features: GasLog, LivingRoom
- Heating Features: Central, Gas
- Heating: Yes
- Number of Fireplaces: 1
Other Property Info
- Annual Tax Amount: 2032
- Tax Block: -
- Source Listing Status: Active
- County: Washington
- Directions: From I-49: Head east on Don Tyson Parkway approximately 6.5 miles, turn right onto Woodmont St, turn left onto Overcrest Ave, turn right onto Rockdale St, home is first house on the right, look for sign in yard.
- Source Neighborhood: Habberton Ridge
- Parcel Number: 815-39535-000
- Postal City: Springdale
- Subdivision: Habberton Ridge
- Zoning Description: Residential
- Property Subtype: SingleFamilyResidence
Homeowners Association
- Association: Yes
- Association Fee: 50
- Association Fee Frequency: Annually
- Association Fee Includes: AssociationManagement
- Calculated Total Monthly Association Fees: 4
Building and Construction
- Total Square Feet Living: 1532
- Year Built: 2020
- Building Area Source: PublicRecords
- Building Area Total: 1532
- Construction Materials: Brick, Masonite
- Direction Faces: East
- Foundation Details: Slab
- Levels: Two
- Living Area Source: PublicRecords
- Property Age: 6
- Roof: Architectural, Shingle
- Levels or Stories: 2
- Structure Type: House
- Year Built Details: Resale (less than 25 years old)
Exterior and Lot Features
- ConcreteDriveway
- Fencing: BackYard, Privacy, Wood
- Patio And Porch Features: Covered, Porch
- Road Frontage Type: PublicRoad
- Road Surface Type: Paved
- Porch: Yes
Amenities and Community Features
- Community Features: Curbs, NearSchools, Park, Sidewalks
Price & Event History
| Date | Event | Price | $/Sq Ft |
|---|---|---|---|
| Oct 1, 2026 | Price Changed | $309,000 | $202 |
| Aug 18, 2026 | Listed | $312,000 | $204 |
| Oct 22, 2025 | Listing removed | - | - |
| Aug 17, 2025 | Price Changed | $312,000 | $204 |
| Aug 4, 2025 | Price Changed | $315,000 | $206 |
| Jul 20, 2025 | Price Changed | $318,000 | $208 |
| Jul 9, 2025 | Listed | $335,000 | $219 |
| May 1, 2025 | Listing removed | - | - |
| Dec 30, 2024 | Price Changed | $335,000 | $219 |
| Nov 19, 2024 | Listed | $340,000 | $222 |
| Oct 13, 2022 | Sold | $280,000 | $183 |
| Aug 25, 2022 | Price Changed | $287,000 | $187 |
| Aug 5, 2022 | Listed | $290,000 | $189 |
| Sep 8, 2020 | Sold | $210,000 | $137 |
Property Tax History
| Year | Tax | Assessed | Land | Building | Market |
|---|---|---|---|---|---|
| 2025 | $2,106 | $52,250 | $12,600 | $39,650 | $261,250 |
| 2024 | $2,201 | $52,250 | $12,600 | $39,650 | $261,250 |
| 2022 | $2,019 | $52,250 | $12,600 | $39,650 | $261,250 |
| 2021 | $2,019 | $38,330 | $7,000 | $31,330 | $191,650 |
| 2020 | $368 | $7,000 | $7,000 | - | $35,000 |
Nearby Schools
- Turnbow Elementary School0.4 mi
Public · Elementary · Grades K-5
- Lakeside Jr. High0.9 mi
Public · Middle · Grades 8-9
- Springdale High School4.5 mi
Public · High · Grades 9-12
- Prism Education Center3.4 mi
Private · Elementary, Middle, High · Grades K-11
Comparable Homes Nearby

4 bd · 2 ba · 1,403 sqft
3761 Ro••••• St, 72764For Sale · 0.0 mi away
4 bd · 2 ba · 1,496 sqft
5528 St••••• Ave, 72764For Sale · 0.5 mi away
3 bd · 2 ba · 1,452 sqft
2593 Se••••• Ave, 72764For Sale · 1.7 mi away
3 bd · 2 ba · 1,476 sqft
5336 Ov••••• Ave, 72764For Sale · 0.1 mi away
3 bd · 2 ba · 1,423 sqft
3497 Va••••• Ave, 72764For Sale · 1.7 mi away
4 bd · 2 ba · 1,695 sqft
2663 Wy••••• Ave, 72764For Sale · 1.7 mi away
3 bd · 2 ba · 1,303 sqft
3036 St••••• Moritz Loop, 72764For Sale · 0.4 mi away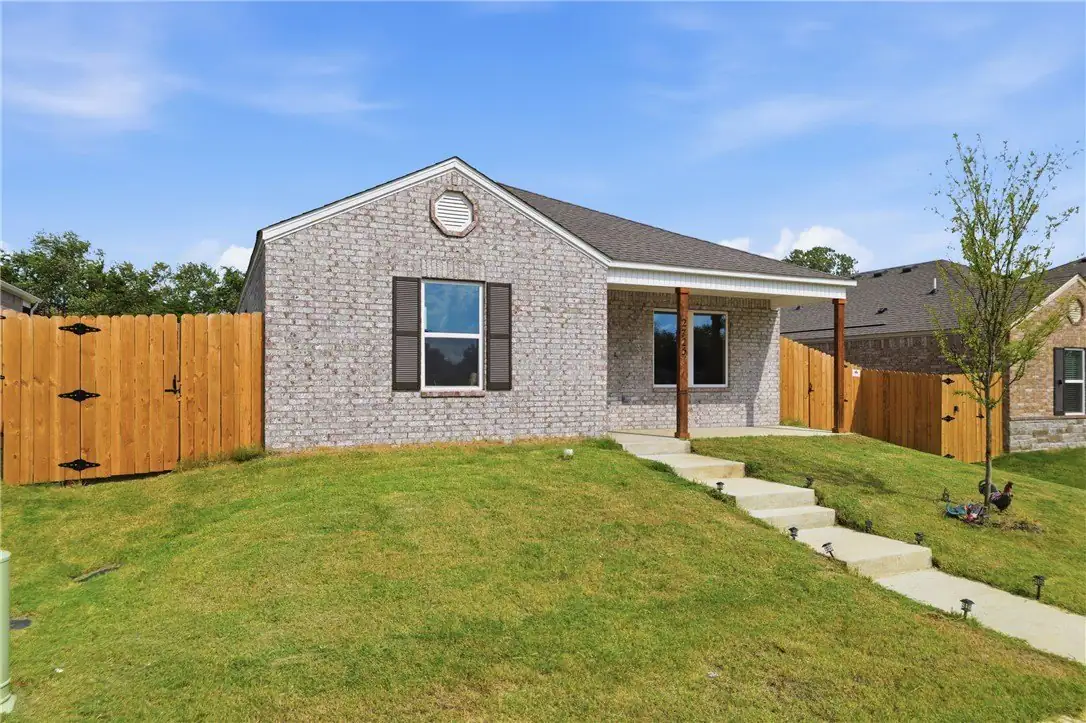
3 bd · 2 ba · 1,303 sqft
2725 Gr••••• Targhee St, 72764For Sale · 0.6 mi awayLocation
Lat 36.15039 · Lng -94.07244