 Listing

$366,000
3889 So••••• St (Sign up for 50 free credits to unlock)Springdale, AR 72764
Property Description
Up to $3,500 lender credit with preferred lender and $3,500 buyers credit through seller! Welcome to 3889 Solitude Street-a beautifully maintained 3-bedroom, 2-bath home offering the perfect combination of comfort, style, and functionality. Step inside to an inviting open-concept layout featuring granite countertops, abundant natural light, and spacious living areas designed for both everyday living and entertaining. The large primary suite provides a relaxing retreat with a walk-in closet and plenty of room to unwind after a long day. Outside, you'll find a fully fenced backyard, perfect for kids, pets, weekend barbecues, or simply enjoying your own private outdoor space. Conveniently located in one of Springdale's growing areas, this home offers easy access to schools, shopping, dining, and everything Northwest Arkansas has to offer. Whether you're a first-time homebuyer, downsizing, or looking for your next investment, this move-in-ready home is one you won't want to miss.
Property Facts & Features
- Property Type
- Single Family
- Status
- Active
- Listed
- Jul 12, 2026
- Price per Sq Ft
- $206/sqft
- ZIP Code
- 72764
- Full Baths
- 2
- Stories
- 1
- Parking
- Attached, Garage, GarageDoorOpener
- Heating
- Central
- Cooling
- CentralAir
- Construction
- Brick
- Property Tax (2025)
- $1,513/yr
- Assessed Value
- $66,290
- Last Sold
- $168,576 · Jun 19, 2016
- County
- Washington
- School District
- Springdale School District
Estimated Value
Automated estimate. Not an appraisal.
Features & Amenities
Bedrooms
- Bedrooms: 3
Bathrooms
- Total Bathrooms: 2
- Full Bathrooms: 2
Land Info
- Lot Description: CentralBusinessDistrict, CityLot, Level, Subdivision
- Lot Size Acres: 0.1839
- Lot Size Square Feet: 8011
Utilities
- Sewer: PublicSewer
- ElectricityAvailable
- NaturalGasAvailable
- SewerAvailable
- WaterAvailable
- Water Source: Public
Appliances
- Dishwasher
- ElectricRange
- ElectricWaterHeater
- Disposal
- GasOven
- GasRange
- MicrowaveHoodFan
- Microwave
- Refrigerator
- Washer
- EnergyStarQualifiedAppliances
- Laundry Features: WasherHookup, DryerHookup
Home Features
- Green Energy Efficient: Appliances
- Security Features: SmokeDetectors
Interior Features
- Attic
- BuiltInFeatures
- CeilingFans
- EatInKitchen
- GraniteCounters
- Pantry
- ProgrammableThermostat
- Storage
- WalkInClosets
- WindowTreatments
- Flooring: Carpet, Laminate, SimulatedWood, Tile
- Window Features: Blinds
Garage and Parking
- Attached Garage: Yes
- Covered Spaces: 2
- Parking Features: Attached, Garage, GarageDoorOpener
School Information
- Elementary School District: Springdale
- High School District: Springdale
- Middle or Junior School District: Springdale
Heating and Cooling
- Cooling Features: CentralAir
- Fireplace Features: GasLog, LivingRoom
- Heating Features: Central
- Heating: Yes
- Number of Fireplaces: 1
Other Property Info
- Annual Tax Amount: 1514
- Tax Block: 046
- Source Listing Status: Active
- County: Washington
- Directions: South on 265 to Don Tyson Rd, turn left on Don Tyson, then right on Solitude
- Source Neighborhood: Serenity Sub
- Parcel Number: 815-37534-000
- Postal City: Springdale
- Subdivision: Serenity Sub
- Property Subtype: SingleFamilyResidence
Building and Construction
- Total Square Feet Living: 1773
- Year Built: 2015
- Building Area Source: PublicRecords
- Building Area Total: 1773
- Construction Materials: Brick
- Foundation Details: Slab
- Levels: One
- Living Area Source: PublicRecords
- Property Age: 11
- Roof: Asphalt, Shingle
- Levels or Stories: 1
- Structure Type: House
- Year Built Details: Resale (less than 25 years old)
Exterior and Lot Features
- ConcreteDriveway
- Fencing: BackYard, Privacy, Wood
- Patio And Porch Features: Patio
- Road Frontage Type: PublicRoad
- Patio: Yes
Amenities and Community Features
- Community Features: NearFireStation, NearHospital, NearSchools, Shopping
Price & Event History
| Date | Event | Price | $/Sq Ft |
|---|---|---|---|
| Nov 1, 2026 | Price Changed | $366,000 | $206 |
| Aug 17, 2026 | Price Changed | $367,011 | $207 |
| Jul 12, 2026 | Listed | $372,330 | $210 |
| Jun 19, 2016 | Sold | $168,576 | $95 |
| Jun 15, 2016 | Listing removed | $168,576 | $96 |
| Mar 2, 2016 | Price Changed | $168,576 | $96 |
| Feb 24, 2016 | Price Changed | $172,088 | $98 |
| Aug 6, 2015 | Listed | $173,850 | $99 |
| May 11, 2015 | Sold | $21,234 | $12 |
| Apr 5, 2015 | Sold | $120,000 | $68 |
Property Tax History
| Year | Tax | Assessed | Land | Building | Market |
|---|---|---|---|---|---|
| 2025 | $1,513 | $66,290 | $12,600 | $53,690 | $331,450 |
| 2024 | $1,517 | $66,290 | $12,600 | $53,690 | $331,450 |
| 2022 | $1,495 | $66,290 | $12,600 | $53,690 | $331,450 |
| 2021 | $1,415 | $39,180 | $7,000 | $32,180 | $195,900 |
| 2020 | $1,335 | $39,180 | $7,000 | $32,180 | $195,900 |
| 2018 | $1,244 | $30,250 | $5,000 | $25,250 | $151,250 |
| 2017 | $1,229 | $30,250 | $5,000 | $25,250 | $151,250 |
| 2016 | $1,229 | $30,250 | $5,000 | $25,250 | $151,250 |
| 2015 | $261 | $5,000 | $5,000 | - | $25,000 |
| 2014 | $261 | $5,000 | $5,000 | - | $25,000 |
| 2013 | $261 | $5,000 | $5,000 | - | $25,000 |
| 2012 | $261 | $5,000 | $5,000 | - | $25,000 |
Nearby Schools
- Lakeside Jr. High0.8 mi
Public · Middle · Grades 8-9
- Turnbow Elementary School1.1 mi
Public · Elementary · Grades K-5
- Springdale High School3.4 mi
Public · High · Grades 9-12
- Prism Education Center2.4 mi
Private · Elementary, Middle, High · Grades K-11
Comparable Homes Nearby

3 bd · 2 ba · 1,815 sqft
3777 Tr••••• St, 72764For Sale · 0.1 mi away
3 bd · 2 ba · 1,815 sqft
3797 Re••••• St, 72764For Sale · 0.2 mi away
3 bd · 3 ba · 2,172 sqft
2711 Wy••••• Ave, 72764For Sale · 0.3 mi away
4 bd · 2 ba · 1,883 sqft
1831 Sp••••• Creek Ave, 72764For Sale · 0.9 mi away
3 bd · 2 ba · 1,452 sqft
2593 Se••••• Ave, 72764For Sale · 0.4 mi away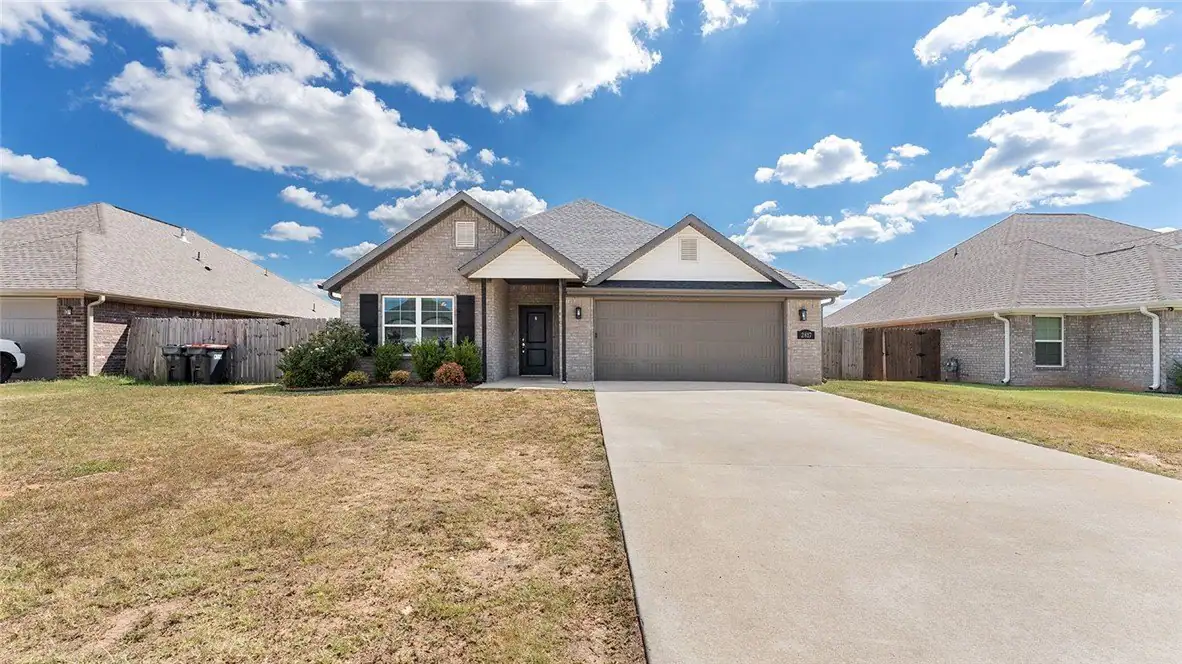
4 bd · 2 ba · 1,972 sqft
2817 Su••••• Ave, 72764For Sale · 0.4 mi away
4 bd · 2 ba · 1,989 sqft
3956 Gl••••• Loop, 72764For Sale · 0.7 mi away
4 bd · 2 ba · 1,678 sqft
3397 Bl••••• Creek Loop, 72764For Sale · 1.0 mi awayLocation
Lat 36.14936 · Lng -94.09769