 Listing

$354,000
4045 Ba••••• Springs Ave (Sign up for 50 free credits to unlock)Springdale, AR 72764
Property Description
Sold before print! The Dashing Daphne plan in Whispering Springs offers 5 bedrooms and 3 bathrooms! A secondary bedroom is located on the first floor, while the primary and all other bedrooms are located upstairs. Upon entering, you'll find a spacious kitchen open to the dining area and living room, perfect for entertaining! This plan features an upstairs game room! The downstairs will have LVP throughout, with carpet in all bedrooms, game room and on the stairs. The upstairs ensuite features a walk-in shower! These homes will have brick with siding per plan. Parcel and tax TBD. HOA will have a $100 cap fee.
Property Facts & Features
- Property Type
- Single Family
- Status
- For Sale
- Listed
- Oct 7, 2026
- Price per Sq Ft
- $166/sqft
- ZIP Code
- 72764
- Full Baths
- 3
- Stories
- 2
- Parking
- Attached, Garage, GarageDoorOpener
- Heating
- Central, Gas
- Cooling
- CentralAir, Electric
- Construction
- Brick
- HOA Fee
- $17/mo
- County
- Washington
- School District
- Springdale School District
Features & Amenities
Bedrooms
- Bedrooms: 5
- Primary Bedroom Level: Second
- Bedroom 1 Level: Second
- Bedroom 2 Level: Second
- Bedroom 3 Level: Second
- Bedroom 4 Level: Main
Bathrooms
- Total Bathrooms: 3
- Full Bathrooms: 3
Land Info
- Lot Description: Subdivision
- Lot Size Acres: 0.16
- Lot Size Square Feet: 6970
Utilities
- ElectricityAvailable
- NaturalGasAvailable
- SewerAvailable
- WaterAvailable
- Water Source: Public
Appliances
- Dishwasher
- ElectricWaterHeater
- Disposal
- Microwave
- PlumbedForIceMaker
- Laundry Features: WasherHookup, DryerHookup
Other Rooms
- Total Rooms: 8
- Game/Recreation Room Level: Second
- Living Room Level: Main
Interior Features
- GraniteCounters
- Pantry
- ProgrammableThermostat
- Flooring: Carpet, LuxuryVinylPlank
Garage and Parking
- Attached Garage: Yes
- Covered Spaces: 2
- Parking Features: Attached, Garage, GarageDoorOpener
Kitchen and Dining
- Kitchen Level: Main
School Information
- Elementary School District: Springdale
- High School District: Springdale
- Middle or Junior School District: Springdale
Heating and Cooling
- Cooling Features: CentralAir, Electric
- Heating Features: Central, Gas
- Heating: Yes
Other Property Info
- Annual Tax Amount: 3200
- Source Listing Status: Pending
- County: Washington
- Directions: From I-49 S, take exit 70 for Don Tyson Pkwy. Turn right onto W Don Tyson Pkwy. At the traffic circle, take the first exit onto Hylton Rd. Whispering Springs will be on your left!
- Source Neighborhood: Whispering Springs
- Parcel Number: 815-41542-000
- Postal City: Springdale
- Subdivision: Whispering Springs
- Property Subtype: SingleFamilyResidence
Homeowners Association
- Association: Yes
- Association Fee: 200
- Association Fee Frequency: Annually
- Association Fee Includes: AssociationManagement
- Calculated Total Monthly Association Fees: 17
Building and Construction
- Total Square Feet Living: 2129
- Year Built: 2026
- Building Area Source: Plans
- Building Area Total: 2129
- Construction Materials: Brick
- Foundation Details: Slab
- Levels: Two
- Living Area Source: Plans
- New Construction: Yes
- Roof: Asphalt, Shingle
- Levels or Stories: 2
- Structure Type: House
Exterior and Lot Features
- ConcreteDriveway
- Road Frontage Type: PublicRoad
- Road Surface Type: Paved
Price & Event History
| Date | Event | Price | $/Sq Ft |
|---|---|---|---|
| Oct 7, 2026 | Listed | $354,000 | $166 |
Nearby Schools
- Turnbow Elementary School1.0 mi
Public · Elementary · Grades K-5
- Lakeside Jr. High1.1 mi
Public · Middle · Grades 8-9
- Springdale High School4.3 mi
Public · High · Grades 9-12
- Prism Education Center2.4 mi
Private · Elementary, Middle, High · Grades K-11
Comparable Homes Nearby

4 bd · 3 ba · 1,940 sqft
2716 Su••••• Ave, 72764For Sale · 1.3 mi away
4 bd · 3 ba · 1,892 sqft
4457 Or••••• Ave, 72764For Sale · 0.3 mi away
4 bd · 2 ba · 1,894 sqft
4361 Fl••••• Ave, 72764For Sale · 0.4 mi away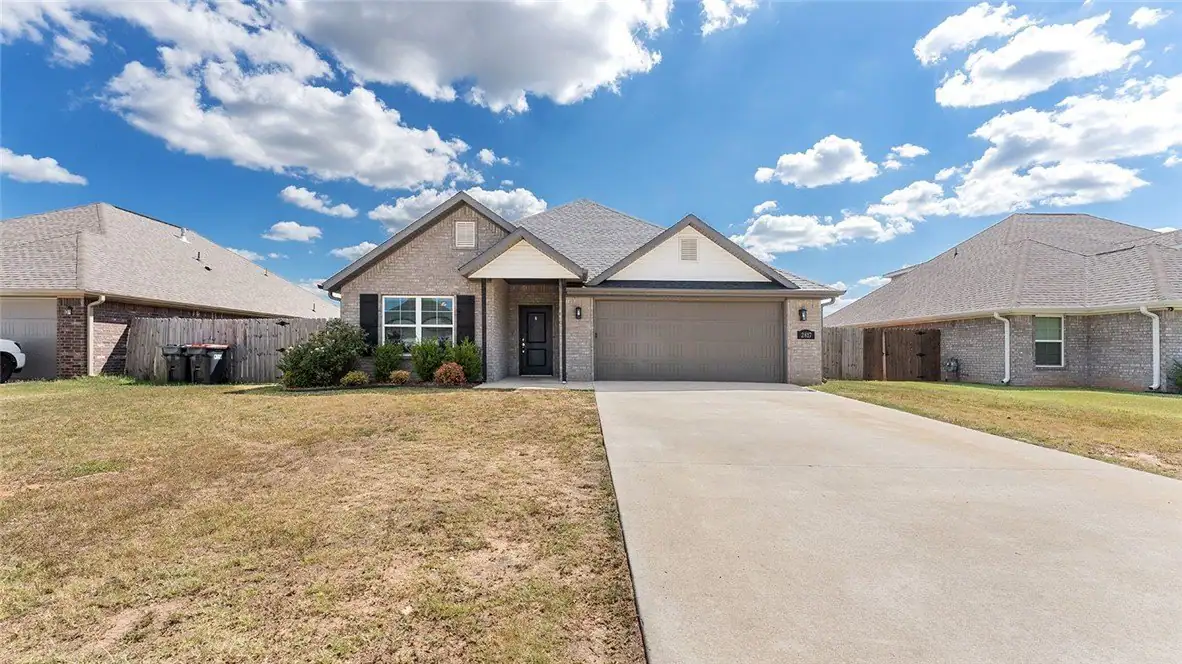
4 bd · 2 ba · 1,972 sqft
2817 Su••••• Ave, 72764For Sale · 1.3 mi away
3 bd · 3 ba · 2,172 sqft
2711 Wy••••• Ave, 72764For Sale · 1.2 mi away
4 bd · 2 ba · 1,899 sqft
4299 Fl••••• Ave, 72764For Sale · 0.4 mi away
3 bd · 3 ba · 2,055 sqft
2669 Re••••• Ave, 72764For Sale · 1.0 mi away
4 bd · 2 ba · 1,883 sqft
1831 Sp••••• Creek Ave, 72764For Sale · 1.7 mi awayLocation
Lat 36.14028 · Lng -94.08691