 Listing

$630,000
Original list price: $645,000
472 Wi••••• Dr (Sign up for 50 free credits to unlock)Farmington, AR 72730
Property Description
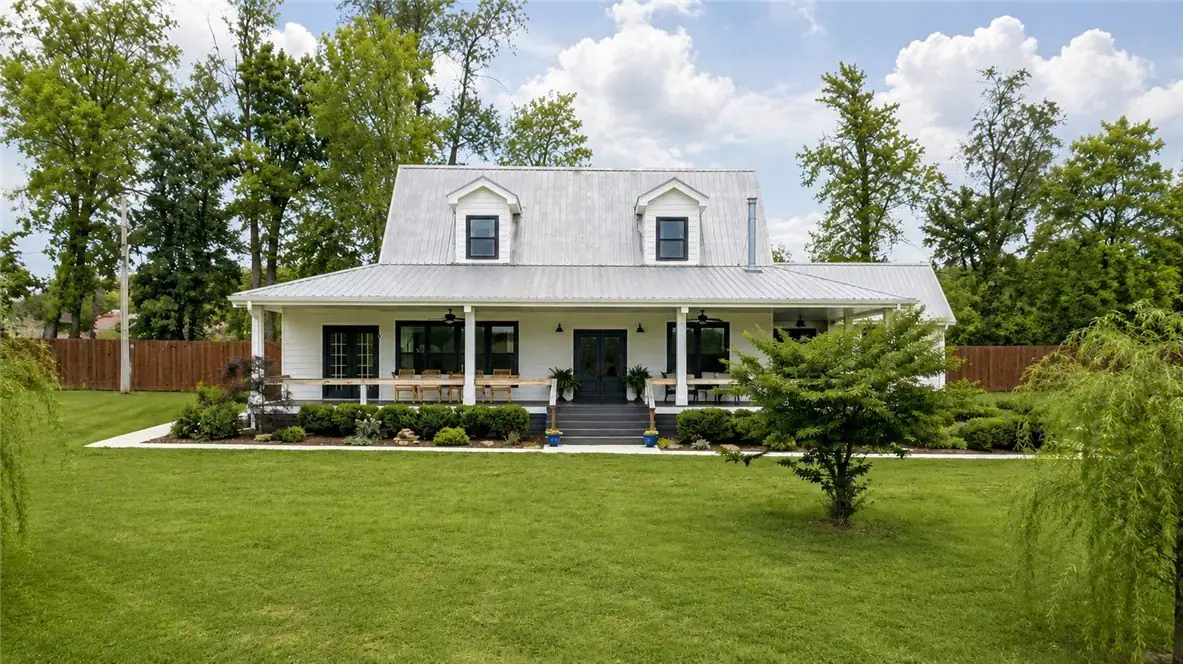
Welcome to your new home in the desirable Twin Falls subdivision. This European style home is wonderful for those that love to host or need the extra space. Sitting on shy of an acre, this 2,704 square foot home has been well maintained and features 4 nicely sized bedrooms, 3 full bathrooms and a true 3 vehicle garage. For the chefs of the home the kitchen has a ton of storage, a gas stove, double ovens, a large walk-in pantry and plenty of counter space. From the fireplace in the living room or under your covered patio while enjoy the Boston Mountain view, this home has it all. Schedule your showing today!
Property Facts & Features
- Property Type
- Single Family
- Status
- Closed
- Listed
- Jun 17, 2026
- Sold
- Sep 2, 2026
- List Price
- $645,000
- Price per Sq Ft
- $233/sqft
- ZIP Code
- 72730
- Full Baths
- 3
- Stories
- 1
- Parking
- Attached, Garage, GarageDoorOpener
- Heating
- Gas
- Cooling
- CentralAir
- Construction
- Brick, Rock
- HOA Fee
- $13/mo
- Property Tax (2025)
- $3,530/yr
- Assessed Value
- $117,870
- County
- Washington
- School District
- Prairie Grove School District
Estimated Value
Automated estimate. Not an appraisal.
Features & Amenities
Bedrooms
- Bedrooms: 4
Bathrooms
- Total Bathrooms: 3
- Full Bathrooms: 3
Land Info
- Lot Description: CentralBusinessDistrict, Cleared, CityLot, Landscaped, Level, Subdivision
- Lot Size Acres: 0.9619
- Lot Size Square Feet: 41900
Utilities
- Sewer: SepticTank
- ElectricityAvailable
- NaturalGasAvailable
- SepticAvailable
- WaterAvailable
- Water Source: Public
Appliances
- DoubleOven
- Dryer
- Dishwasher
- ElectricOven
- GasCooktop
- Disposal
- GasWaterHeater
- IceMaker
- Microwave
- Refrigerator
- RangeHood
- EnergyStarQualifiedAppliances
- PlumbedForIceMaker
- Laundry Features: WasherHookup, DryerHookup
Pool and Spa
- Spa Features: HotTub
- Spa: Yes
Home Features
- Green Energy Efficient: Appliances
- Security Features: SecuritySystem, FireAlarm, SmokeDetectors
Interior Features
- Attic
- BuiltInFeatures
- CeilingFans
- EatInKitchen
- GraniteCounters
- HotTubSpa
- Pantry
- SplitBedrooms
- Storage
- WalkInClosets
- WindowTreatments
- Flooring: Carpet, Laminate, SimulatedWood
- Window Features: Blinds
Garage and Parking
- Attached Garage: Yes
- Covered Spaces: 3
- Parking Features: Attached, Garage, GarageDoorOpener
School Information
- Elementary School District: Farmington
- High School District: Farmington
- Middle or Junior School District: Farmington
Heating and Cooling
- Cooling Features: CentralAir
- Fireplace Features: Insert, LivingRoom, Outside
- Heating Features: Gas
- Heating: Yes
- Number of Fireplaces: 2
Other Property Info
- Annual Tax Amount: 3530
- Source Listing Status: Closed
- County: Washington
- Directions: Exit 62 from HWY49 and head west into Farmington. Left into Twin Falls subdvision a right on Waterfalls, left on Claybrook, right on Wildcrest Drive. The home will be on the left. GPS works too.
- Source Neighborhood: Twin Falls Add Ph Ii
- Parcel Number: 760-02842-000
- Postal City: Farmington
- Subdivision: Twin Falls Add Ph Ii
- Zoning Description: Residential
- Property Subtype: SingleFamilyResidence
Homeowners Association
- Association: Yes
- Association Fee: 150
- Association Fee Frequency: Annually
- Association Fee Includes: MaintenanceGrounds, MaintenanceStructure
- Calculated Total Monthly Association Fees: 13
Building and Construction
- Total Square Feet Living: 2704
- Year Built: 2012
- Building Area Source: Appraiser
- Building Area Total: 2704
- Construction Materials: Brick, Rock
- Foundation Details: Slab
- Levels: One
- Living Area Source: Appraiser
- Property Age: 14
- Roof: Architectural, Shingle
- Levels or Stories: 1
- Structure Type: House
Exterior and Lot Features
- ConcreteDriveway
- Fencing: BackYard, Privacy, Wood
- Patio And Porch Features: Covered
- Road Frontage Type: Shared
Amenities and Community Features
- Community Features: Curbs, NearFireStation, NearSchools, Sidewalks
Price & Event History
| Date | Event | Price | $/Sq Ft |
|---|---|---|---|
| Sep 2, 2026 | Sold | $630,000 | $233 |
| Jun 17, 2026 | Listed | $645,000 | $239 |
| Jan 24, 2016 | Sold | $315,000 | $118 |
| May 4, 2015 | Listing removed | $301,360 | $117 |
| Dec 2, 2013 | Sold | $270,500 | $100 |
| Oct 15, 2013 | Listed | $289,000 | $107 |
| Sep 26, 2013 | Listing removed | $309,000 | $115 |
| Sep 3, 2013 | Price Changed | $309,000 | $115 |
| Jul 24, 2013 | Listed | $316,900 | $118 |
| May 8, 2013 | Listed | $301,360 | $117 |
| Mar 6, 2013 | Sold | $300,000 | $112 |
| Sep 27, 2012 | Sold | $49,000 | $18 |
Property Tax History
| Year | Tax | Assessed | Land | Building | Market |
|---|---|---|---|---|---|
| 2025 | $3,530 | $117,870 | $20,000 | $97,870 | $589,350 |
| 2022 | $3,407 | $117,870 | $20,000 | $97,870 | $589,350 |
| 2021 | $3,428 | $70,560 | $20,000 | $50,560 | $352,800 |
| 2020 | $3,428 | $70,560 | $20,000 | $50,560 | $352,800 |
| 2018 | $3,306 | $67,590 | $11,250 | $56,340 | $337,950 |
| 2017 | $3,272 | $67,590 | $11,250 | $56,340 | $337,950 |
| 2016 | $3,272 | $67,590 | $11,250 | $56,340 | $337,950 |
| 2015 | $3,114 | $67,590 | $11,250 | $56,340 | $337,950 |
| 2014 | $2,866 | $67,590 | $11,250 | $56,340 | $337,950 |
| 2013 | $1,929 | $42,520 | $11,250 | $31,270 | $212,600 |
| 2012 | $361 | $6,750 | $6,750 | - | $33,750 |
| 2011 | $301 | $5,630 | $5,630 | - | $28,150 |
Nearby Schools
- Prairie Grove Junior High School4.5 mi
Public · Middle · Grades 7-8
- Prairie Grove Middle School4.5 mi
Public · Elementary · Grades 4-6
- Prairie Grove High School4.9 mi
Public · High · Grades 9-12
Comparable Homes Nearby
Location
Lat 36.02584 · Lng -94.25563