 Listing

$175,000
2094 Wa••••• Dr (Sign up for 50 free credits to unlock)Columbus, OH 43232
Property Description
Welcome to Wadsworth Drive! This charming 3-bedroom, 1-bath brick ranch offers comfortable single-story living with comfortable living space. Features include a full basement, detached garage, private driveway, and spacious fenced backyard. Conveniently located in Columbus with easy access to shopping, dining, and major highways. A great opportunity for homeowners or investors alike. Schedule your showing today!
Property Facts & Features
- Property Type
- Single Family
- Status
- Active
- Listed
- Oct 29, 2026
- Price per Sq Ft
- $176/sqft
- ZIP Code
- 43232
- Full Baths
- 1
- Stories
- 1
- Garage
- 2 spaces
- Parking
- Detached Garage
- Style
- Ranch
- Property Tax (2025)
- $2,829/yr
- Assessed Value
- $54,110
- Last Sold
- $59,900 · Mar 29, 1990
- Neighborhood
- Glenbrook
- County
- Franklin
- School District
- Columbus City School District
Estimated Value
Automated estimate. Not an appraisal.
Features & Amenities
Bedrooms
- Bedrooms: 3
Bathrooms
- Total Bathrooms: 1
- Full Bathrooms: 1
Land Info
- Lot Size Acres: 0.18
- Lot Size Square Feet: 7841
Utilities
- Sewer: Public Sewer
- Water Source: Public
Appliances
- Dishwasher
- Gas Range
- Refrigerator
Other Rooms
- Basement Features: Full
Interior Features
- Flooring: Wood
Garage and Parking
- Garage Spaces: 2
- Parking Features: Detached Garage
School Information
- High School District: COLUMBUS CSD 2503 FRA CO.
- School District: COLUMBUS CSD 2503 FRA CO.
Other Property Info
- Standard
- Annual Tax Amount: 2829
- Source Listing Status: Active
- County: Franklin
- Directions: GPS
- Tax Year: 2025
- Parcel Number: 010-137256
- Property Subtype: Single Family Residence
Homeowners Association
- Association: No
- Calculated Total Monthly Association Fees: 0
Building and Construction
- Total Square Feet Living: 993
- Year Built: 1963
- Building Area Source: Realist
- Building Area Total: 993
- Common Walls: No Common Walls
- Foundation Details: Block
- Levels: One
- Property Age: 63
- Levels or Stories: One
- Total Area Sqft: 993
- Architectural Style: Ranch
Exterior and Lot Features
- Other Structures: Outbuilding
- Patio And Porch Features: Deck
- Deck: Yes
Price & Event History
| Date | Event | Price | $/Sq Ft |
|---|---|---|---|
| Oct 29, 2026 | Listed | $175,000 | $176 |
| Mar 29, 1990 | Sold | $59,900 | $60 |
| Oct 12, 1989 | Sold | $41,100 | $41 |
| Oct 31, 1980 | Sold | $43,154 | $43 |
Property Tax History
| Year | Tax | Assessed | Land | Building | Market |
|---|---|---|---|---|---|
| 2025 | $2,829 | $54,110 | $18,130 | $35,980 | $154,600 |
| 2023 | $2,448 | $54,110 | $18,130 | $35,980 | $154,600 |
| 2022 | $1,380 | $25,970 | $8,190 | $17,780 | $74,200 |
| 2021 | $1,349 | $25,970 | $8,190 | $17,780 | $74,200 |
| 2020 | $1,351 | $25,970 | $8,190 | $17,780 | $74,200 |
| 2019 | $1,223 | $20,160 | $6,545 | $13,615 | $57,600 |
| 2017 | $1,222 | $20,160 | $6,545 | $13,615 | $57,600 |
| 2016 | $1,523 | $22,995 | $5,670 | $17,325 | $65,700 |
| 2015 | $1,383 | $22,995 | $5,670 | $17,325 | $65,700 |
| 2014 | $1,386 | $22,995 | $5,670 | $17,325 | $65,700 |
| 2013 | $1,440 | $24,220 | $5,985 | $18,235 | $69,200 |
| 2012 | $1,440 | $24,220 | $5,985 | $18,235 | $69,200 |
Nearby Schools
- Easthaven Elementary School0.4 mi
Public · Elementary · Grades K-5
- Independence High School3.1 mi
Public · High · Grades 9-12
- Yorktown Middle School3.7 mi
Public · Middle · Grades 6-8
- Southeast Christian Academy0.9 mi
Private · Elementary · Grades K-5
Comparable Homes Nearby

3 bd · 1 ba · 1,634 sqft
2110 Wa••••• Dr, 43232For Sale · 0.0 mi away
3 bd · 1 ba · 891 sqft
3483 Pe••••• Rd, 43227For Sale · 0.7 mi away
3 bd · 1 ba · 1,104 sqft
3559 No••••• Bixby Rd, 43232For Sale · 2.7 mi away
3 bd · 2 ba · 1,120 sqft
1688 Pe••••• Rd, 43227For Sale · 0.6 mi away
3 bd · 1 ba · 1,136 sqft
3426 Br••••• Ave, 43232For Sale · 0.6 mi away
3 bd · 1 ba · 838 sqft
2378 Mi••••• St, 43232For Sale · 0.6 mi away
3 bd · 1 ba · 1,260 sqft
3599 As••••• Ave, 43227For Sale · 1.6 mi away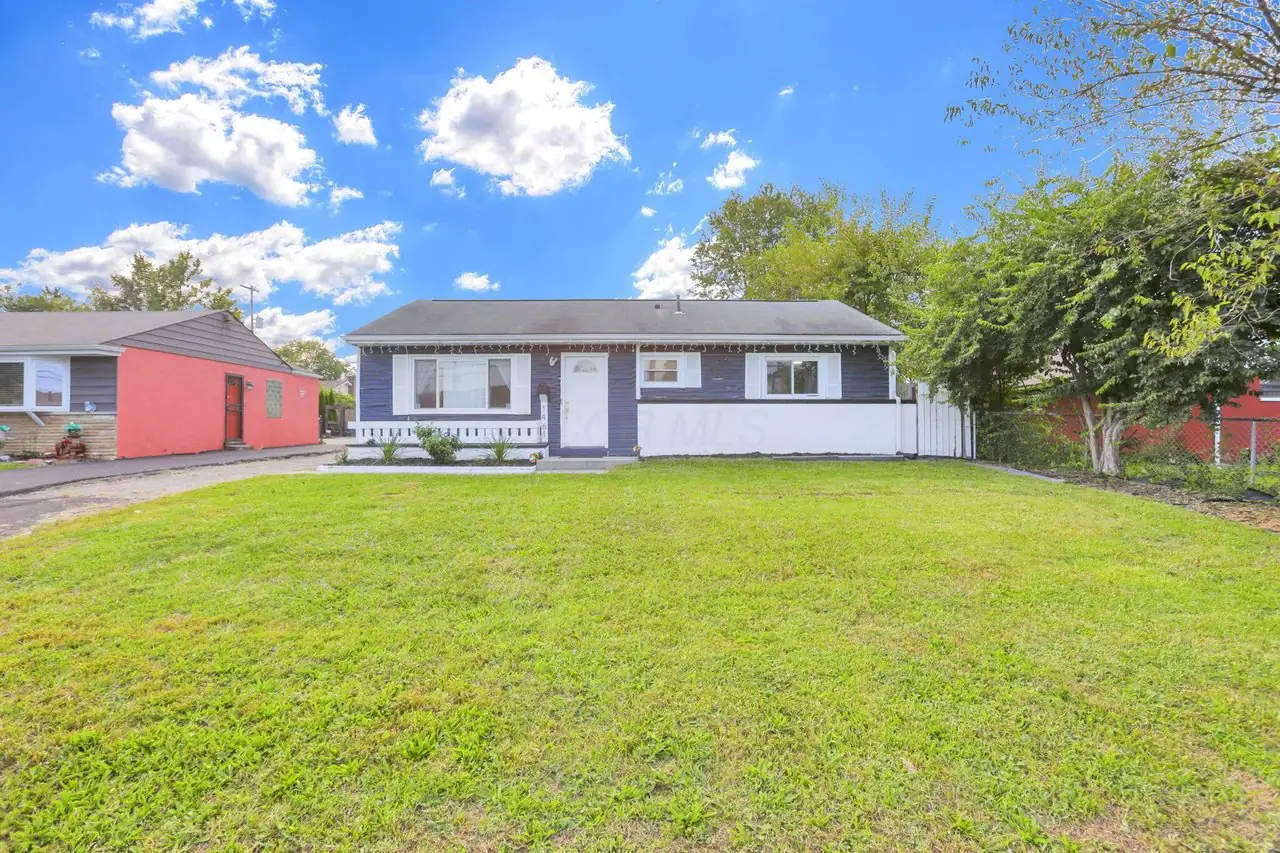
3 bd · 2 ba · 984 sqft
1461 Co••••• Rd, 43227For Sale · 1.2 mi awayLocation
Lat 39.92837 · Lng -82.91091