 Listing

$325,000
Original list price: $335,000
8117 Ma••••• Rd (Sign up for 50 free credits to unlock)Blacklick, OH 43004
Property Description
Exceptional opportunity in The Woods at Jefferson! This delightful 4-bedroom, 2.5-bathroom two-story delivers the perfect blend of space and comfort. The main level welcomes you with a sprawling, light-filled great room and adjacent dining area, all accented by beautiful laminate flooring. Cooking is a breeze in the open kitchen, complete with a functional center island and smooth slider access to the outdoors. Step outside to find a massive, meticulously manicured level backyard featuring a custom paver patio and a newer built-in fire pit--your dream setup for crisp evening gatherings. Upstairs, the secluded owner's retreat boasts dramatic vaulted ceilings, a large walk-in closet, and a private full bathroom, alongside three additional spacious bedrooms and a full guest bath. Downstairs, the partial basement houses the laundry area and offers an abundance of storage or crawl space. Featuring a 2-car garage and a A/C compressor.
Property Facts & Features
- Property Type
- Single Family
- Status
- Closed
- Listed
- Jun 17, 2026
- Sold
- Aug 12, 2026
- List Price
- $335,000
- Price per Sq Ft
- $220/sqft
- ZIP Code
- 43004
- Full Baths
- 2
- Half Baths
- 1
- Stories
- 2
- Garage
- 2 spaces
- Parking
- Garage Door Opener, Attached Garage
- Heating
- Forced Air
- Cooling
- Central Air
- Style
- Traditional
- HOA Fee
- $6/mo
- Property Tax (2025)
- $4,904/yr
- Assessed Value
- $95,165
- Neighborhood
- East Columbus
- County
- Franklin
- School District
- Licking Heights Local School District
Estimated Value
Automated estimate. Not an appraisal.
Features & Amenities
Bedrooms
- Bedrooms: 4
Bathrooms
- Total Bathrooms: 2.5
- Full Bathrooms: 2
- 1/2 Bathrooms: 1
Land Info
- Lot Size Acres: 0.15
- Lot Size Square Feet: 6534
Utilities
- Sewer: Public Sewer
- Water Source: Public
Appliances
- Dishwasher
- Gas Range
- Microwave
- Refrigerator
Other Rooms
- Basement Features: Crawl Space, Partial
Interior Features
- Flooring: Laminate, Carpet, Vinyl
- Window Features: Insulated All
Garage and Parking
- Garage Spaces: 2
- Parking Features: Garage Door Opener, Attached Garage
School Information
- High School District: LICKING HEIGHTS LSD 4505 LIC CO.
- School District: LICKING HEIGHTS LSD 4505 LIC CO.
Heating and Cooling
- Cooling Features: Central Air
- Heating Features: Forced Air
- Heating: Yes
Other Property Info
- Standard
- Annual Tax Amount: 4925
- Source Listing Status: Closed
- County: Franklin
- Directions: I-270 to East on Broad Street (SR-16). Turn left (North) onto Reynoldsburg-New Albany Road, turn right into The Woods at Jefferson subdivision.
- Tax Year: 2024
- Source Neighborhood: The Woods at Jefferson
- Parcel Number: 515-236029
- Subdivision: The Woods at Jefferson
- Property Subtype: Single Family Residence
Homeowners Association
- Association: Yes
- Association Amenities: Sidewalk
- Association Fee: 75
- Association Fee Frequency: Annually
- Association Fee Includes: Snow Removal
- Calculated Total Monthly Association Fees: 6
Building and Construction
- Total Square Feet Living: 1478
- Year Built: 1997
- Building Area Source: Realist
- Building Area Total: 1478
- Common Walls: No Common Walls
- Foundation Details: Block
- Levels: Two
- Property Age: 29
- Levels or Stories: Two
- Total Area Sqft: 1478
- Architectural Style: Traditional
Exterior and Lot Features
- Patio And Porch Features: Patio
- Patio: Yes
Price & Event History
| Date | Event | Price | $/Sq Ft |
|---|---|---|---|
| Aug 12, 2026 | Sold | $325,000 | $220 |
| Jun 28, 2026 | Price Changed | $335,000 | $227 |
| Jun 17, 2026 | Listed | $345,000 | $233 |
| Jan 3, 2018 | Listing removed | $179,900 | $122 |
| Dec 7, 2017 | Sold | $179,900 | $122 |
| Oct 26, 2017 | Listed | $179,900 | $122 |
| Jul 23, 2012 | Sold | $128,900 | $87 |
| Jul 12, 2012 | Sold | $128,900 | $87 |
| May 23, 2012 | Price Changed | $129,900 | $88 |
| May 9, 2012 | Listed | $134,900 | $91 |
| Apr 27, 1997 | Sold | $131,125 | $89 |
Property Tax History
| Year | Tax | Assessed | Land | Building | Market |
|---|---|---|---|---|---|
| 2025 | $4,904 | $95,165 | $34,405 | $60,760 | $271,900 |
| 2023 | $5,056 | $95,165 | $34,405 | $60,760 | $271,900 |
| 2022 | $3,796 | $62,020 | $15,960 | $46,060 | $177,200 |
| 2021 | $3,817 | $62,020 | $15,960 | $46,060 | $177,200 |
| 2020 | $3,793 | $62,020 | $15,960 | $46,060 | $177,200 |
| 2019 | $3,282 | $49,665 | $12,775 | $36,890 | $141,900 |
| 2017 | $3,123 | $45,500 | $12,775 | $32,725 | $130,000 |
| 2016 | $2,868 | $41,265 | $9,030 | $32,235 | $117,900 |
| 2015 | $2,823 | $41,265 | $9,030 | $32,235 | $117,900 |
| 2014 | $2,856 | $41,265 | $9,030 | $32,235 | $117,900 |
| 2013 | $2,992 | $43,435 | $9,520 | $33,915 | $124,100 |
| 2012 | $2,629 | $43,435 | $9,520 | $33,915 | $124,100 |
Nearby Schools
- Licking Heights High School3.3 mi
Public · High · Grades 9-12
- Grace Christian School0.7 mi
Private · Elementary, Middle · Grades K-8
- West Elementary School1.2 mi
Public · Elementary · Grades K-4
- Licking Heights Central3.6 mi
Public · Middle · Grades 7-8
Comparable Homes Nearby

4 bd · 3 ba · 1,493 sqft
571 Ma••••• Rd, 43004Sold · Sold Sep 20, 2026 · 0.2 mi away
4 bd · 3 ba · 1,585 sqft
8125 Tu••••• Rd, 43004Sold · Sold Sep 24, 2026 · 0.1 mi away
3 bd · 3 ba · 2,172 sqft
8579 Ab••••• Dr, 43004Sold · 0.7 mi away
3 bd · 2 ba · 1,560 sqft
537 As••••• Ct, 43062Sold · Sold Oct 28, 2026 · 1.3 mi away3 bd · 2 ba · 1,496 sqft
1171 Wi••••• Oak Dr, 43004Sold · 1.0 mi away
3 bd · 3 ba · 1,880 sqft
8355 Ol••••• Ln, 43004Sold · Sold Sep 10, 2026 · 0.5 mi away
3 bd · 2 ba · 1,278 sqft
772 Si••••• Ln, 43004Sold · Sold Oct 6, 2026 · 0.3 mi away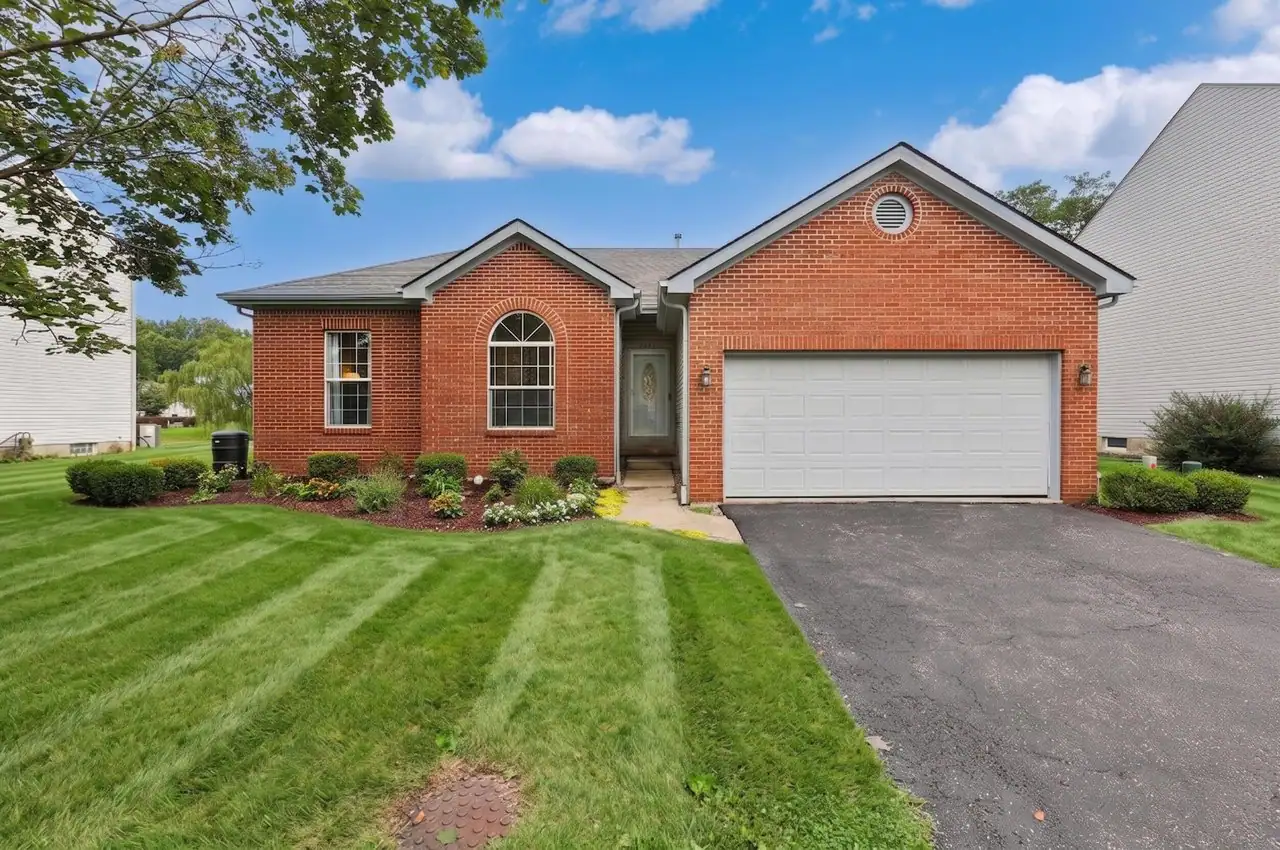
3 bd · 2 ba · 1,638 sqft
7777 As••••• Cir, 43068Sold · Sold Oct 13, 2026 · 1.3 mi awayLocation
Lat 39.99676 · Lng -82.78994