 Listing

$469,386
2206 S••••• Slipper Ave (Sign up for 50 free credits to unlock)Fayetteville, AR 72701
Property Description
Welcome to the Piper, a beautifully crafted two-story home offering exceptional value without compromising on luxury. With 2,081 square feet, 4 bedrooms, 3 bathrooms, and a finished two-car garage, this thoughtfully designed plan provides the space and comfort today's families need. A large covered front porch creates a warm first impression, leading into an open-concept living, kitchen, and dining area designed for effortless entertaining. Direct access to a generous covered patio and fenced backyard extends your living space outdoors, making gatherings easy in every season. Whether hosting game day, holiday dinners, or a cozy movie night, the Piper is built for memorable moments. A versatile Flex Room adds even more functionality-perfect for a home office, playroom, guest suite, or media room-allowing you to tailor the space to fit your lifestyle.
Property Facts & Features
- Property Type
- Single Family
- Status
- For Sale
- Listed
- May 5, 2026
- Price per Sq Ft
- $226/sqft
- ZIP Code
- 72701
- Full Baths
- 3
- Stories
- 2
- Parking
- Attached, Garage, GarageDoorOpener
- Heating
- Central, Gas
- Cooling
- CentralAir, Electric
- Construction
- Brick, Concrete
- County
- Washington
- School District
- Fayetteville School District
Features & Amenities
Bedrooms
- Bedrooms: 4
Bathrooms
- Total Bathrooms: 3
- Full Bathrooms: 3
Land Info
- Lot Description: Subdivision
- Lot Size Acres: 0.23
- Lot Size Square Feet: 10019
Utilities
- Sewer: PublicSewer
- ElectricityAvailable
- NaturalGasAvailable
- SewerAvailable
- WaterAvailable
- Water Source: Public
Appliances
- Dishwasher
- Disposal
- GasRange
- GasWaterHeater
- Microwave
- TanklessWaterHeater
- PlumbedForIceMaker
- Laundry Features: WasherHookup, DryerHookup
Home Features
- Security Features: SmokeDetectors
Interior Features
- Attic
- CeilingFans
- EatInKitchen
- GraniteCounters
- Pantry
- ProgrammableThermostat
- SplitBedrooms
- Storage
- WalkInClosets
- WindowTreatments
- Flooring: Carpet, LuxuryVinylPlank, Tile
- Window Features: Blinds
Garage and Parking
- Attached Garage: Yes
- Covered Spaces: 2
- Parking Features: Attached, Garage, GarageDoorOpener
School Information
- Elementary School District: Fayetteville
- High School District: Fayetteville
- Middle or Junior School District: Fayetteville
Heating and Cooling
- Cooling Features: CentralAir, Electric
- Fireplace Features: GasLog, LivingRoom
- Heating Features: Central, Gas
- Heating: Yes
- Number of Fireplaces: 1
Other Property Info
- Source Listing Status: Pending
- County: Washington
- Directions: Take Exit 62 from I-49 onto MLK Jr. Boulevard, then drive east for about 1.7 miles. Turn right onto S School Avenue, then left onto Cato Springs Road, and finally right onto Dead Horse Mountain Road.
- Home Warranty: Yes
- Source Neighborhood: The Preserve at Stonebridge, Phase 1
- Parcel Number: 12345678912345
- Postal City: Fayetteville
- Subdivision: The Preserve at Stonebridge, Phase 1
- Property Subtype: SingleFamilyResidence
Building and Construction
- Total Square Feet Living: 2081
- Year Built: 2026
- Building Area Source: Plans
- Building Area Total: 2081
- Construction Materials: Brick, Concrete
- Foundation Details: Slab
- Levels: Two
- Living Area Source: Plans
- New Construction: Yes
- Property Condition: ToBeBuilt
- Roof: Architectural, Shingle
- Levels or Stories: 2
- Structure Type: House
- Year Built Details: New Construction
Exterior and Lot Features
- ConcreteDriveway
- Fencing: BackYard, Partial, Privacy, Wood
- Patio And Porch Features: Covered, Patio
- Road Frontage Type: PublicRoad
- Patio: Yes
Amenities and Community Features
- Community Features: Curbs
Price & Event History
| Date | Event | Price | $/Sq Ft |
|---|---|---|---|
| Jun 9, 2026 | Price Changed | $469,386 | $226 |
| May 5, 2026 | Listed | $446,950 | $215 |
Nearby Schools
- Happy Hollow Elementary School1.8 mi
Public · Elementary · Grades K-4
- Fayetteville High School East3.7 mi
Public · High · Grades 9-12
- Ramay Junior High School4.5 mi
Public · Middle · Grades 7-8
- St. Joseph Elementary School3.1 mi
Private · Elementary, Middle · Grades K-7
Comparable Homes Nearby

3 bd · 3 ba · 2,222 sqft
2925 E••••• Bitterroot St, 72701For Sale · 0.6 mi away
3 bd · 2 ba · 1,774 sqft
2223 S••••• Magnificent Loop, 72701For Sale · 0.0 mi away
4 bd · 3 ba · 2,486 sqft
3050 E••••• History St, 72701For Sale · 0.4 mi away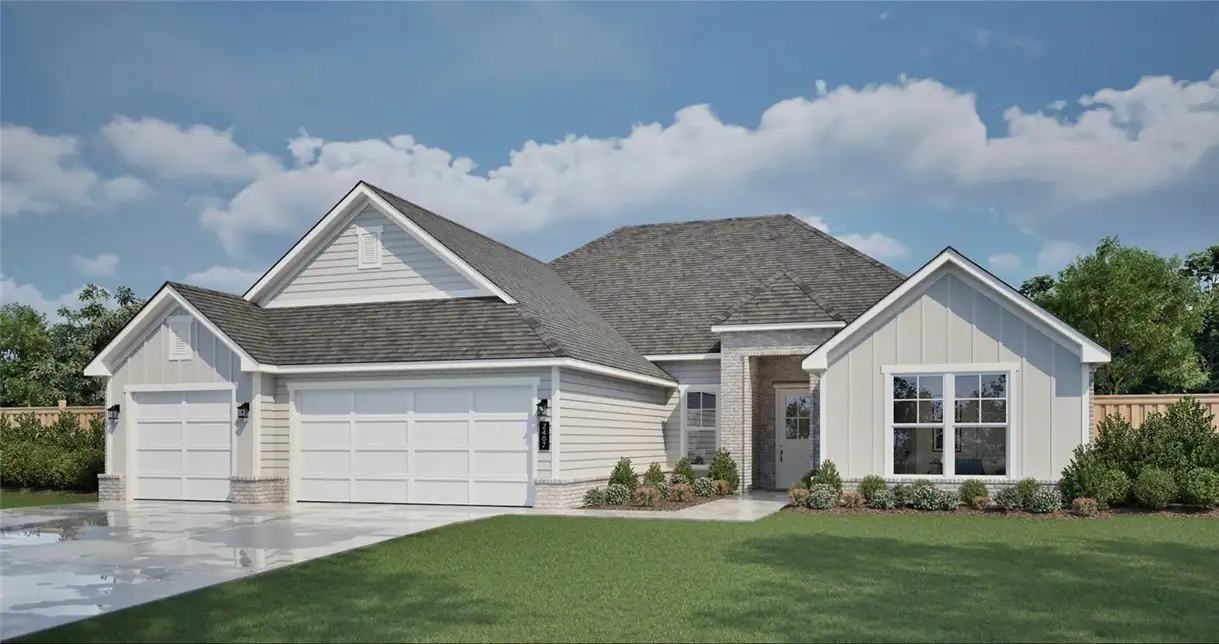
4 bd · 3 ba · 2,433 sqft
2092 S••••• Magnificent Loop, 72701For Sale · 0.2 mi away
3 bd · 4 ba · 2,831 sqft
4334 E••••• Oakmont Dr, 72701For Sale · 0.8 mi away
4 bd · 2 ba · 2,000 sqft
2739 S••••• Angels Rd, 72701For Sale · 0.5 mi away
3 bd · 3 ba · 2,240 sqft
1953 S••••• Doral Dr, 72701For Sale · 0.6 mi away
4 bd · 2 ba · 2,255 sqft
1243 S••••• St Andrews Cir, 72701For Sale · 0.8 mi awayLocation
Lat 36.03888 · Lng -94.11289