 Listing

$218,000
4601 Gr••••• Dr W Unit R317 (Sign up for 50 free credits to unlock)University Place, WA 98466
Property Description
Discover easy, low-maintenance living in this bright, move-in ready top-floor end-unit condo in the heart of University Place. Offering exceptional privacy with no neighbors above and windows on multiple sides, this home is filled with abundant natural light throughout. The thoughtfully designed floor plan features a spacious living room, dedicated dining area, updated flooring & paint and an inviting kitchen with stainless steel appliances. From the living room you'll find access to a private balcony-perfect for enjoying your morning coffee or relaxing at the end of the day. Two generously sized bedrooms with a convenient Jack-and-Jill bathroom, creating a comfortable and functional layout. Additional exterior storage and a reserved parking space add everyday convenience. Residents enjoy secure building access, beautifully maintained grounds, swimming pools, and community amenities. Ideally located just minutes from Chambers Creek Regional Park, shopping, restaurants, schools, golf, and everyday conveniences, with HOA dues covering water, garbage, and basic cable for truly carefree living.
Property Facts & Features
- Property Type
- Condos
- Status
- Active
- Listed
- Jul 29, 2026
- Price per Sq Ft
- $256/sqft
- ZIP Code
- 98466
- Full Baths
- 1
- Half Baths
- 1
- Stories
- 3
- Parking
- Carport, Uncovered
- Heating
- Wall Furnace
- Construction
- Stucco, Wood, Stucco, Wood
- HOA Fee
- $591/mo
- Property Tax (2026)
- $2,512/yr
- Assessed Value
- $194,400
- Last Sold
- $163,000 · Feb 9, 2021
- County
- Pierce
- School District
- University Place School District
- Cats
- Allowed
- Dogs
- Allowed
Estimated Value
Automated estimate. Not an appraisal.
Features & Amenities
Bedrooms
- Bedrooms: 2
- Bedrooms On Main Level: 2
- Primary Bedroom Level: Main
- Bedroom 1 Level: Main
Bathrooms
- Total Bathrooms: 1.5
- Full Bathrooms: 1
- 1/2 Bathrooms: 1
- Bathrooms On Main Level: 2
- Full Bathrooms On Main Level: 1
- Half Bathrooms On Main Level: 1
Land Info
- Lot Description: Curbs, Paved, Secluded
- Lot Size Acres: 0.042
- Lot Size Square Feet: 1830
Utilities
- Power Production Type: Electric
Appliances
- Dishwasher
- Refrigerator
- Stove(s)/Range(s)
- Laundry Features: Dryer-Electric, Washer
Condo Info
- Unit Floor In Building: 3
Other Rooms
- Bathroom - Full Level: Main
- Bathroom - Half Level: Main
- Entry Level: Main
- Kitchen Without Eating Space Level: Main
- Living Room Level: Main
Home Features
- View: Territorial
Multi-Unit Info
- Number of Units In Community: 124
- Number of Units: 62
- Unit Features: Balcony/Deck/Patio,End Unit,Top Floor
Interior Features
- Dryer-Electric, End Unit, Fireplace, Top Floor, Washer, Water Heater
- Storage: Basement
- Flooring: Laminate, Vinyl
Garage and Parking
- Covered Spaces: 1
- Parking Features: Carport, Uncovered
- Parking Total: 1
Kitchen and Dining
- Dining Room Level: Main
School Information
- Elementary School: Sunset Elem
- High School: Curtis Snr High
- High School District: University Place
- Middle School: Curtis Jnr High
- School District: University Place
Heating and Cooling
- Fireplace Features: Wood Burning
- Heating Features: Wall Furnace
- Heating Fuel: Electric
- Heating: Yes
- Number of Fireplaces: 1
- Water Heaters: Electric
Other Property Info
- Annual Tax Amount: 2513
- Source Listing Status: Active
- County: Pierce
- Directions: From I-5, take WA-16 W to 56th St W. Follow 56th to Grandview Dr W, turn right. Enter Regency Park Condos (4601 Grandview Dr W); Building R, Unit 317.
- Tax Year: 2026
- Inclusions: Dishwasher(s), Refrigerator(s), Stove(s)/Range(s)
- Area: 33 - University Place
- List Development Name: University Place
- Property Subtype: condo
- Source Neighborhood: University Place
- Parcel Number: 7159000580
- Subdivision: University Place
Homeowners Association
- Association: Yes
- Association Fee: 591
- Association Fee Frequency: Monthly
- Association Fee Includes: Cable TV, Common Area Maintenance, Internet, Lawn Service, Road Maintenance, Trash, Water
- Calculated Total Monthly Association Fees: 591
- Pets Allowed: Cats OK, Dogs OK, Subject to Restrictions
- Cats Allowed: Yes
- Dogs Allowed: Yes
Price & Event History
| Date | Event | Price | $/Sq Ft |
|---|---|---|---|
| Oct 8, 2026 | Price Changed | $218,000 | $256 |
| Jul 29, 2026 | Listed | $225,000 | $264 |
| Feb 10, 2021 | Sold | $165,000 | $194 |
| Sep 22, 1998 | Sold | $60,000 | $71 |
| Aug 30, 1993 | Sold | $63,000 | $74 |
Property Tax History
| Year | Tax | Assessed | Land | Building | Market |
|---|---|---|---|---|---|
| 2026 | $2,512 | $194,400 | $77,000 | $117,400 | $194,400 |
| 2025 | $2,584 | $194,400 | $77,000 | $117,400 | $194,400 |
| 2024 | $2,115 | $170,500 | $70,000 | $100,500 | $170,500 |
| 2023 | $1,997 | $170,500 | $70,000 | $100,500 | $170,500 |
| 2022 | $1,949 | $148,200 | $58,300 | $89,900 | $148,200 |
| 2021 | $2,028 | $141,200 | $58,300 | $82,900 | $141,200 |
| 2020 | $1,449 | $93,500 | $17,600 | $75,900 | $93,500 |
| 2019 | $1,103 | $77,800 | $14,600 | $63,200 | $77,800 |
| 2018 | $1,039 | $59,900 | $12,200 | $47,700 | $59,900 |
| 2017 | $895 | $49,900 | $12,200 | $37,700 | $49,900 |
| 2016 | $875 | $46,200 | $12,200 | $34,000 | $46,200 |
| 2015 | $1,039 | $54,400 | $12,200 | $42,200 | $54,400 |
Nearby Schools
- Sunset Primary School0.1 mi
Public · Elementary · Grades K-4
- Curtis Junior High School0.9 mi
Public · Middle · Grades 8-9
- Curtis Senior High School1.0 mi
Public · High · Grades 10-12
- Charles Wright Academy1.4 mi
Private · Elementary, Middle, High · Grades K-12
Comparable Homes Nearby

2 bd · 2 ba · 851 sqft
4501 Gr••••• Dr W Unit T 221, 98466For Sale · 0.1 mi away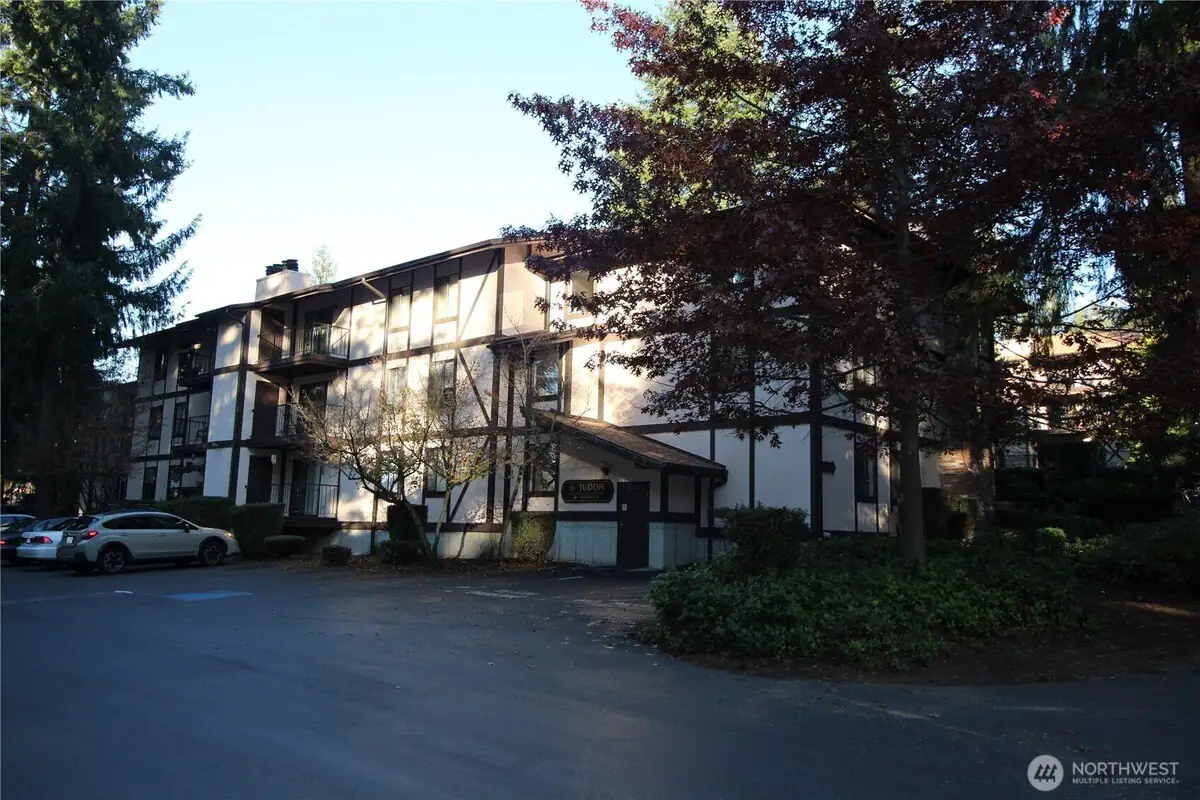
2 bd · 2 ba · 851 sqft
4501 Gr••••• Dr W Unit T 304, 98466For Sale · 0.1 mi away
2 bd · 2 ba · 851 sqft
4501 Gr••••• Dr W Unit T 313, 98466For Sale · 0.1 mi away
1 bd · 1 ba · 843 sqft
7501 Ru••••• Dr SW Apt G 203, 98498For Sale · 1.9 mi away
1 bd · 1 ba · 832 sqft
7425 Ru••••• Dr SW Apt C 7, 98498For Sale · 1.9 mi away
1 bd · 1 ba · 550 sqft
8414 Jo••••• Dower Rd SW Unit 7, 98499For Sale · 3.1 mi away
1 bd · 1 ba · 832 sqft
7425 Ru••••• Dr SW Apt C 6, 98498For Sale · 1.9 mi away
2 bd · 2 ba · 916 sqft
8501 Zi••••• Dr SW Unit D 56, 98498For Sale · 1.6 mi awayLocation
Lat 47.21447 · Lng -122.56670