 Listing

$296,900
70 S••••• Cherry St (Sign up for 50 free credits to unlock)Marion, AR 72364
Property Description
Beautiful New construction in Historic old Marion Welcome to this beautifully constructed 3 bedroom 2 bath new construction home ,located on a desirable corner lot in historic Old Marion From the moment you step inside ,its clear that no detail was overlooked, The open and inviting floor plan ,creating a beautiful focal point.The kitchen is both elegant and functional ,featuring an island,stainless steel appliances,gorgeous quartz counter tops, custom cabinetry and plenty of room for gathering and entertaining..Both bathrooms offer a touch of luxury with beautifully finished tile showers . This home offers a double garage in addition to a double parking pad ,the back yard is privacy fenced,and has a covered porch creating a comfortable outdoor space for relaxing or entertaining. You will appreciate the builders attention to detail with the custom closets designed with wood shelving,real hardwood flooring,2 inch blinds,wood fence ,additional double parking pad ,bricked wood burning fireplace with rustic beam,--This home blends style,function and location in one exceptional package .
Property Facts & Features
- Property Type
- Single Family
- Status
- For Sale
- Listed
- Aug 9, 2026
- Price per Sq Ft
- $186/sqft
- ZIP Code
- 72364
- Full Baths
- 2
- Stories
- 1
- Garage
- 2 spaces
- Parking
- 2
- Cooling
- Central Air
- Construction
- Brick
- County
- Crittenden
- School District
- Marion School District
Features & Amenities
Bedrooms
- Bedrooms: 3
Bathrooms
- Full Bathrooms: 2
Land Info
- Landscaping: Fence-Wood
- Lot Description: Corner Lot
- Lot Size Acres: 0.33
- Lot Size Dimensions: 50x190
- Lot Size Square Feet: 14375
Utilities
- Gas: Natural Gas
- Sewer: Public Sewer
- Water Source: Public
Appliances
- Dishwasher
- Electric Range/Oven
- Garbage Disposal
- Gas Range/Oven
- Microwave
- Range Hood
Other Rooms
- Mud Room
- Basement Features: No Basement
Interior Features
- Interior Amenities: Ceiling Fan(s),Electric Fireplace,Hardwood Floors,Other-See Remarks,Smoke Detector
- Window Features: Double Pane
Garage and Parking
- Garage Spaces: 2
- Garage Features: 2 Car
School Information
- Elementary School: Avondale
- High School: Marion
- Middle School: Marion
Heating and Cooling
- Cooling Features: Central Air
- Heating Fuel: Central,Natural Gas
- Number of Fireplaces: 1
- Water Heaters: Electric
Other Property Info
- Annual Tax Amount: 417
- Source Listing Status: Active Contingency
- County: Crittenden
- Tax Year: 2025
- Area: Crittenden
- Source Neighborhood: Crittenden
- Subdivision: Crittenden
Homeowners Association
- Association: No
- Calculated Total Monthly Association Fees: 0
Building and Construction
- Total Square Feet Living: 1600
- Year Built: 2026
- Construction Materials: Brick
- Foundation Details: Slab
- New Construction: Yes
- Roof: Composition
- Levels or Stories: One Story
- Total Area Sqft: 1600
Exterior and Lot Features
- Double Driveway,Paved Street
- Patio And Porch Features: Porch Covered
- Porch: Yes
Price & Event History
| Date | Event | Price | $/Sq Ft |
|---|---|---|---|
| Aug 9, 2026 | Listed | $296,900 | $186 |
Nearby Schools
- Marion High School1.1 mi
Public · High · Grades 10-12
- Marion Junior High School1.3 mi
Public · Middle · Grades 8-9
- Herbert Carter Global Community Magnet School0.1 mi
Public · Elementary · Grades K-6
- West Memphis Christian School3.8 mi
Private · Middle, High · Grades 7-12
Comparable Homes Nearby

3 bd · 2 ba · 1,727 sqft
163 Ly••••• St, 72364For Sale · 0.4 mi away
3 bd · 2 ba · 1,450 sqft
161 Ly••••• St, 72364For Sale · 0.4 mi away
4 bd · 2 ba · 1,800 sqft
465 Ma••••• Cv, 72364For Sale · 1.0 mi away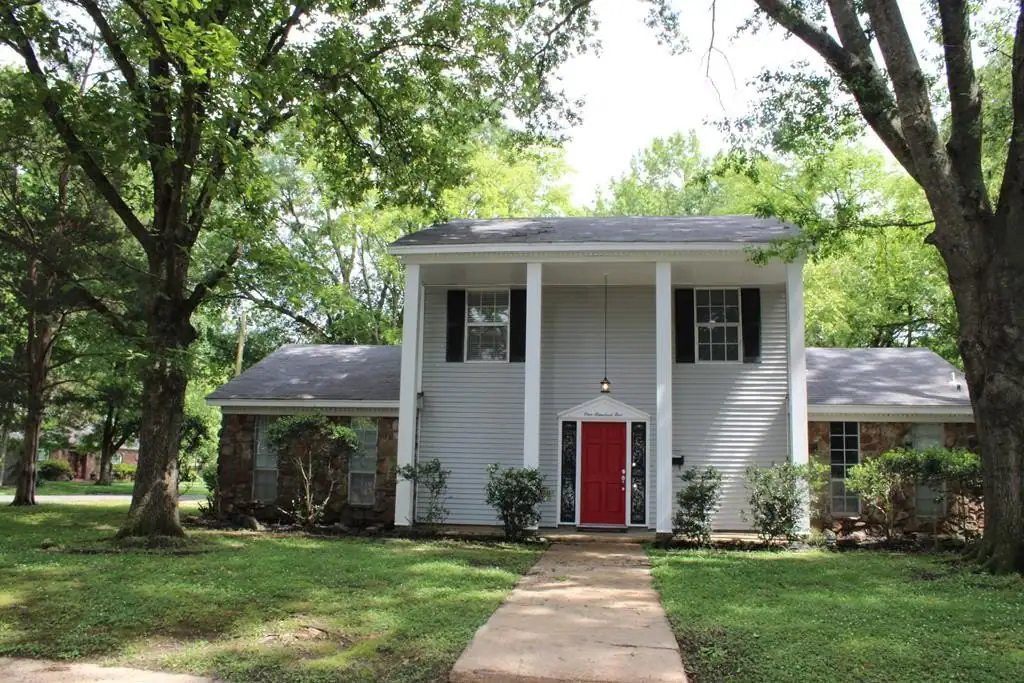
4 bd · 3 ba · 2,000 sqft
105 Sh••••• Dr, 72364For Sale · 0.2 mi away
4 bd · 2 ba · 2,207 sqft
801 Ru••••• Chateau Dupre Dr, 72364For Sale · 1.3 mi away
3 bd · 2 ba · 1,936 sqft
150 Fo••••• Dr, 72364For Sale · 0.3 mi away
4 bd · 2 ba · 2,007 sqft
1168 L••••• H Polk Dr, 72364For Sale · 1.3 mi away
4 bd · 2 ba · 2,038 sqft
829 Cr••••• Blvd, 72364For Sale · 3.0 mi awayLocation
Lat 35.21207 · Lng -90.19964