 Listing

$500,000
268 S••••• Cottage St (Sign up for 50 free credits to unlock)Buckley, WA 98321
Property Description
There's something special about finding a newer home in one of Buckley's most cherished historic neighborhoods. Built in 2017, this thoughtfully designed residence offers modern comfort with the warmth and charm of a classic small-town setting-all just a short walk from downtown boutiques, local restaurants, parks, schools, and beloved community events. An inviting covered front porch sets the tone, welcoming you into a light-filled interior where a striking stacked-stone fireplace creates the perfect gathering space. The open-concept design flows effortlessly into a stylish kitchen featuring quartz countertops, while granite-appointed bathrooms add a touch of timeless elegance. Outside, the fully fenced backyard offers endless possibilities for gardening, entertaining, or simply relaxing in your own private retreat. A poured concrete driveway and attached two-car garage provide convenience and curb appeal. Opportunities to own a newer, move-in ready home at this price point in such a walkable, established neighborhood are increasingly rare. Offering exceptional value, quality craftsmanship, and the charm of downtown Buckley just outside your door, this is more than a home-it's a lifestyle.
Property Facts & Features
- Property Type
- Single Family
- Status
- Closed
- Listed
- Jul 29, 2026
- Sold
- Sep 2, 2026
- Price per Sq Ft
- $483/sqft
- ZIP Code
- 98321
- Full Baths
- 1
- Stories
- 1
- Parking
- Driveway Parking, Garage Attached, Off Street
- Heating
- Forced Air
- Cooling
- Central Air, Forced Air
- Construction
- Cement Planked, Cement Planked
- Style
- Craftsman
- Property Tax (2026)
- $3,715/yr
- Assessed Value
- $406,100
- County
- Pierce
- School District
- White River School District
Estimated Value
Automated estimate. Not an appraisal.
Features & Amenities
Bedrooms
- Bedrooms: 2
- Bedrooms On Main Level: 2
- Primary Bedroom Level: Main
- Bedroom 1 Level: Main
Bathrooms
- Total Bathrooms: 1.75
- Full Bathrooms: 1
- 3/4 Bathrooms: 1
- Bathrooms On Main Level: 2
- Three Quarter Bathrooms On Main Level: 1
- Full Bathrooms On Main Level: 1
Land Info
- Land Lease: No
- Lot Description: Alley, Paved, Sidewalk
- Lot Size Acres: 0.1102
- Lot Size Dimensions: 120' x 40'
- Topography: Level
- Vegetation: Garden Space
- Lot Size Square Feet: 4800
Utilities
- Power Production Type: Electric, Natural Gas
- Sewer: Sewer Connected
- Water Source: Community
Appliances
- Dishwasher
- Disposal
- Dryer
- Microwave
- Refrigerator
- Stove(s)/Range(s)
- Washer
Other Rooms
- Bathroom - Full Level: Main
- Bathroom - Three Quarter Level: Main
- Entry Level: Main
- Kitchen With Eating Space Level: Main
- Utility Room Level: Main
- Living Room Level: Main
Home Features
- View: Territorial
- Security Features: Fully Fenced
Interior Features
- Bath Off Primary, Ceiling Fan(s), Dbl Pane/Storm Window, Dining Room, Fireplace, Vaulted Ceiling(s), Water Heater
- Flooring: Vinyl, Vinyl Plank
Garage and Parking
- Attached Garage: Yes
- Covered Spaces: 2
- Open Parking: No
- Parking Features: Driveway Parking, Garage-Attached, Off Street
- Parking Total: 4
- Garage Sqft: 421
Kitchen and Dining
- Dining Room Level: Main
School Information
- Elementary School: Elk Ridge Elem
- High School: White River High
- High School District: White River
- Middle School: Glacier Middle Sch
- School District: White River
Heating and Cooling
- Cooling Features: Central Air, Forced Air
- Fireplace Features: Gas
- Heating Features: Forced Air
- Heating Fuel: Electric,Natural Gas
- Heating: Yes
- Number of Fireplaces: 1
- Water Heaters: Gas
Other Property Info
- Annual Tax Amount: 3716
- Source Listing Status: Sold
- County: Pierce
- Directions: GPS
- Tax Year: 2026
- Inclusions: Dishwasher(s), Dryer(s), Garbage Disposal, Leased Equipment, Microwave(s), Refrigerator(s), Stove(s)/Range(s), Washer(s)
- Area: 111 - Buckley/South Prairie
- List Development Name: Buckley
- Source Neighborhood: Buckley
- Parcel Number: 4280000111
- Subdivision: Buckley
- Zoning: Buckley-R-6,000
Homeowners Association
- Association: No
- Calculated Total Monthly Association Fees: 0
Building and Construction
- Total Square Feet Living: 1035
- Year Built: 2017
- Building Area Total: 1035
- Building Area Units: Square Feet
- Building Name: GRIFFORE'S ADDITION TO BUCKLEY
- Construction Materials: Cement Planked, Cement Planked
- Direction Faces: East
- Entry Location: Main
- Foundation Details: Poured Concrete
- Levels: One
- Property Age: 9
- Property Condition: Good
- Roof: Composition
- Levels or Stories: One
- Structure Type: House
- House Style: 1 Story
- Total Area Sqft: 1035
- Elevation Units: Feet
- Year Built Effective: 2017
- Vaulted Ceiling: Yes
- Architectural Style: Craftsman
Exterior and Lot Features
- Cable TV
- Deck
- Fenced-Fully
- Gas Available
- Deck: Yes
Price & Event History
| Date | Event | Price | $/Sq Ft |
|---|---|---|---|
| Sep 2, 2026 | Sold | $500,000 | $483 |
| Jul 29, 2026 | Listed | $500,000 | $483 |
| Oct 18, 2020 | Sold | $357,000 | $345 |
| Jul 16, 2017 | Sold | $269,500 | $260 |
Property Tax History
| Year | Tax | Assessed | Land | Building | Market |
|---|---|---|---|---|---|
| 2026 | $3,715 | $406,100 | $178,100 | $228,000 | $406,100 |
| 2025 | $3,624 | $406,100 | $178,100 | $228,000 | $406,100 |
| 2024 | $3,370 | $368,000 | $166,800 | $201,200 | $368,000 |
| 2023 | $3,470 | $388,700 | $184,600 | $204,100 | $388,700 |
| 2022 | $3,373 | $322,900 | $147,700 | $175,200 | $322,900 |
| 2021 | $3,238 | $277,500 | $112,500 | $165,000 | $277,500 |
| 2020 | $2,885 | $257,000 | $93,300 | $163,700 | $257,000 |
| 2019 | $2,748 | $239,400 | $82,300 | $157,100 | $239,400 |
| 2018 | $2,877 | $217,600 | $69,200 | $148,400 | $217,600 |
Nearby Schools
- Glacier Middle School0.4 mi
Public · Middle · Grades 6-8
- Elk Ridge Elementary School0.6 mi
Public · Elementary · Grades K-5
- White River High School2.4 mi
Public · High · Grades 9-12
- Country Holiness Academy2.0 mi
Private · Elementary, Middle, High
Comparable Homes Nearby

2 bd · 1 ba · 1,126 sqft
171 Pe••••• St, 98321Sold · Sold Oct 5, 2026 · 0.2 mi away
3 bd · 2 ba · 1,901 sqft
281 S••••• C St, 98321Sold · Sold Oct 14, 2026 · 0.1 mi away
3 bd · 2 ba · 1,008 sqft
535 Ro••••• Dr, 98321Sold · Sold Oct 15, 2026 · 0.6 mi away
3 bd · 3 ba · 1,591 sqft
621 E••••• Mason Ave, 98321Sold · Sold Oct 27, 2026 · 0.1 mi away
3 bd · 1 ba · 1,276 sqft
233 N••••• Cascade St, 98321Sold · Sold Oct 22, 2026 · 0.4 mi away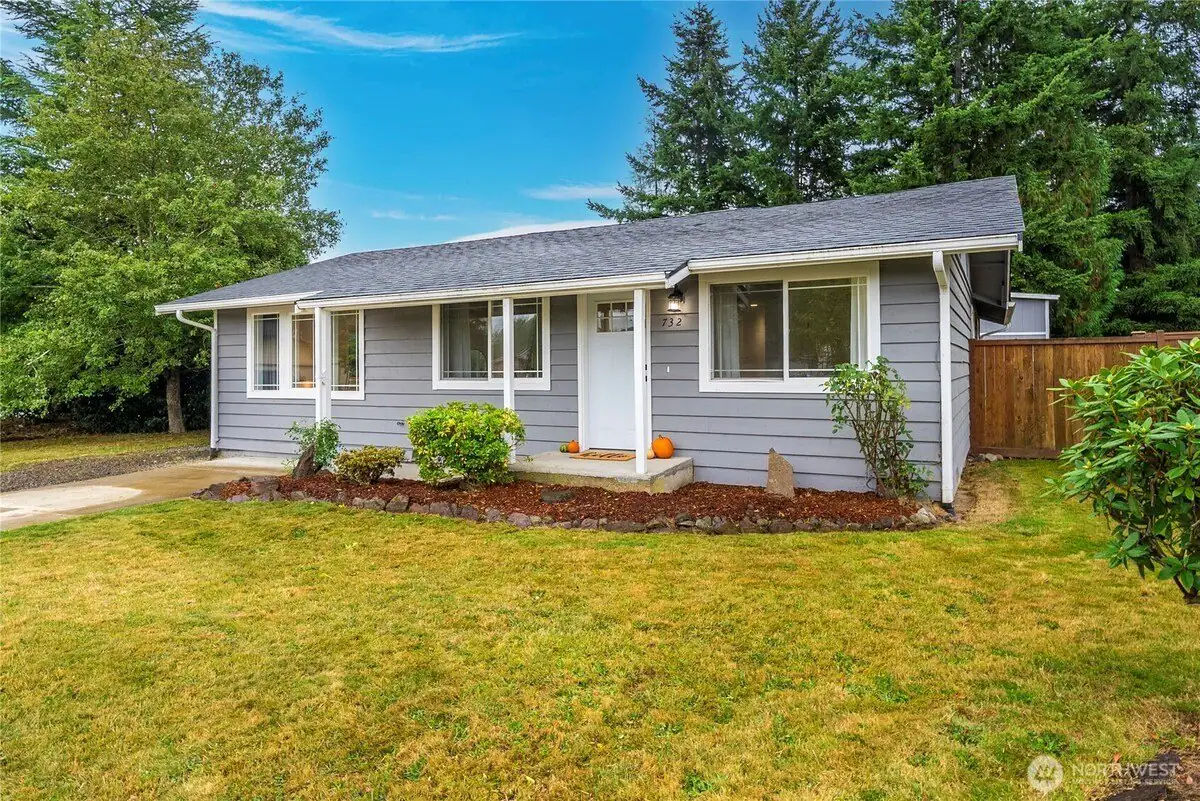
3 bd · 2 ba · 1,390 sqft
732 Na••••• Pl, 98022Sold · Sold Oct 22, 2026 · 2.9 mi away3 bd · 2 ba · 1,240 sqft
12025 Pr••••• Ridge Dr E, 98391Sold · 5.0 mi away3 bd · 3 ba · 1,800 sqft
615 Mo••••• Peak St N, 98022Sold · 3.5 mi awayLocation
Lat 47.16008 · Lng -122.02665