 Listing

$295,000
1724 Re••••• Dr (Sign up for 50 free credits to unlock)Malvern, AR 72104
Property Description
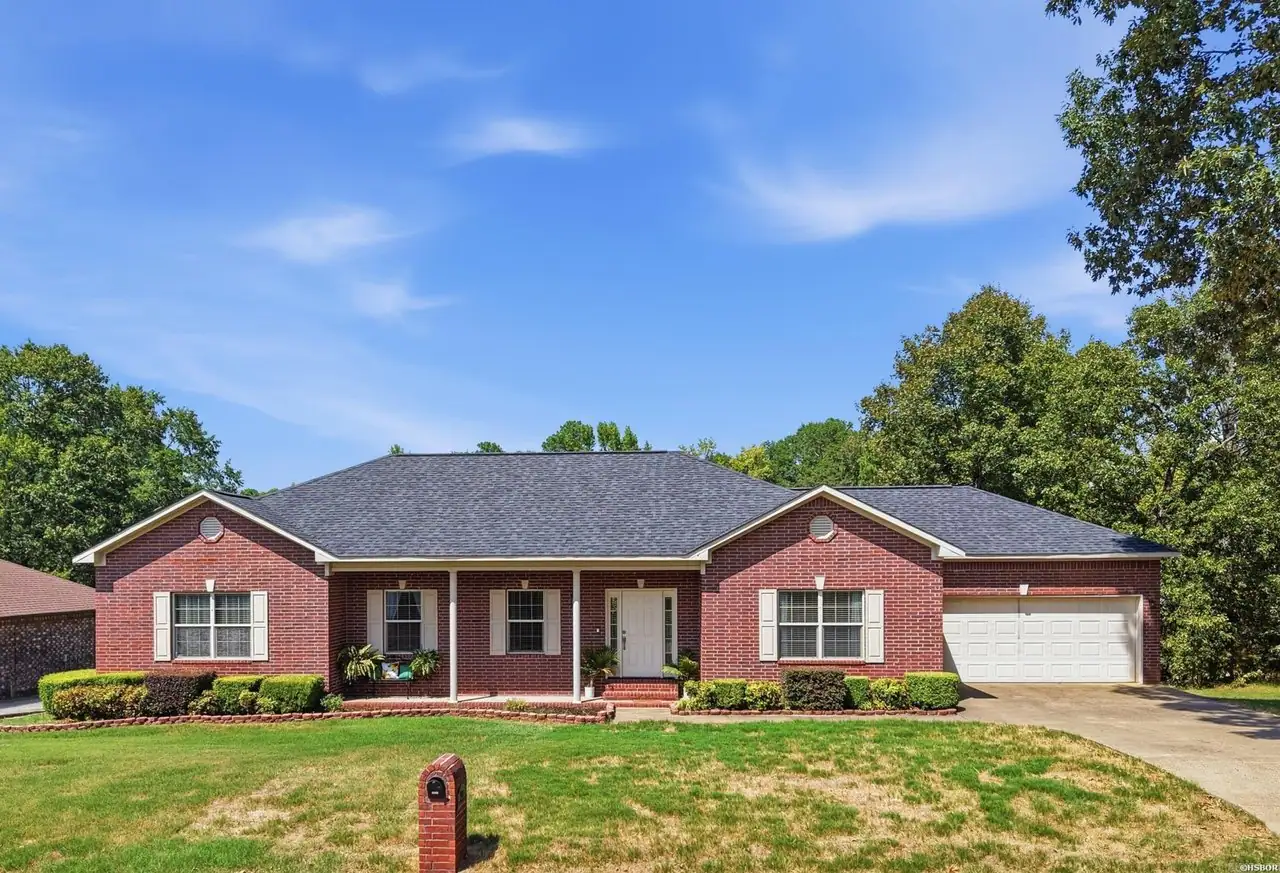
Beautiful, well-maintained home situated on a corner lot in desirable Royal Oaks Subdivision, with an additional lot in the back! The backyard is a peaceful retreat surrounded by mature trees, a wood privacy fence and a covered deck-perfect for relaxing or entertaining. Inside, you'll find hardwood flooring throughout the main living areas, tile in the wet areas and den, and a spacious kitchen/breakfast area featuring granite countertops. The formal living area showcases a full wall of beautiful built-in cabinetry and an entertainment center. The large primary suite offers a spacious walk-in closet plus an additional closet, double vanities, walk-in shower and a large corner jetted tub. Additional features include a sprinkler system, inviting front porch and attractive landscaping. Exceptionally clean and well cared for in a beautiful neighborhood with curbed streets. 30 minutes from Hot Springs National Park.
Property Facts & Features
- Property Type
- Single Family
- Status
- Active
- Listed
- Sep 28, 2026
- Price per Sq Ft
- $139/sqft
- ZIP Code
- 72104
- Full Baths
- 2
- Half Baths
- 1
- Stories
- 1
- Garage
- 2 spaces
- Parking
- Two Car, Garage
- Property Tax (2025)
- $1,026/yr
- Assessed Value
- $34,735
- Last Sold
- $18,000 · Jul 2, 1996
- County
- Hot Spring
- School District
- Malvern School District
Estimated Value
Automated estimate. Not an appraisal.
Features & Amenities
Bedrooms
- Bedrooms: 3
Bathrooms
- Full Bathrooms: 2
- 1/2 Bathrooms: 1
Land Info
- Lot Description: Corner Lot, Wooded, In Subdivision
- Lot Size Acres: 0.7
- Lot Size Dimensions: .7
- Lot Size Square Feet: 30492
Utilities
- Sewer - Municipal
- Water - Municipal
- Electric - Entergy
- Telephone
Appliances
- Built-In Stove
- Microwave
- Electric Range
- Dishwasher
- Refrigerator Stays
- Ice Maker Connection
Other Rooms
- Formal Living Room
- Den/Family Room
- Laundry Room
Home Features
- Energy Information: Insulated Windows,Insulated Doors
- Green Energy Efficient: Insulated Windows, Insulated Doors
Interior Features
- Washer Connection
- Washer-Stays
- Dryer Connection-Electric
- Dryer Stays
- Water Heater-Electric
- Walk-in Shower
- Smoke Detector
- Window Treatments
- Walk-In Closet(s)
- Built-Ins
- Ceiling Fan(s)
- Primary Bedroom w/Bath
- Flooring: Wood, Tile
Garage and Parking
- Garage Spaces: 2
- Parking Features: Two Car, Garage
Kitchen and Dining
- Dining Area Description: Separate Dining Room,Eat-In Kitchen,Breakfast Bar,Kitchen/Den
School Information
- School District: Malvern
Heating and Cooling
- Central Cool - Electric,Central Heat - Electric
Other Property Info
- Annual Tax Amount: 1687
- Source Listing Status: Active
- County: Hot Spring
- Directions: Malvern Road to Malvern, Follow through Downtown Malvern to right on Mill street, follow to Wilson Street, turn right and left on Royal Oaks and Right on Regency
- Tax Year: 2025
- Restrictions: Bill of Assurance
- Area: MALVERN
- Source Neighborhood: Royal Oaks Subv
- Subdivision: Royal Oaks Subv
- Property Subtype: Residential Single Family
Homeowners Association
- Association: No
- Calculated Total Monthly Association Fees: 0
Building and Construction
- Total Square Feet Living: 2118
- Year Built: 1996
- Building Exterior Type: Brick, Siding, Vinyl
- Foundation Details: Crawl Space
- Living Area Source: Courthouse
- Property Age: 30
- Roof: Architectural Shingle
- Levels or Stories: One Story
- House Style: Traditional
- Walls: Sheet Rock, Sheet Rock Ceiling
Exterior and Lot Features
- Deck
- Porch
- Partially Fenced
- Guttering
- Lawn Sprinkler
- Road Surface Type: Paved
- Porch: Yes
- Deck: Yes
Property Tax History
| Year | Tax | Assessed | Land | Building | Market |
|---|---|---|---|---|---|
| 2025 | $1,026 | $34,735 | $1,760 | $32,975 | $173,675 |
| 2024 | $1,126 | $34,735 | $1,760 | $32,975 | $173,675 |
| 2023 | $1,201 | $34,735 | $1,760 | $32,975 | $173,675 |
| 2022 | $1,251 | $34,735 | $1,760 | $32,975 | $173,675 |
| 2021 | $1,251 | $34,735 | $1,760 | $32,975 | $173,675 |
| 2020 | $1,251 | $34,110 | $1,350 | $32,760 | $170,550 |
| 2018 | $1,276 | $34,110 | $1,350 | $32,760 | $170,550 |
| 2017 | $1,276 | $34,110 | $1,350 | $32,760 | $170,550 |
| 2016 | $1,525 | $34,110 | $1,350 | $32,760 | $170,550 |
| 2014 | $1,175 | $30,795 | $1,800 | $28,995 | $153,975 |
| 2013 | $1,175 | $30,795 | $1,800 | $28,995 | $153,975 |
| 2011 | $1,175 | $30,795 | $1,800 | $28,995 | $153,975 |
Nearby Schools
- Malvern High School0.8 mi
Public · High · Grades 9-12
- Malvern Middle School0.9 mi
Public · Middle · Grades 7-8
- Wilson Intermediate School2.3 mi
Public · Elementary · Grades 5-6
- Malvern Christian Academy2.3 mi
Private · Elementary · Grades K-6
Comparable Homes Nearby
4 bd · 3 ba · 2,353 sqft
1710 Ro••••• Oaks Dr, 72104For Sale · 0.1 mi away
4 bd · 3 ba · 2,231 sqft
1346 Gl••••• Cir, 72104For Sale · 0.5 mi away
3 bd · 3 ba · 2,154 sqft
1540 Va••••• View Dr, 72104For Sale · 0.7 mi away
3 bd · 3 ba · 1,800 sqft
1512 Gl••••• St, 72104For Sale · 0.2 mi away
4 bd · 2 ba · 2,140 sqft
1117 Pi••••• Bluff St, 72104For Sale · 0.8 mi away
4 bd · 3 ba · 3,288 sqft
1728 Re••••• Dr, 72104For Sale · 0.1 mi away
3 bd · 3 ba · 1,942 sqft
243 Wi••••• Dr, 72104For Sale · 1.3 mi away
3 bd · 2 ba · 1,417 sqft
117 Pe••••• Beach Ct, 71913For Sale · 11.2 mi awayLocation
Lat 34.35191 · Lng -92.79205