 Listing

$799,000
11224 74••••• Ave E (Sign up for 50 free credits to unlock)Puyallup, WA 98373
Property Description
Freshly remodeled from top to bottom, this stunning home offers the perfect blend of modern luxury, functionality, and space to truly spread out. Designed with convenience in mind, the thoughtfully crafted floor plan features main floor living, including the primary suite and laundry on the main level. Downstairs, the fully finished basement expands the living space with two additional bedrooms and an oversized bonus room ideal for entertaining, multigenerational living, media space, or guests.The dreamy primary bathroom feels straight out of a luxury spa, complete with an oversized walk-in shower and soaking tub designed for ultimate relaxation. Every inch of this home has been beautifully updated, offering the feel of new construction while still providing the privacy, yard space, and established setting that buyers crave.Step outside and enjoy your own private retreat with an in-ground pool ready for summer fun and entertaining. Need room for hobbies, toys, or workshop space? This property delivers with over 2,000 square feet of garage space between the attached garage and large detached shop - offering endless possibilities for storage, projects, recreational vehicles, or home gym space.All of this while being conveniently located near fantastic amenities, shopping, dining, and everyday conveniences. This is the total package buyers have been waiting for.
Property Facts & Features
- Property Type
- Single Family
- Status
- Closed
- Listed
- Jun 18, 2026
- Sold
- Aug 13, 2026
- Price per Sq Ft
- $336/sqft
- ZIP Code
- 98373
- Full Baths
- 2
- Half Baths
- 1
- Stories
- 1
- Parking
- Driveway Parking, Garage Attached, Garage Detached, Off Street, RV Parking
- Heating
- Forced Air
- Construction
- Wood, Wood
- Property Tax (2026)
- $6,509/yr
- Assessed Value
- $568,500
- County
- Pierce
- School District
- Puyallup School District
Features & Amenities
Bedrooms
- Bedrooms: 3
- Bedrooms Possible: 3
- Bedrooms On Main Level: 2
- Bedrooms On Lower Level: 1
- Primary Bedroom Level: Main
- Bedroom 1 Level: Lower
- Bedroom 2 Level: Main
Bathrooms
- Total Bathrooms: 2.5
- Full Bathrooms: 2
- 1/2 Bathrooms: 1
- Bathrooms On Main Level: 3
- Full Bathrooms On Main Level: 2
- Half Bathrooms On Main Level: 1
Land Info
- Land Lease: No
- Lot Description: Curbs, Paved
- Lot Size Acres: 0.5028
- Topography: Level, Partial Slope
- Vegetation: Fruit Trees, Garden Space
- Lot Size Square Feet: 21900
Utilities
- Power Production Type: Electric, Natural Gas
- Sewer: Septic Tank
- Water Source: Public
Appliances
- Dishwasher
- Dryer
- Microwave
- Refrigerator
- Stove(s)/Range(s)
- Washer
Other Rooms
- Bathroom - Full Level: Main
- Bathroom - Half Level: Main
- Bonus Room Level: Lower
- Den/Office Level: Lower
- Entry Level: Main
- Kitchen With Eating Space Level: Main
- Utility Room Level: Main
- Basement Features: Daylight, Finished
- Family Room Level: Lower
- Living Room Level: Main
Home Features
- Security Features: Partially Fenced
Interior Features
- Bath Off Primary, Dbl Pane/Storm Window, Dining Room, Fireplace, Walk-In Closet(s), Water Heater
- Flooring: Ceramic Tile, Laminate, Wall to Wall Carpet
Garage and Parking
- Attached Garage: Yes
- Covered Spaces: 4
- Open Parking: No
- Parking Features: Driveway Parking, Garage-Attached, Garage-Detached, Off Street, RV Parking
- Parking Total: 14
- Garage Sqft: 2124
Kitchen and Dining
- Dining Room Level: Main
School Information
- Elementary School: Woodland Elem
- High School: Gov John Rogers Hs
- High School District: Puyallup
- Middle School: Ballou Jnr High
- School District: Puyallup
Heating and Cooling
- Fireplace Features: Gas
- Heating Features: Forced Air
- Heating Fuel: Electric,Natural Gas
- Heating: Yes
- Number of Fireplaces: 1
- Water Heaters: Gas
Other Property Info
- Annual Tax Amount: 6509
- Source Listing Status: Sold
- County: Pierce
- Directions: Between Meridian and Canyon | on 112th, go South on 74th Ave E | Follow to home on the Right
- Tax Year: 2026
- Inclusions: Dishwasher(s), Dryer(s), Microwave(s), Refrigerator(s), Stove(s)/Range(s), Washer(s)
- Area: 87 - Puyallup
- List Development Name: Puyallup
- Source Neighborhood: Puyallup
- Parcel Number: 2325000160
- Subdivision: Puyallup
Homeowners Association
- Association: No
- Calculated Total Monthly Association Fees: 0
Building and Construction
- Total Square Feet Living: 2378
- Year Built: 1963
- Building Area Total: 2378
- Building Area Units: Square Feet
- Construction Materials: Wood, Wood
- Entry Location: Main
- Foundation Details: Poured Concrete
- Levels: One
- Property Age: 63
- Property Condition: Updated/Remodeled
- Roof: Composition
- Levels or Stories: One
- Structure Type: House
- House Style: 1 Story w/Bsmnt.
- Total Area Sqft: 2378
- Elevation Units: Feet
- Year Built Effective: 1986
Exterior and Lot Features
- Deck
- Fenced-Partially
- High Speed Internet
- Outbuildings
- RV Parking
- Shop
- Deck: Yes
Price & Event History
| Date | Event | Price | $/Sq Ft |
|---|---|---|---|
| Aug 13, 2026 | Sold | $799,000 | $336 |
| Jun 19, 2026 | Listing removed | - | - |
| Jun 18, 2026 | Listed | $799,000 | $336 |
| May 20, 2026 | Listed | $850,000 | $357 |
| Jun 27, 2019 | Listing removed | - | - |
| Jun 24, 2019 | Sold | $405,000 | $289 |
| May 30, 2019 | Listed | $400,000 | $168 |
Property Tax History
| Year | Tax | Assessed | Land | Building | Market |
|---|---|---|---|---|---|
| 2026 | $6,509 | $568,500 | $229,200 | $339,300 | $568,500 |
| 2025 | $6,497 | $568,500 | $229,200 | $339,300 | $568,500 |
| 2024 | $5,535 | $518,000 | $224,800 | $293,200 | $518,000 |
| 2023 | $5,722 | $554,200 | $217,600 | $336,600 | $554,200 |
| 2022 | $5,344 | $448,600 | $182,800 | $265,800 | $448,600 |
| 2021 | $5,077 | $389,100 | $142,300 | $246,800 | $389,100 |
| 2020 | $4,738 | $364,700 | $124,500 | $240,200 | $364,700 |
| 2019 | $4,390 | $333,900 | $120,900 | $213,000 | $333,900 |
| 2018 | $4,398 | $299,000 | $102,400 | $196,600 | $299,000 |
| 2017 | $4,071 | $269,400 | $92,500 | $176,900 | $269,400 |
| 2016 | $3,837 | $241,400 | $83,200 | $158,200 | $241,400 |
| 2015 | $3,508 | $214,700 | $68,900 | $145,800 | $214,700 |
Nearby Schools
- Woodland Elementary School0.3 mi
Public · Elementary · Grades K-6
- Gov John Rogers High School1.4 mi
Public · High · Grades 9-12
- Ballou Jr High School2.2 mi
Public · Middle · Grades 7-9
- All Saints Elementary School2.9 mi
Private · Elementary, Middle · Grades K-8
Comparable Homes Nearby

4 bd · 3 ba · 3,238 sqft
9811 74••••• Ave E, 98373Sold · Sold Sep 29, 2026 · 0.9 mi away3 bd · 3 ba · 2,664 sqft
12205 58••••• Ave E, 98373Sold · 1.1 mi away
3 bd · 2 ba · 2,038 sqft
12015 59••••• Ave E, 98373Sold · Sold Sep 24, 2026 · 1.0 mi away
4 bd · 3 ba · 1,898 sqft
12218 66••••• Avenue Ct E, 98373Sold · Sold Oct 29, 2026 · 0.8 mi away
4 bd · 2 ba · 1,989 sqft
12524 Bi••••• Ave E, 98446Sold · Sold Sep 28, 2026 · 1.9 mi away
3 bd · 2 ba · 2,560 sqft
6017 13••••• St E, 98373Sold · Sold Sep 29, 2026 · 1.4 mi away
4 bd · 3 ba · 2,625 sqft
8019 11••••• St E, 98373Sold · Sold Sep 1, 2026 · 0.6 mi away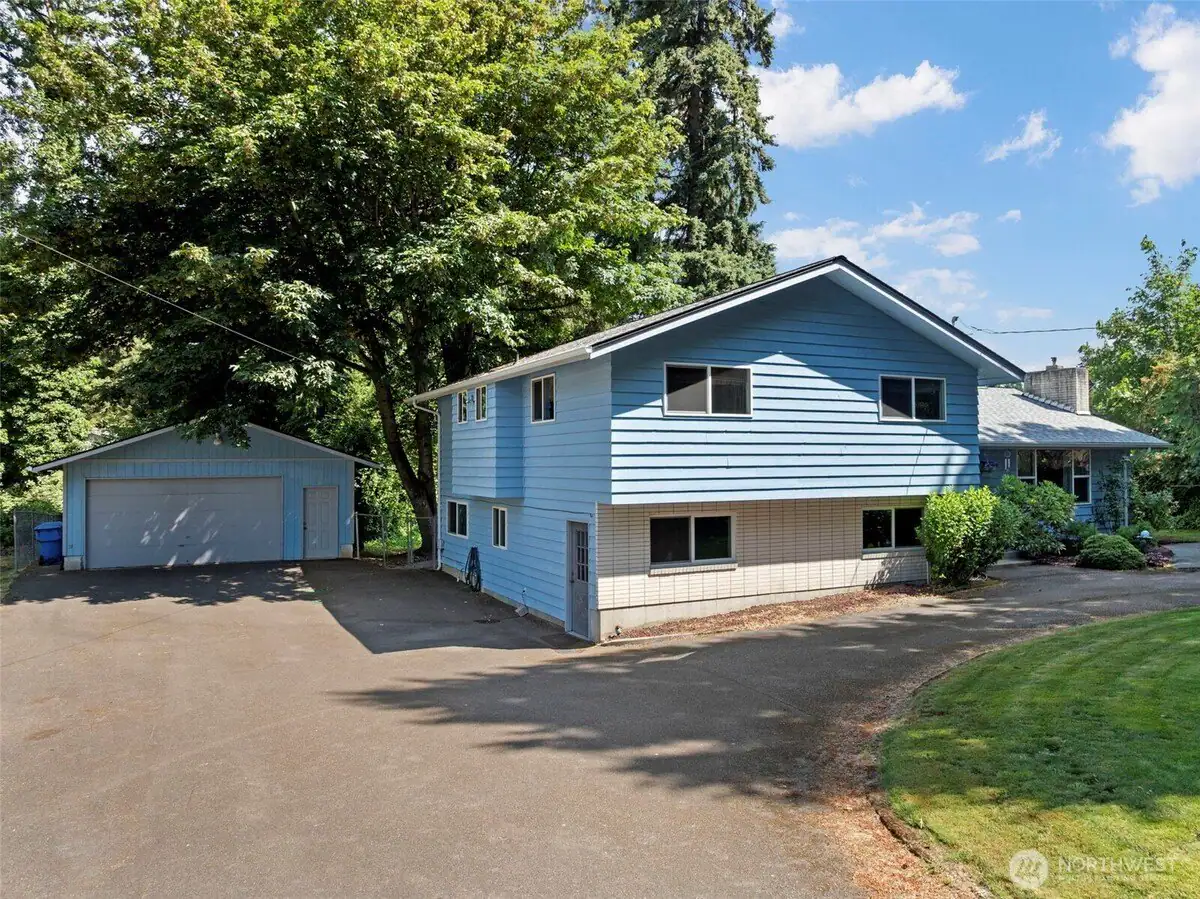
4 bd · 3 ba · 2,516 sqft
9111 11••••• St E, 98373Sold · Sold Oct 29, 2026 · 1.1 mi awayLocation
Lat 47.15403 · Lng -122.33117