 Listing

$425,000
Original list price: $434,900
8393 Br••••• Rd (Sign up for 50 free credits to unlock)Miami Township, OH 45002
Property Description
Beautiful move-in-ready ranch on a private lot featuring 3 bedrooms, 3 full baths, and flexible living space throughout. The inviting main level offers a beamed ceiling, fireplace, built-ins, and plenty of natural light. The finished walkout lower level is perfect for entertaining with a spacious recreation area, bar, and a bonus room that could serve as a bedroom, home office, craft room, or exercise space. Enjoy the newer deck with awning overlooking the peaceful setting. The property also features abundant storage, tons of parking, and a charming fish pond that welcomes you as you approach the home. A perfect blend of comfort, privacy, and entertaining space this one is a must-see!
Property Facts & Features
- Property Type
- Single Family
- Status
- Sold
- Listed
- Jun 15, 2026
- Sold
- Aug 24, 2026
- List Price
- $434,900
- Price per Sq Ft
- $145/sqft
- ZIP Code
- 45002
- Full Baths
- 3
- Stories
- 1
- Garage
- 2 spaces
- Parking
- Driveway
- Heating
- Forced Air, Gas
- Cooling
- Central Air
- Construction
- Brick
- Style
- Ranch
- Property Tax (2025)
- $5,971/yr
- Assessed Value
- $113,751
- Neighborhood
- Aston Woods
- County
- Hamilton
- School District
- Three Rivers Local School District
Estimated Value
Automated estimate. Not an appraisal.
Features & Amenities
Bedrooms
- Bedrooms: 3
- Bedroom 2 Sqft: 108
- Bedroom 3 Sqft: 154
- Bedroom 2 Description: 12x9 Level: 1
- Bedroom 3 Description: 11x14 Level: 1
Bathrooms
- Total Bathrooms: 3
- Full Bathrooms: 3
- Bathrooms On Level 1: Yes
- Bathroom 1 Level: 1
- Bathroom 2 Level: 1
- Bathroom 3 Level: Lower
- Primary Bathroom Description: Shower
- Bathroom 1 Description: Full
- Bathroom 2 Description: Full
- Bathroom 3 Description: Full
Land Info
- .5 to .9 Acres
- Lot Size Acres: 1.186
- Lot Size Dimensions: 150x350
- Lot Size Square Feet: 51662
Utilities
- Gas: Natural
- Sewer: Aerobic Septic
- Water Source: Public
Appliances
- Dishwasher
- Microwave
- Oven/Range
- Refrigerator
Other Rooms
- Total Rooms: 7
- Basement Features: Finished, Walkout, Glass Blk Wind, Laminate Floor
- Family Room Sqft: 588
- Family Room Features: Walkout,Dry Bar,Wall-to-Wall Carpet,Window Treatment
- Living Room Features: 17x17 Level: 1
- Basement Description: Full
- Entry Foyer Description: Marble/Slate
Interior Features
- Beam Ceiling
- Cathedral Ceiling
- Crown Molding
- Multi Panel Doors
- Window Features: Aluminum, Wood
Garage and Parking
- Garage Spaces: 2
- Garage Features: Built in,Garage Attached
- Parking Features: Driveway
Kitchen and Dining
- Dining Room Description: 15x12 Level: 1
- Dining Room Sqft: 180
- Kitchen Features: Pantry,Laminate Floor,Marble/Granite/Slate
- Kitchen Sqft: 154
School Information
- High School District: Three Rivers Local S
Heating and Cooling
- Cooling Features: Central Air
- Fireplace Features: Insert, Wood
- Heating Features: Forced Air, Gas
- Heating: Yes
- Number of Fireplaces: 1
- Water Heaters: Gas
Other Property Info
- Coming Soon Date: 6/22
- Source Listing Status: Sold
- County: Hamilton
- Area: Hamilton-W11
- Source Neighborhood: Hamilton-W11
- Parcel Number: 570-0101-0121-00
- Township: Miami Twp
- Property Subtype: Single Family Residence
Building and Construction
- Total Square Feet Living: 2936
- Year Built: 1970
- Construction Materials: Brick
- Foundation Details: Poured
- Levels: One
- Property Age: 56
- Roof: Shingle
- Levels or Stories: One
- Vaulted Ceiling: Yes
- Architectural Style: Ranch
Exterior and Lot Features
- Covered Deck/Patio
- Yard Lights
- Deck: Yes
Price & Event History
| Date | Event | Price | $/Sq Ft |
|---|---|---|---|
| Aug 24, 2026 | Sold | $425,000 | $145 |
| Jul 28, 2026 | Price Changed | $434,900 | $148 |
| Jul 10, 2026 | Price Changed | $439,000 | $150 |
| Jul 5, 2026 | Price Changed | $444,000 | $151 |
| Jun 15, 2026 | Listed | $449,000 | $153 |
| Dec 28, 2021 | Sold | $325,000 | $111 |
| Dec 16, 2021 | Listing removed | - | - |
| Sep 30, 2021 | Listed | $335,000 | $182 |
| Dec 31, 1983 | Sold | $75,000 | $26 |
Property Tax History
| Year | Tax | Assessed | Land | Building | Market |
|---|---|---|---|---|---|
| 2025 | $5,971 | $113,751 | $21,522 | $92,229 | $325,000 |
| 2023 | $5,311 | $113,751 | $21,522 | $92,229 | $325,000 |
| 2022 | $3,692 | $61,779 | $18,596 | $43,183 | $176,510 |
| 2021 | $3,593 | $61,779 | $18,596 | $43,183 | $176,510 |
| 2020 | $3,627 | $61,779 | $18,596 | $43,183 | $176,510 |
| 2019 | $3,626 | $57,201 | $17,217 | $39,984 | $163,430 |
| 2018 | $3,485 | $57,201 | $17,217 | $39,984 | $163,430 |
| 2017 | $3,271 | $57,201 | $17,217 | $39,984 | $163,430 |
| 2016 | $3,179 | $57,236 | $17,906 | $39,330 | $163,530 |
| 2015 | $3,211 | $57,236 | $17,906 | $39,330 | $163,530 |
| 2014 | $3,246 | $57,236 | $17,906 | $39,330 | $163,530 |
| 2013 | $3,056 | $55,034 | $17,217 | $37,818 | $157,240 |
Nearby Schools
- Taylor Middle School1.8 mi
Public · Elementary, Middle · Grades 5-8
- Taylor High School1.8 mi
Public · High · Grades 9-12
- Cornerstone Classical Christian Academy2.9 mi
Private · Elementary · Grades K-4
Comparable Homes Nearby

3 bd · 4 ba · 2,304 sqft
7863 Br••••• Rd, 45002Sold · Sold Oct 1, 2026 · 1.0 mi away
4 bd · 3 ba · 3,676 sqft
4266 Ma••••• Dr, 45211Sold · Sold Oct 5, 2026 · 5.2 mi away
3 bd · 3 ba · 1,774 sqft
6331 St••••• Ct, 45248Sold · Sold Sep 17, 2026 · 3.7 mi away
4 bd · 4 ba · 2,952 sqft
7088 Pi••••• Dr, 45233Sold · Sold Sep 17, 2026 · 2.6 mi away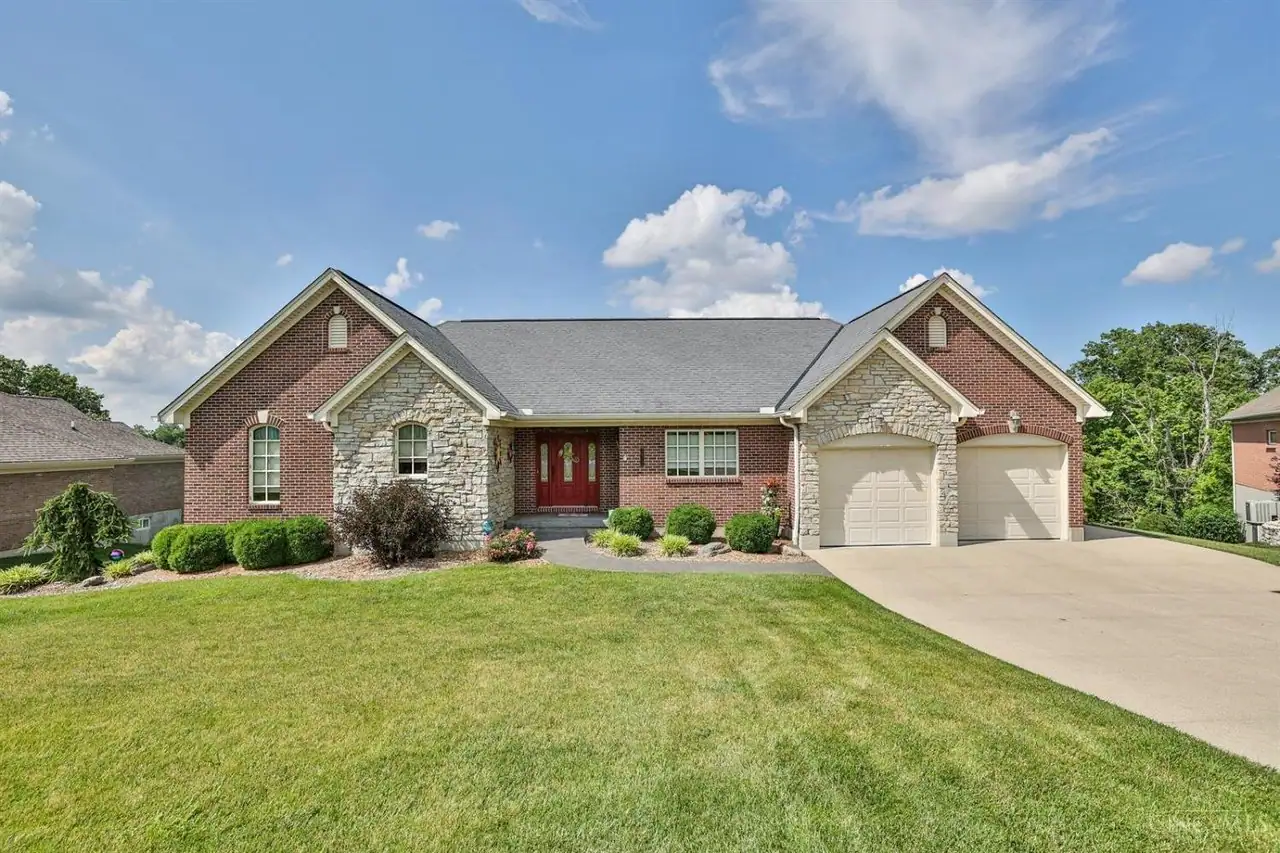
3 bd · 3 ba · - sqft
5972 W••••• Fork Rd, 45247Sold · Sold Sep 27, 2026 · 4.8 mi awayLocation
Lat 39.16499 · Lng -84.71959