 Listing

$625,000
243 Ch••••• Ln (Sign up for 50 free credits to unlock)Canton, GA 30115
Property Description
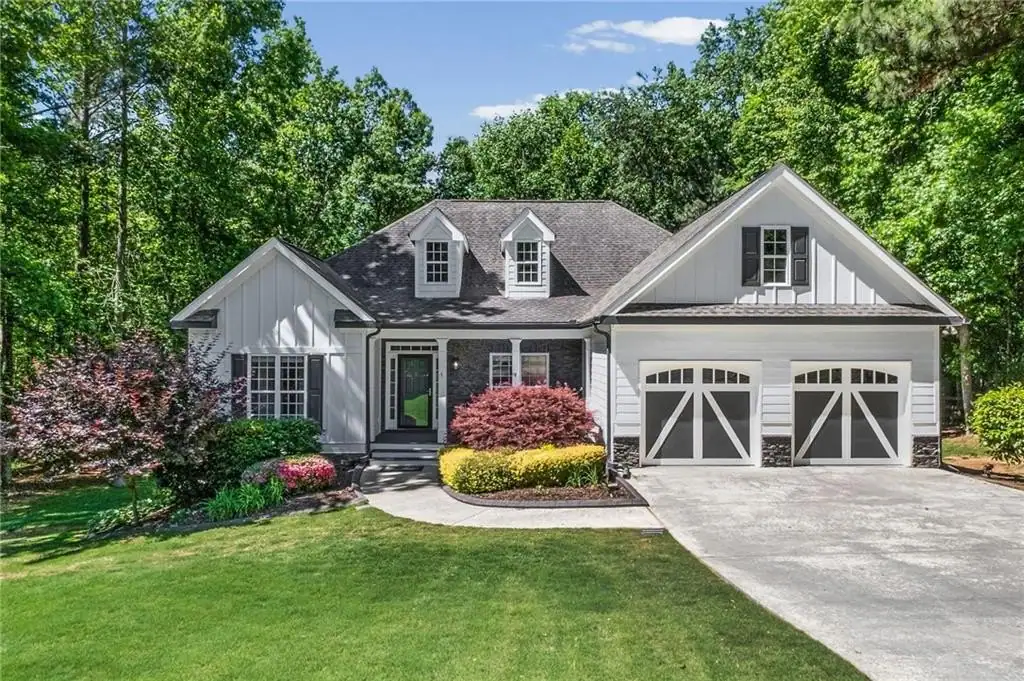
Golf carts pass by on quiet mornings. Neighbors wave from the sidewalk on their way to the pool. This is life inside Woodmont Golf & Country Club, where clubhouse dinners, tennis matches, and a full fitness center are simply part of the routine, not a special occasion. Inside, over 3,200 square feet of space gives you room to spread out and still gather easily. The kitchen opens directly into the family room, with stone counters, a center island, and a breakfast bar that keeps everyone in the same space no matter who is cooking. A separate formal dining room handles the holidays, and a private office on the main level means you can close a door and get work done without leaving home. Upstairs, all four bedrooms open up to a bonus room that adapts to whatever your family needs next: playroom, media room, or a second home office. The primary suite includes separate his and hers closets and a soaking tub built for slowing down at the end of the day. Three full baths, a powder room, and a three-car garage are extras that make this home even more luxurious. Outside, a fenced backyard holds a pergola and covered patio on a sloped, landscaped lot with enough personality to set it apart from the rest of the street. Homes in Woodmont with this much space rarely stay available long. Call Regina Cox to schedule your showing.
Property Facts & Features
- Property Type
- Single Family
- Status
- Closed
- Listed
- Jul 14, 2026
- Sold
- Aug 23, 2026
- Price per Sq Ft
- $195/sqft
- ZIP Code
- 30115
- Full Baths
- 3
- Half Baths
- 1
- Stories
- 2
- Garage
- 3 spaces
- Parking
- Driveway, Garage, Garage Door Opener, Garage Faces Front, Garage Faces Side, Level Driveway
- Heating
- Forced Air
- Cooling
- Ceiling Fan(S), Central Air
- Construction
- Brick Front, HardiPlank Type
- Style
- Colonial, Traditional
- HOA Fee
- $83/mo
- Property Tax (2025)
- $5,081/yr
- Assessed Value
- $207,240
- Neighborhood
- Macedonia
- County
- Cherokee
- School District
- Cherokee County School District
Estimated Value
Automated estimate. Not an appraisal.
Features & Amenities
Bedrooms
- Bedrooms: 4
- Bedrooms On Upper Level: 4
- Bedroom 1 Features: Oversized Master
Bathrooms
- Total Bathrooms: 4
- Full Bathrooms: 3
- 1/2 Bathrooms: 1
- Half Bathrooms On Main Level: 1
- Full Bathrooms On Upper Level: 3
- Primary Bathroom Features: Separate His/Hers
Land Info
- Land Lease: No
- Lot Description: Back Yard, Front Yard, Landscaped, Rectangular Lot, Sloped
- Lot Size Acres: 0.43
- Lot Size Dimensions: x
- Lot Size Source: Public Records
- Lot Size Square Feet: 18731
Utilities
- Sewer: Public Sewer
- Cable Available
- Electricity Available
- Natural Gas Available
- Phone Available
- Sewer Available
- Water Available
- Water Source: Public
Appliances
- Dishwasher
- Disposal
- Dryer
- Electric Oven
- ENERGY STAR Qualified Appliances
- Gas Range
- Gas Water Heater
- Microwave
- Range Hood
- Refrigerator
- Self Cleaning Oven
- Washer
- Laundry Features: Electric Dryer Hookup, Laundry Room, Upper Level
Other Rooms
- Bonus Room
- Dining Room
- Family Room
- Kitchen
- Laundry
- Living Room
- Master Bathroom
- Master Bedroom
- Office
Home Features
- Security Features: Carbon Monoxide Detector(s), Security System Owned, Smoke Detector(s)
Interior Features
- Bookcases
- Crown Molding
- Dry Bar
- Entrance Foyer
- High Ceilings 9 ft Main
- High Ceilings 10 ft Upper
- High Speed Internet
- His and Hers Closets
- Recessed Lighting
- Walk-In Closet(s)
- Flooring: Carpet, Luxury Vinyl, Tile
- Window Features: Bay Window(s), Plantation Shutters
Garage and Parking
- Garage Spaces: 3
- Parking Features: Driveway, Garage, Garage Door Opener, Garage Faces Front, Garage Faces Side, Level Driveway
Kitchen and Dining
- Dining Room Features: Open Concept
- Kitchen Features: Breakfast Bar,Breakfast Room,Cabinets Stain,Kitchen Island,Pantry,Stone Counters,View to Family Room
School Information
- Elementary School: Macedonia
- High School: Creekview
- Middle School: Creekland - Cherokee
Heating and Cooling
- Cooling Features: Ceiling Fan(s), Central Air
- Fireplace Features: Gas Log, Living Room
- Heating Features: Forced Air
- Heating: Yes
- Number of Fireplaces: 1
- Ceiling Fans: Yes
Other Property Info
- Annual Tax Amount: 5081
- Source Listing Status: Closed
- County: Cherokee - GA
- Directions: GPS or from Canton, take Hwy 20 East toward Cumming. Turn right onto GA 140. Slight right onto Hickory Flat Hwy. Turn left onto Avery Road and left onto E. CCherokee Drive. Continue straight to stay on E. Cherokee Drive. At the traffic Circle, turn left onto Chadwyck Lane. Home is on the left.
- Tax Year: 2025
- Source Neighborhood: Woodmont Golf & Country Club
- Parcel Number: 03N11A 092
- Postal Code Plus 4: 6150
- Subdivision: Woodmont Golf & Country Club
- Property Subtype: Single Family Residence
Homeowners Association
- Association: Yes
- Association Fee: 500
- Association Fee Frequency: Semi-Annually
- Association Fee Includes: Insurance, Maintenance Grounds, Pest Control, Swim, Termite, Tennis, Trash
- Calculated Total Monthly Association Fees: 83
Building and Construction
- Total Square Feet Living: 3203
- Year Built: 2004
- Above Grade Finished Area: 3203
- Builder Name: John Weiland
- Building Area Source: Public Records
- Building Area Total: 3203
- Common Walls: No Common Walls
- Construction Materials: Brick Front, HardiPlank Type
- Foundation Details: Slab
- Levels: Two
- Property Age: 22
- Property Attached: No
- Property Condition: Resale
- Roof: Shingle
- Levels or Stories: Two
- Total Above Grade Sqft Area: 3203
- Year Built Details: Resale
- Architectural Style: Colonial, Traditional
Exterior and Lot Features
- Lighting
- Private Yard
- Rain Gutters
- Storage
- Fencing: Privacy, Wood
- Other Structures: Gazebo
- Patio And Porch Features: Covered, Front Porch, Patio
- Road Surface Type: Asphalt
- Patio: Yes
- Porch: Yes
Price & Event History
| Date | Event | Price | $/Sq Ft |
|---|---|---|---|
| Aug 23, 2026 | Sold | $625,000 | $195 |
| Jul 15, 2026 | Listed | $625,000 | $195 |
| Jul 15, 2026 | Listing removed | $625,000 | $195 |
| Jul 14, 2026 | Listed | $625,000 | $195 |
| Jan 13, 2022 | Sold | $525,000 | $164 |
| Jul 8, 2004 | Sold | $274,400 | $86 |
Property Tax History
| Year | Tax | Assessed | Land | Building | Market |
|---|---|---|---|---|---|
| 2025 | $5,081 | $207,240 | $49,200 | $158,040 | $518,100 |
| 2024 | $4,811 | $208,240 | $49,200 | $159,040 | $520,600 |
| 2023 | $4,372 | $195,240 | $46,800 | $148,440 | $488,100 |
| 2022 | $4,027 | $153,240 | $39,200 | $114,040 | $383,100 |
| 2021 | $3,310 | $120,520 | $24,000 | $96,520 | $301,300 |
| 2020 | $3,228 | $116,840 | $24,000 | $92,840 | $292,100 |
| 2019 | $3,072 | $110,360 | $24,000 | $86,360 | $275,900 |
| 2018 | $2,935 | $104,960 | $24,000 | $80,960 | $262,400 |
| 2017 | $2,878 | $102,160 | $24,000 | $78,160 | $255,400 |
| 2016 | $2,727 | $96,000 | $24,000 | $72,000 | $240,000 |
| 2015 | $2,779 | $96,840 | $24,000 | $72,840 | $242,100 |
| 2014 | $2,515 | $87,680 | $20,000 | $67,680 | $219,200 |
Nearby Schools
- Macedonia Elementary School0.7 mi
Public · Elementary · Grades K-5
- Creekview High School1.4 mi
Public · High · Grades 9-12
- Creekland Middle School1.6 mi
Public · Middle · Grades 6-8
- Brenwood Academy0.4 mi
Private · Elementary · Grades PK-3
Comparable Homes Nearby


Location
Lat 34.23974 · Lng -84.36132