 Listing

$1,849,990
7313 By••••• Ln (Sign up for 50 free credits to unlock)Annandale, VA 22003
Property Description
Experience the space, comfort, and versatility of this exceptional 8-bedroom, 8.5-bath executive residence, set on a private 1-acre lot inside the Beltway. Thoughtfully designed with both everyday living and entertaining in mind, this home offers an ideal setting for multi-generational living, extended family, or anyone looking for room to spread out. As you enter, you'll notice the beautiful wide-plank mahogany hardwood floors, rich maple cabinetry, and open layout that give the home a warm and inviting feel. The striking oak staircase serves as a focal point, while the spacious family room, complete with coffered ceilings, creates the perfect gathering space. The gourmet kitchen features an oversized island, stainless steel appliances, and quality finishes, making it equally suited for family meals and hosting guests. The expansive primary suite offers a comfortable retreat, featuring tray ceilings, granite and maple vanities, upscale fixtures, a spa-inspired walk-in shower, and generous custom walk-in closets. Each secondary bedroom includes its own private bathroom and oversized walk-in closet, providing plenty of space, privacy, and comfort for family and guests alike. An upper-level office, convenient laundry room, and ample storage add to the home's everyday functionality. The finished walkout basement provides even more room to enjoy, with a game room, recreation area, full bathroom, and sunken home theater that's perfect for movie nights and entertaining. Step outside to the covered rear porch and enjoy the peaceful surroundings, with protected parkland bordering the property and offering an added sense of privacy. Adding even more value is a detached building of approximately 1,300 square feet, offering incredible flexibility for a guest house, private office, workshop, or additional living space. Complete with two rooms, a full bathroom, central heating and cooling, a private balcony, and existing rough-ins, this separate structure offers plenty of possibilities to make it your own. With its generous living spaces, thoughtful design, private setting, and unique additional building, this property offers a rare combination of space, flexibility, and convenience in a highly desirable location. A home that truly offers room to live, work, entertain, and grow.
Property Facts & Features
- Property Type
- Single Family
- Status
- Active
- Listed
- Apr 30, 2026
- Price per Sq Ft
- $216/sqft
- ZIP Code
- 22003
- Full Baths
- 8
- Half Baths
- 1
- Stories
- 3
- Garage
- 2 spaces
- Parking
- Concrete Driveway, Attached Garage, Driveway, Off Street
- Heating
- Heat Pump(S)
- Cooling
- Ceiling Fan(S), Central A/C, Heat Pump(S), Programmable Thermostat, Zoned
- Construction
- HardiPlank Type, Stone
- Style
- Craftsman, Colonial, Traditional
- Property Tax (2025)
- $18,114/yr
- Assessed Value
- $1,534,270
- Last Sold
- $400,000 · Oct 11, 2018
- County
- Fairfax
- School District
- Fairfax County Public Schools
Estimated Value
Automated estimate. Not an appraisal.
Features & Amenities
Bedrooms
- Bedrooms: 9
Bathrooms
- Total Bathrooms: 9
- Full Bathrooms: 8
- 1/2 Bathrooms: 1
Land Info
- Lot Size Acres: 1.0
- Lot Size Square Feet: 43560
Home Features
- View: Courtyard, Garden/Lawn, Trees/Woods
Interior Features
- Attic
- Bathroom - Walk-In Shower
- Bathroom - Soaking Tub
- Bathroom - Tub Shower
- Breakfast Area
- Built-Ins
- Butlers Pantry
- Carpet
- Ceiling Fan(s)
- Chair Railings
- Crown Moldings
- Dining Area
- Double/Dual Staircase
- Entry Level Bedroom
- Family Room Off Kitchen
- Exposed Beams
- Floor Plan - Open
- Kitchen - Gourmet
- Kitchen - Island
- Pantry
- Primary Bath(s)
- Recessed Lighting
- Store/Office
- Studio
- Wainscotting
- Walk-in Closet(s)
- Window Treatments
- Wood Floors
Garage and Parking
- Garage Spaces: 2
- Parking Features: Concrete Driveway, Attached Garage, Driveway, Off Street
- Parking Total: 18
- Garage Sqft: 810
School Information
- Elementary School: ANNANDALE TERRACE
- High School: THOMAS JEFFERSON
- Middle School: POE
- School District: FAIRFAX COUNTY PUBLIC SCHOOLS
Heating and Cooling
- Cooling Features: Ceiling Fan(s), Central A/C, Heat Pump(s), Programmable Thermostat, Zoned
- Heating Features: Heat Pump(s)
- Heating: Yes
- Ceiling Fans: Yes
Other Property Info
- Annual Tax Amount: 18115
- Source Listing Status: Active
- County: FAIRFAX
- Disclaimer: Standard
- Ownership: Fee Simple
- Source Neighborhood: BYRNELEY VIEW
- Postal Code Plus 4: 6017
- Subdivision: BYRNELEY VIEW
Accessibility Features
- 36"+ wide Halls
- 48"+ Halls
Homeowners Association
- Association: No
- Calculated Total Monthly Association Fees: 0
- Senior Community: No
Building and Construction
- Total Square Feet Living: 8550
- Year Built: 2022
- Above Grade Finished Area: 6015
- BelowGradeFinishedArea: 2535
- Construction Materials: HardiPlank Type, Stone
- Levels: 3
- Property Age: 4
- Levels or Stories: 3
- Structure Type: Detached
- Total Area Sqft: 8550
- Total Below Grade Area: 2535
- Architectural Style: Craftsman, Colonial, Traditional
Price & Event History
| Date | Event | Price | $/Sq Ft |
|---|---|---|---|
| Oct 29, 2026 | Price Changed | $1,849,990 | $216 |
| Apr 30, 2026 | Listed | $2,149,990 | $251 |
| Apr 28, 2026 | Listing removed | - | - |
| Mar 23, 2026 | Price Changed | $2,169,000 | $254 |
| Feb 28, 2026 | Price Changed | $2,199,000 | $257 |
| Nov 27, 2025 | Price Changed | $2,338,990 | $274 |
| Aug 11, 2025 | Listed | $2,398,990 | $281 |
| May 4, 2023 | Listing removed | - | - |
| Nov 9, 2022 | Listed | $1,989,000 | $227 |
| Oct 11, 2018 | Sold | $400,000 | $75 |
| Sep 20, 2018 | Listing removed | $459,900 | - |
| Sep 20, 2018 | Listing removed | $459,900 | $676 |
| Sep 15, 2018 | Price Changed | $459,900 | - |
| Sep 15, 2018 | Price Changed | $459,900 | $676 |
| Aug 21, 2018 | Price Changed | $489,900 | - |
| Aug 21, 2018 | Price Changed | $489,900 | $720 |
| Jul 30, 2018 | Listed | $509,900 | - |
| Jul 26, 2018 | Listed | $509,900 | $750 |
| Oct 20, 2016 | Sold | $444,000 | - |
| Oct 15, 2016 | Listing removed | $460,000 | - |
| Oct 15, 2016 | Listing removed | $460,000 | $676 |
| Sep 10, 2016 | Price Changed | $460,000 | - |
| Sep 10, 2016 | Price Changed | $460,000 | $676 |
| Jul 4, 2016 | Price Changed | $495,000 | - |
| Jul 4, 2016 | Price Changed | $495,000 | $728 |
| Feb 18, 2016 | Listed | $460,000 | - |
| Feb 18, 2016 | Listed | $550,000 | - |
| Feb 18, 2016 | Listed | $550,000 | $809 |
| Oct 27, 2004 | Sold | $319,750 | $60 |
| Aug 31, 1988 | Sold | $173,500 | $33 |
Property Tax History
| Year | Tax | Assessed | Land | Building | Market |
|---|---|---|---|---|---|
| 2025 | $18,114 | $1,534,270 | $421,000 | $1,113,270 | $1,534,270 |
| 2024 | $16,075 | $1,514,270 | $401,000 | $1,113,270 | $1,514,270 |
| 2023 | $15,552 | $1,334,700 | $356,000 | $978,700 | $1,334,700 |
| 2022 | $13,645 | $1,151,760 | $356,000 | $795,760 | $1,151,760 |
| 2021 | $9,471 | $773,000 | $295,000 | $478,000 | $773,000 |
| 2020 | $7,837 | $631,000 | $281,000 | $350,000 | $631,000 |
| 2019 | $4,896 | $381,160 | $279,000 | $102,160 | $381,160 |
| 2018 | $4,325 | $376,160 | $274,000 | $102,160 | $376,160 |
| 2017 | $4,357 | $345,590 | $251,000 | $94,590 | $345,590 |
| 2016 | $4,394 | $349,530 | $251,000 | $98,530 | $349,530 |
| 2015 | $4,245 | $349,530 | $251,000 | $98,530 | $349,530 |
| 2014 | $4,192 | $345,530 | $247,000 | $98,530 | $345,530 |
Nearby Schools
- Poe Middle School0.6 mi
Public · Middle · Grades 6-8
- Annandale High School0.8 mi
Public · High · Grades 9-12
- Braddock Elementary School1.2 mi
Public · Elementary · Grades K-5
- Oakwood School0.3 mi
Private · Elementary, Middle, High
Comparable Homes Nearby

10 bd · 10 ba · 11,624 sqft
7301 Ca••••• St, 22003For Sale · 0.1 mi away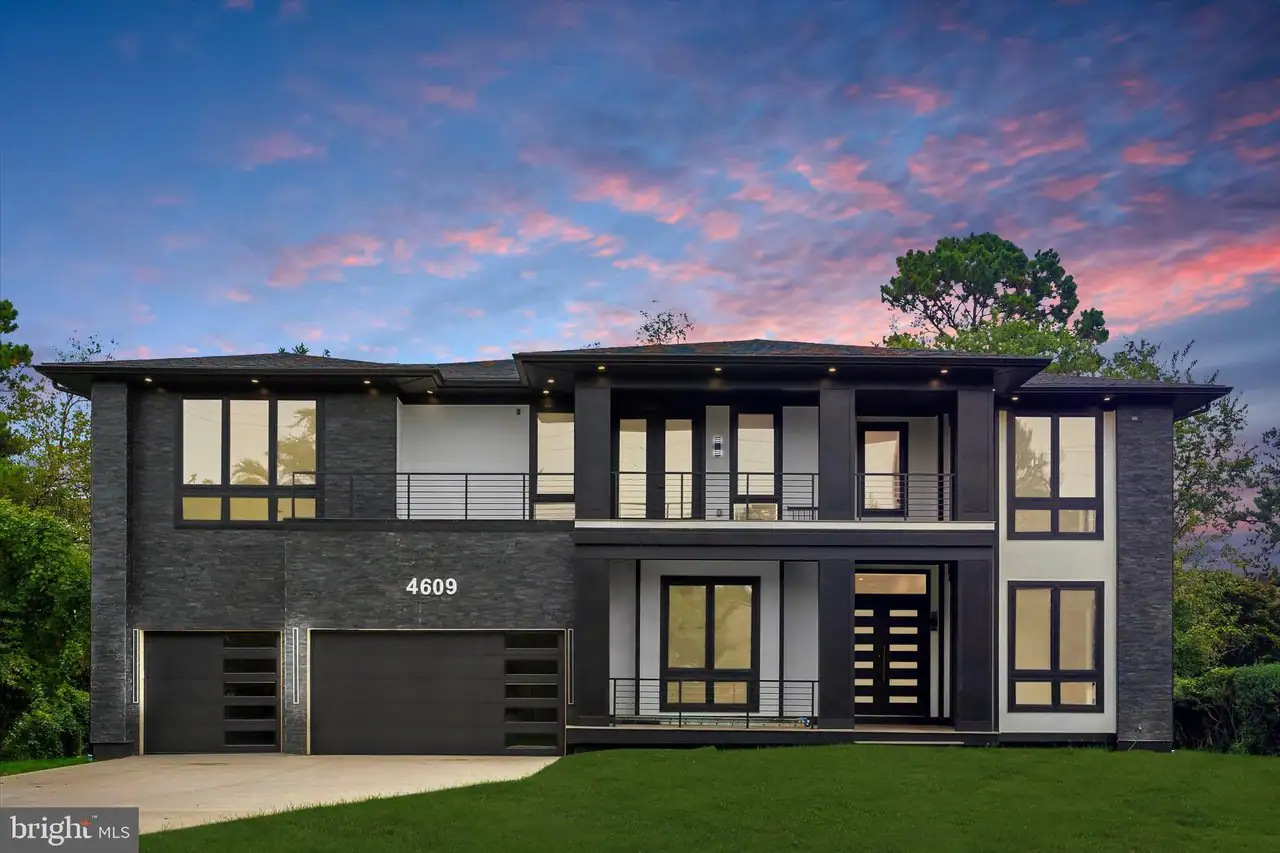
7 bd · 9 ba · 7,436 sqft
4609 Wi••••• Run Dr, 22003For Sale · 1.5 mi away
6 bd · 9 ba · 6,943 sqft
4055 Th••••• St, 22003For Sale · 1.4 mi away
5 bd · 4 ba · 4,200 sqft
3439 Ma••••• Dr, 22044For Sale · 2.8 mi away
5 bd · 6 ba · 6,672 sqft
7110 Gr••••• Way, 22151For Sale · 0.5 mi away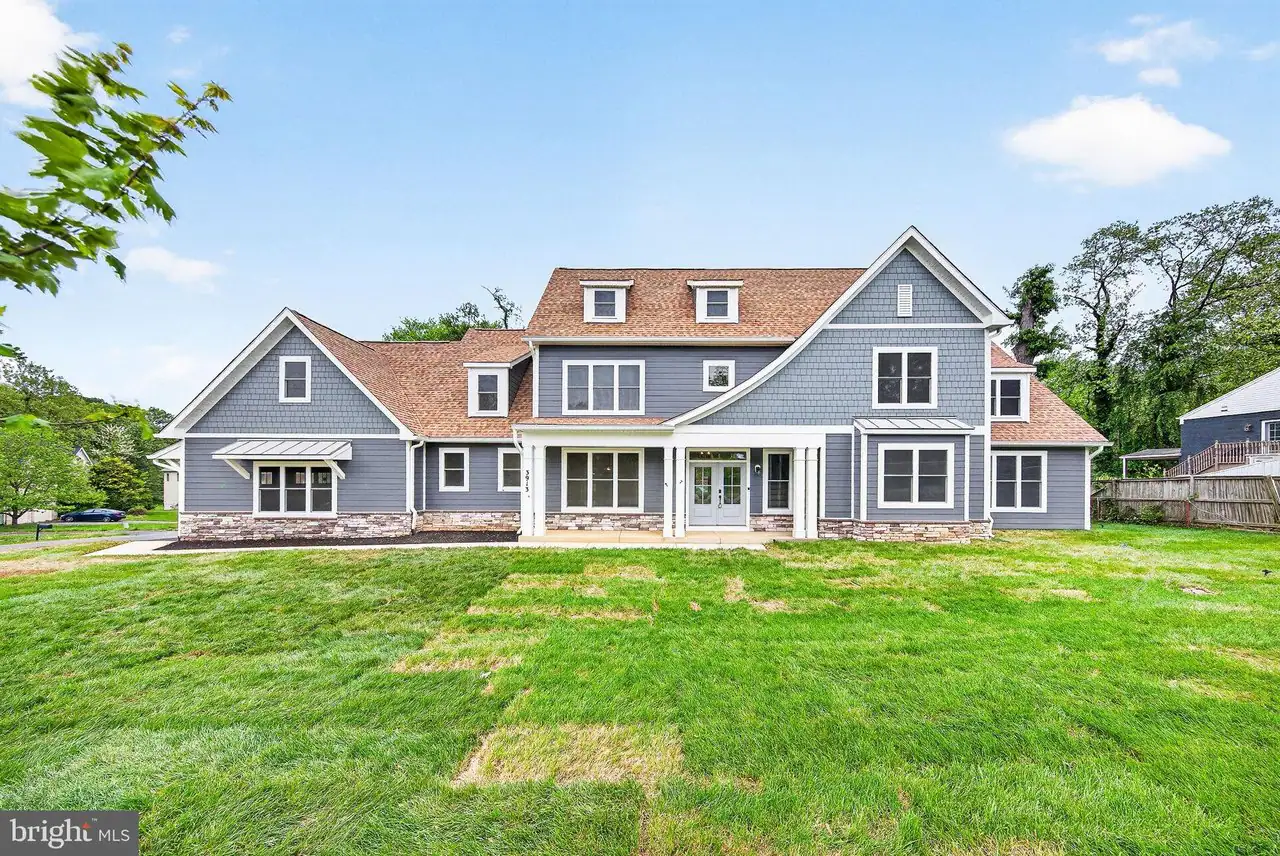
7 bd · 6 ba · 8,781 sqft
3913 Vi••••• Oaks Trl, 22003For Sale · 2.0 mi away
7 bd · 9 ba · 6,700 sqft
7209 Si••••• Ln, 22003For Sale · 0.6 mi away
6 bd · 8 ba · 7,057 sqft
5005 La••••• Ln, 22003For Sale · 0.3 mi awayLocation
Lat 38.81526 · Lng -77.19649