 Listing

$490,000
252 E••••• Altamira Dr (Sign up for 50 free credits to unlock)Cedar City, UT 84720
Property Description
Charming Single-Level Home with Character, Comfort & Extensive Updates Welcome home to this lovely single-level home offering over 2,200 sq ft of comfortable living space. Thoughtfully updated while preserving the charm and character of its 1969 roots, this home welcomes you with double entry doors and a beautiful stone foyer. Step into the inviting living room, where a step-down design and large picture window create a bright and welcoming space filled with natural light. The spacious family room features a beamed ceiling and cozy wood-burning fireplace, making it the perfect place to gather and relax. The light and bright kitchen offers plenty of storage, including a convenient pantry, along with a gas cooktop. At the front of the home, the formal dining room features large picture windows--an ideal spot for entertaining or displaying your favorite indoor plants. The generously sized primary suite offers more space than many newer homes, with a spa-inspired bathroom featuring a double vanity, freestanding soaking tub, walk-in shower, and walk-in closet. The updated hall bathroom includes an accessible walk-in shower. Step outside from the family room into a cozy, private sitting area--perfect for enjoying your morning coffee or unwinding at the end of the day. The beautifully landscaped backyard features mature trees, bushes, and flowers, creating a peaceful outdoor retreat. A privacy fence provides an added sense of seclusion, while the 10' x 12' insulated storage shed offers excellent additional storage. The built-in brick BBQ grill is ready for summer gatherings and outdoor entertaining. b Extensive upgrades include 39 solar panels, updated bathrooms, new LVP flooring, gas cooktop, insulated garage door, metal roof with snow shield, new gutters with leaf guards, interior/exterior paint, whole-house humidifier, updated windows, and storm doors. Conveniently located close to shopping and restaurants, this home offers the best of both worlds-- classic character, thoughtful updates, generous living spaces, and a beautifully established yard. And don't forget that it has RV parking accessed by the side yard.
Property Facts & Features
- Property Type
- Single Family
- Status
- Active
- Listed
- Sep 8, 2026
- Price per Sq Ft
- $217/sqft
- ZIP Code
- 84720
- Full Baths
- 3
- Stories
- 1
- Garage
- 2 spaces
- Parking
- Attached, Extra Width, Garage Door Opener, RV Parking
- Heating
- Natural Gas
- Cooling
- Central Air
- Construction
- Brick
- Property Tax (2025)
- $2,144/yr
- Assessed Value
- $277,852
- County
- Iron
- School District
- Iron District
Estimated Value
Automated estimate. Not an appraisal.
Features & Amenities
Bedrooms
- Bedrooms: 3
- Primary Bedroom Level: Main
- Bedroom 2 Level: Main
- Bedroom 3 Level: Main
Bathrooms
- Total Bathrooms: 3
- Full Bathrooms: 3
Land Info
- Corner Lot
- Curbs & Gutters
- Secluded Yard
- Terrain
- Flat
- Level
- Lot Size Acres: 0.25
- Lot Size Square Feet: 10890
Utilities
- Culinary
- City
- Water Source: Culinary
Appliances
- Refrigerator: Yes
- Disposal: Yes
Other Rooms
- Total Rooms: 11
- Full Bathroom Level: Main
- Laundry Level: Main
- Three-Quarter Bathroom Level: Main
- Family Room Level: Main
- Living Room Level: Main
Home Features
- Green Energy Generation: Solar
Garage and Parking
- Attached Garage: Yes
- Garage Spaces: 2
- Garage Description: Attached
- Parking Features: Attached, Extra Width, Garage Door Opener, RV Parking
Kitchen and Dining
- Dining Room Level: Main
- Kitchen Level: Main
School Information
- Elementary School: Out of Area
- High School: Out of Area
- Middle School: Out of Area
Heating and Cooling
- Cooling Features: Central Air
- Fireplace Features: Fireplace, Masonry
- Heating Features: Natural Gas
- Heating: Yes
- Number of Fireplaces: 1
Other Property Info
- Annual Tax Amount: 2149
- Source Listing Status: Active
- County: Iron
- Directions: From Main St turn onto Monterey and take a right on 75 E. Continue to Altamira and turn left and house is on corner.
- Tax Year: 2026
- Inclusions: Window, Double Pane, Window Coverings, Water Softner, Owned, Walk-in Closet(s), Storm Doors, Storage Shed(s), Sprinkler, Full, Sprinkler, Auto, Refrigerator, Patio, Uncovered, Patio, Covered, Oven/Range, Freestnd, Outdoor Lighting, Landscaped, Full, Humidifier, Garden Tub, Fenced, Full, Disposal, Dishwasher, Ceiling Fan(s), Built in Barbecue, Bath, Sep Tub/Shwr
- Area: Outside Area
- MLS Area Minor: Outside Area
- Source Neighborhood: Outside Area
- Parcel Number: B-1103-0083-0000
- Zoning Description: Residential
- Property Subtype: Single Family Residence
Homeowners Association
- Association: No
- Calculated Total Monthly Association Fees: 0
Building and Construction
- Total Square Feet Living: 2260
- Year Built: 1969
- Above Grade Finished Area: 2260
- Building Area Total: 2260
- Construction Materials: Brick
- Foundation Details: Slab
- Property Age: 57
- Property Condition: Built & Standing
- Roof: Metal
- Levels or Stories: 1
- Total Above Grade Sqft Area: 2260
- Total Area Sqft: 2260
Exterior and Lot Features
- Road Surface Type: Paved
Amenities and Community Features
- Community Features: Sidewalks
Price & Event History
| Date | Event | Price | $/Sq Ft |
|---|---|---|---|
| Sep 8, 2026 | Listed | $490,000 | $217 |
| Sep 7, 2026 | Listed | $490,000 | $217 |
| Jul 23, 2026 | Listing removed | - | - |
| Apr 20, 2026 | Listed | $495,000 | $219 |
| Dec 31, 2025 | Listing removed | - | - |
| Oct 31, 2025 | Relisted | $515,000 | $228 |
| Sep 20, 2025 | Listing removed | - | - |
| Jul 5, 2025 | Listed | $515,000 | $228 |
| Jul 3, 2025 | Listing removed | - | - |
| Apr 24, 2025 | Listed | $515,000 | $228 |
| Nov 30, 2024 | Listing removed | - | - |
| Jul 1, 2024 | Price Changed | $499,900 | $221 |
| Jun 19, 2024 | Listed | $515,000 | $228 |
| Aug 10, 2017 | Listing removed | $215,000 | $95 |
| Apr 13, 2017 | Listing removed | $210,000 | $93 |
| Apr 2, 2017 | Listed | $210,000 | $93 |
| Nov 27, 2016 | Listing removed | $199,900 | $88 |
| Sep 29, 2016 | Listing removed | $199,900 | $88 |
| Jun 7, 2016 | Relisted | $210,000 | $93 |
| May 8, 2016 | Listing removed | $210,000 | $93 |
| May 5, 2016 | Listed | $210,000 | $93 |
| Feb 26, 2016 | Listing removed | $179,900 | $80 |
| Feb 23, 2016 | Listed | $179,900 | $80 |
Property Tax History
| Year | Tax | Assessed | Land | Building | Market |
|---|---|---|---|---|---|
| 2025 | $2,144 | $277,852 | $41,929 | $235,923 | $505,186 |
| 2024 | $2,175 | $276,089 | $38,118 | $237,971 | $501,979 |
| 2023 | $1,850 | $232,100 | $38,120 | $193,980 | $421,999 |
| 2022 | $1,677 | $199,765 | $38,115 | $161,650 | $363,213 |
| 2021 | $1,653 | $179,855 | $18,150 | $161,705 | $327,007 |
| 2020 | $1,586 | $153,015 | $18,150 | $134,865 | $278,210 |
| 2019 | $1,364 | $125,865 | $18,150 | $107,715 | $228,845 |
| 2018 | $1,410 | $125,865 | $18,150 | $107,715 | $228,845 |
| 2017 | $1,179 | $103,595 | $16,170 | $87,425 | $188,352 |
| 2016 | $1,256 | $102,820 | $15,395 | $87,425 | $186,947 |
| 2014 | $1,218 | - | - | - | $160,746 |
| 2013 | $1,221 | - | - | - | $148,174 |
Nearby Schools
- Cedar East School0.6 mi
Public · Elementary · Grades K-5
- Cedar City High School0.9 mi
Public · High · Grades 9-12
- Cedar Middle School1.9 mi
Public · Middle · Grades 6-8
- Havenwood Schools3.0 mi
Private · Middle, High · Grades 6-12
Comparable Homes Nearby

7 bd · 4 ba · 4,994 sqft
1069 S••••• Cedar Knolls Dr W, 84720For Sale · 1.3 mi away
4 bd · 2 ba · 1,858 sqft
294 S••••• Dewey Ave, 84720For Sale · 0.7 mi away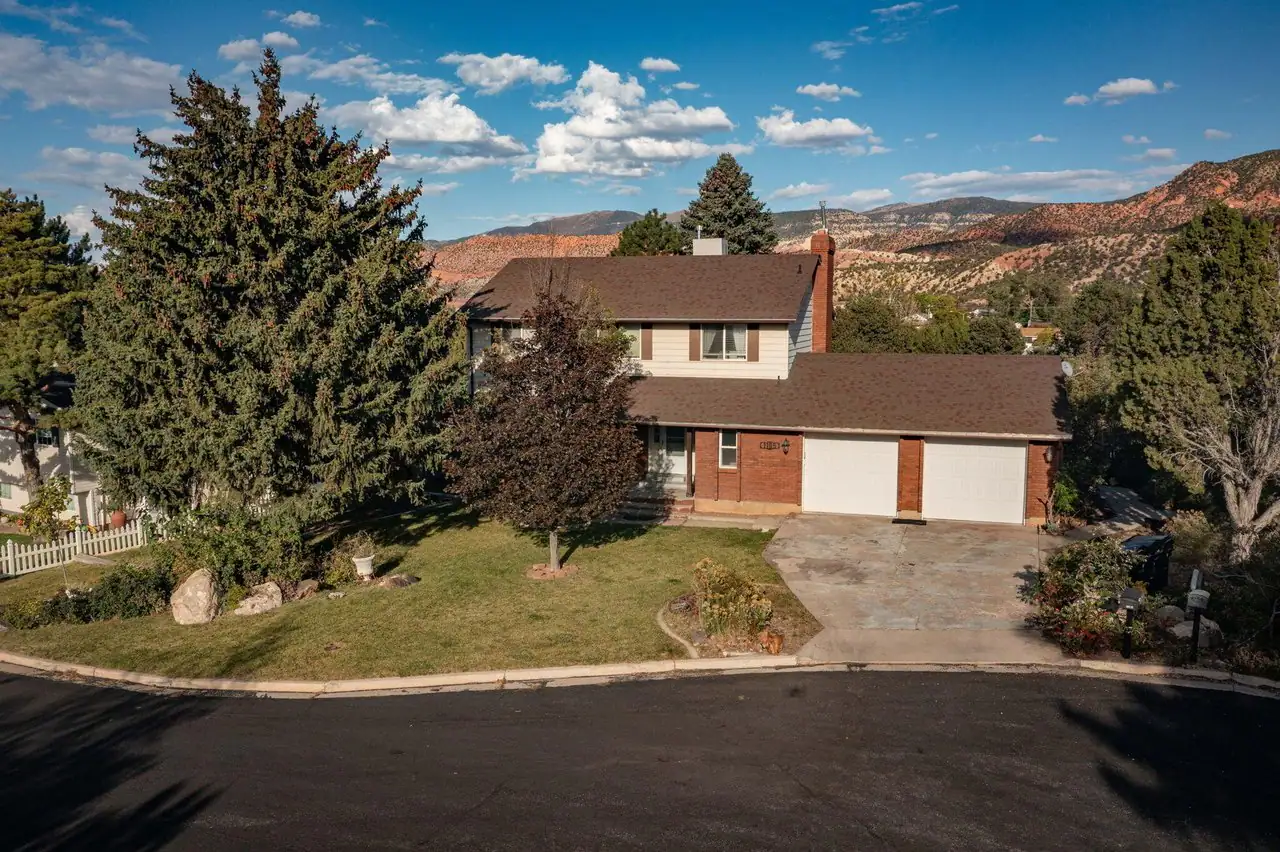
5 bd · 3 ba · 3,248 sqft
1195 Wi••••• Ln, 84720For Sale · 1.1 mi away
4 bd · 3 ba · 2,178 sqft
450 Hi••••• Pl, 84721For Sale · 0.8 mi away
5 bd · 2 ba · 2,333 sqft
1285 S••••• Mountain View Dr, 84720For Sale · 1.2 mi away
6 bd · 3 ba · 2,990 sqft
342 S••••• 2050 W, 84720For Sale · 1.7 mi away
5 bd · 3 ba · 3,896 sqft
2135 N••••• Wedgewood Ln, 84721For Sale · 3.3 mi away
4 bd · 3 ba · 2,366 sqft
722 S••••• 860 W, 84720For Sale · 1.0 mi awayLocation
Lat 37.66775 · Lng -113.05745