 Listing

$1,198,000
3303 15••••• St SW (Sign up for 50 free credits to unlock)Lynnwood, WA 98087
Property Description
A rare single-level duplex, plus- buildable land. Upscale - with vaulted ceilings, laminate flooring, gas heat, gas fireplaces private decks & yards, and large two-car garages for each home. One unit has a double sided gas fireplace, the other has one gas, one wood. With extra land & the highest density zoning, you could build another duplex here, or two townhomes, or split off the additional land to sell to a builder. What an opportunity for those thinking about an ADU, a compound or extra rental income. Beautifully built, set back from the street, and conveniently located near Alderwood Mall, Costco, and the Lynnwood Light Rail - this is an ideal property with an extra bonus upside potential!
Property Facts & Features
- Property Type
- Multi Family
- Status
- Active
- Listed
- Jun 14, 2026
- Price per Sq Ft
- $388/sqft
- ZIP Code
- 98087
- Garage
- 4 spaces
- Parking
- 4
- Heating
- Forced Air
- Construction
- Cement Planked, Cement Planked
- Property Tax (2026)
- $9,325/yr
- Assessed Value
- $1,052,000
- Last Sold
- $55,899 · Oct 30, 2008
- Neighborhood
- Picnic Point-North Lynnwood
- County
- Snohomish
- School District
- Edmonds School District
Estimated Value
Automated estimate. Not an appraisal.
Features & Amenities
Bedrooms
- Bedrooms: 6
Land Info
- Lot Size Acres: 0.43
- Lot Size Square Feet: 18731
Utilities
- Power Production Type: Natural Gas
- Sewer: Sewer Connected
- Water Source: Public
Rental Info
- Gross Scheduled Income: 87000
- Leasable Area: 3084
Commercial Info
- Net Operating Income: 71296
- Operating Expense: 11354
Multi-Unit Info
- Number of Units: 2
- Bedrooms in Unit-1: 3
- Bedrooms in Unit-2: 3
- Total Bathrooms in Unit-1: 2
- Total Bathrooms in Unit-2: 2
- Unit-1 Square Feet: 1542
- Unit-2 Square Feet: 1542
- Unit 1 Total Actual Rent: 3650
- Unit 2 Total Actual Rent: 3600
Interior Features
- Flooring: Laminate Hardwood, Wall to Wall Carpet
Garage and Parking
- Covered Spaces: 4
- Garage Spaces: 4
- Open Parking: No
- Parking Total: 14
- Garage Sqft: 896
School Information
- High School District: Edmonds
- School District: Edmonds
Heating and Cooling
- Heating Features: Forced Air
- Heating Fuel: Natural Gas
- Heating: Yes
- Number of Fireplaces: 0
Other Property Info
- Annual Tax Amount: 8776
- Source Listing Status: Active
- County: Snohomish
- Cap Rate: 5.95
- Directions: GPS will be accurate, but duplex is set back from the road. Park in the gravel area. Unit A is straight ahead, B is on the right. Do not disturb tenants in A; show B.
- Tax Year: 2025
- Possible Use: Multi-Family
- Insurance Expense: 2578
- Area: 730 - Southwest Snohomish
- List Development Name: North Lynnwood
- Source Neighborhood: North Lynnwood
- Parcel Number: 003729008001
- Subdivision: North Lynnwood
- Zoning Description: Multi-Family
Homeowners Association
- Association: No
- Calculated Total Monthly Association Fees: 0
Building and Construction
- Year Built: 2007
- Building Area Total: 3084
- Building Area Units: Square Feet
- Construction Materials: Cement Planked, Cement Planked
- Foundation Details: Poured Concrete
- Property Age: 19
- Roof: Composition
- Building Total Stories: 1
- Structure Type: Duplex
- House Style: Duplex
- Elevation Units: Feet
Price & Event History
| Date | Event | Price | $/Sq Ft |
|---|---|---|---|
| Sep 24, 2026 | Price Changed | $1,198,000 | $388 |
| Jun 14, 2026 | Listed | $1,275,000 | $413 |
| Oct 30, 2008 | Sold | $55,899 | $18 |
| Sep 22, 2003 | Sold | $133,000 | $43 |
Property Tax History
| Year | Tax | Assessed | Land | Building | Market |
|---|---|---|---|---|---|
| 2026 | $9,325 | $1,052,000 | $516,000 | $536,000 | $1,052,000 |
| 2025 | $8,775 | $1,052,000 | $516,000 | $536,000 | $1,052,000 |
| 2024 | $8,669 | $1,103,600 | $515,000 | $588,600 | $1,103,600 |
| 2023 | $8,830 | $875,000 | $376,000 | $499,000 | $875,000 |
| 2022 | $8,588 | $802,200 | $342,000 | $460,200 | $802,200 |
| 2021 | $7,934 | $802,200 | $342,000 | $460,200 | $802,200 |
| 2020 | $8,289 | $745,200 | $315,000 | $430,200 | $745,200 |
| 2019 | $7,538 | $673,100 | $284,000 | $389,100 | $673,100 |
| 2018 | $7,799 | $614,400 | $249,000 | $365,400 | $614,400 |
| 2017 | $6,759 | $550,000 | $207,000 | $343,000 | $550,000 |
| 2016 | $6,285 | $512,500 | $183,000 | $329,500 | $512,500 |
| 2015 | $6,004 | $464,600 | $150,000 | $314,600 | $464,600 |
Nearby Schools
- Spruce Primary School1.3 mi
Public · Elementary · Grades K-6
- Meadowdale High School1.9 mi
Public · High · Grades 9-12
- Meadowdale Middle School2.1 mi
Public · Middle · Grades 7-8
- Dba Leadership Preparatory Academy1.2 mi
Private · Middle, High · Grades 6-12
Comparable Homes Nearby

6 bd · 6 ba · 2,800 sqft
14430 40••••• Ave W, 98087For Sale · 0.8 mi away
6 bd · 6 ba · 3,004 sqft
3614 Sh••••• Rd, 98087For Sale · 0.6 mi away
7 bd · 4 ba · 3,248 sqft
15328 40••••• Ave W, 98087For Sale · 0.5 mi away
6 bd · 6 ba · 3,056 sqft
3115 Yo••••• Rd, 98204For Sale · 1.8 mi away
4 bd · 2 ba · 1,980 sqft
14213 Ad••••• Way, 98087For Sale · 0.9 mi away
6 bd · 4 ba · 2,656 sqft
11707 Ce••••• Rd, 98204For Sale · 2.5 mi away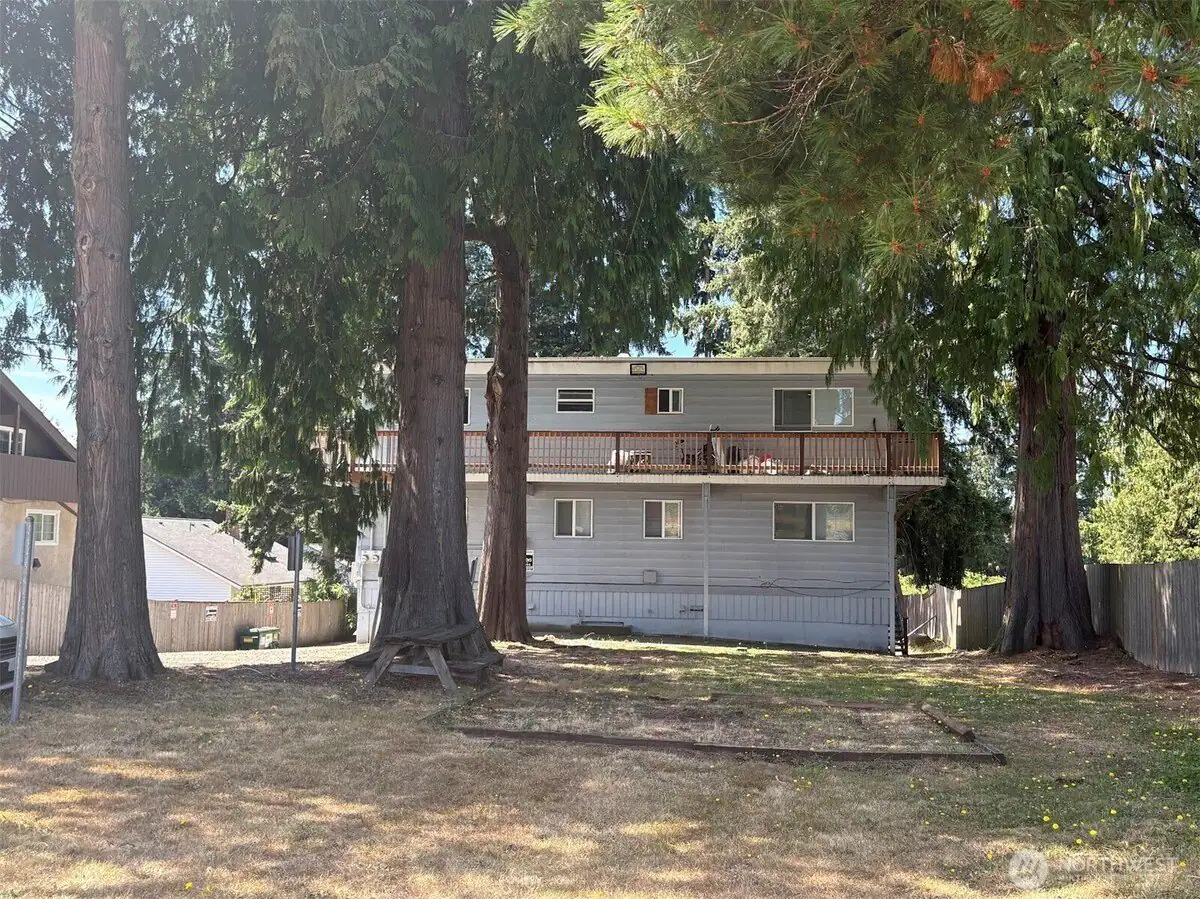
10 bd · 6 ba · 3,600 sqft
17816 44••••• Ave W, 98037For Sale · 1.6 mi away
6 bd · 4 ba · 3,547 sqft
2118 16••••• Pl SW, 98087For Sale · 0.8 mi awayLocation
Lat 47.85805 · Lng -122.27782