 Listing

$220,000
718 Ea••••• Ave (Sign up for 50 free credits to unlock)Akron, OH 44307
Property Description
Nestled in the heart of Akron, this stunning colonial home is a true gem, featuring three spacious bedrooms and two full baths. Set on two parcels, the property boasts an extensive lot complete with two impressive shed outbuildings, providing ample storage or workshop space. Privacy is a hallmark of this home, allowing for serene living amidst the hustle and bustle of city life.The home has undergone a complete renovation, showcasing a modern aesthetic while retaining its charming colonial character. Step inside to find a beautifully updated kitchen, equipped with sleek cabinetry, contemporary countertops, and stainless steel appliances that make cooking a delight. The open layout flows seamlessly into the cozy family room, which features a built-in electric fireplace, perfect for those chilly Akron evenings. Throughout the home, you'll appreciate the newer flooring and neutral color palette, creating an inviting atmosphere that complements any decor style. Each of the bedrooms is generously sized, providing comfort and space for relaxation. The bathrooms have also been thoughtfully updated, showcasing modern fixtures and finishes that elevate the overall appeal of the home.The lower level offers versatile space that can be utilized as an additional family room or for gaming activities, catering to all your entertainment needs. Outdoors, the private backyard beckons for family gatherings, barbecues, or simply enjoying quiet moments in nature. This home not only offers aesthetic beauty and functionality but also peace of mind with a home warranty included. Don't miss the opportunity to make this colonial beauty your own-call today for a private tour and experience all that this delightful property has to offer!
Property Facts & Features
- Property Type
- Single Family
- Status
- Active
- Listed
- Jun 7, 2026
- Price per Sq Ft
- $200/sqft
- ZIP Code
- 44307
- Full Baths
- 2
- Stories
- 2
- Parking
- NoGarage, Paved
- Heating
- ForcedAir, Gas
- Cooling
- CentralAir
- Construction
- VinylSiding
- Style
- Colonial
- Property Tax (2025)
- $1,855/yr
- Assessed Value
- $25,641
- Last Sold
- $200,000 · Jun 12, 2023
- Neighborhood
- Sherbondy Hill
- County
- Summit
- School District
- Akron City School District
Estimated Value
Automated estimate. Not an appraisal.
Features & Amenities
Bedrooms
- Bedrooms: 3
- Bedroom 1 Level: Second
- Bedroom 2 Level: Second
- Bedroom 3 Level: Second
Bathrooms
- Total Bathrooms: 2
- Full Bathrooms: 2
- Bathroom 1 Level: Second
- Bathroom 2 Level: Lower
Land Info
- Land Lease: No
- Lot Description: AdditionalLandAvailable, BackYard
- Lot Size Acres: 0.1435
- Lot Size Source: Assessor
- Lot Size Square Feet: 6251
Utilities
- Sewer: PublicSewer
- Water Source: Public
Appliances
- Dishwasher
- Range
- Refrigerator
- Laundry Features: LowerLevel
Other Rooms
- Total Rooms: 6
- Recreation Level: Lower
- Living Room Level: First
- Basement Description: Full,PartiallyFinished
Garage and Parking
- Parking Features: NoGarage, Paved
Kitchen and Dining
- Dining Room Level: First
- Kitchen Level: First
School Information
- Elementary School District: Akron CSD - 7701
- High School District: Akron CSD - 7701
- Middle or Junior School District: Akron CSD - 7701
Heating and Cooling
- Cooling Features: CentralAir
- Fireplace Features: Electric, FamilyRoom
- Heating Features: ForcedAir, Gas
- Heating: Yes
- Number of Fireplaces: 1
Other Property Info
- Annual Tax Amount: 1855
- Source Listing Status: Active
- County: Summit
- Directions: From I-76, take Exit 21A toward Akron. Continue on local roads to Easter Ave. Property is located on Easter Ave in Akron.
- Tax Year: 2025
- Home Warranty: Yes
- Source Neighborhood: Sherbondy
- Parcel Number: 6743193
- Postal City: AKRON
- Subdivision: Sherbondy
- Township: Akron
- Property Subtype: SingleFamilyResidence
Homeowners Association
- Association: No
- Calculated Total Monthly Association Fees: 0
Building and Construction
- Total Square Feet Living: 1730
- Year Built: 1923
- Above Grade Finished Area: 1100
- Above Grade Finished Area Source: Realist
- BelowGradeFinishedArea: 630
- Below Grade Sqft Area Source: Owner
- Construction Materials: VinylSiding
- Levels: Two
- Living Area Units: SquareFeet
- Property Age: 103
- Property Attached: No
- Roof: Asphalt, Fiberglass
- Levels or Stories: 2
- Total Above Grade Sqft Area: 1100
- Total Below Grade Area: 630
- Architectural Style: Colonial
Exterior and Lot Features
- Fencing: BackYard, Fenced, Full, Privacy, Wood
- Other Structures: Outbuilding, Sheds
- Patio And Porch Features: Porch
- Porch: Yes
Price & Event History
| Date | Event | Price | $/Sq Ft |
|---|---|---|---|
| Oct 18, 2026 | Price Changed | $220,000 | $127 |
| Jul 26, 2026 | Price Changed | $269,000 | $155 |
| Jun 7, 2026 | Listed | $275,000 | $159 |
| Jun 12, 2023 | Sold | $200,000 | $182 |
Property Tax History
| Year | Tax | Assessed | Land | Building | Market |
|---|---|---|---|---|---|
| 2025 | $1,855 | $25,641 | $10,423 | $15,218 | $73,260 |
| 2024 | $1,702 | $22,663 | $7,445 | $15,218 | $64,750 |
| 2023 | $1,320 | $20,091 | $7,445 | $12,646 | $57,400 |
| 2022 | $1,054 | $11,817 | $4,379 | $7,438 | $33,760 |
| 2021 | $955 | $11,817 | $4,379 | $7,438 | $33,760 |
| 2020 | $852 | $11,817 | $4,379 | $7,438 | $33,760 |
| 2019 | $801 | $10,007 | $4,379 | $5,628 | $28,590 |
| 2018 | $791 | $10,007 | $4,379 | $5,628 | $28,590 |
| 2017 | $790 | $10,007 | $4,379 | $5,628 | $28,590 |
| 2016 | $1,877 | $10,140 | $4,379 | $5,761 | $28,970 |
| 2015 | $811 | $10,140 | $4,379 | $5,761 | $28,970 |
| 2014 | $1,120 | $10,140 | $4,379 | $5,761 | $28,970 |
Nearby Schools
- Crouse Community Learning Center0.3 mi
Public · Elementary · Grades K-5
- Buchtel High School1.0 mi
Public · Middle, High · Grades 6-12
- Emmanuel Christian Academy1.3 mi
Private · Elementary, Middle · Grades K-8
Comparable Homes Nearby

3 bd · 3 ba · 2,129 sqft
814 Cr••••• Ave, 44320For Sale · 1.1 mi away
4 bd · 3 ba · 2,718 sqft
489 Mi••••• Ave, 44320For Sale · 1.4 mi away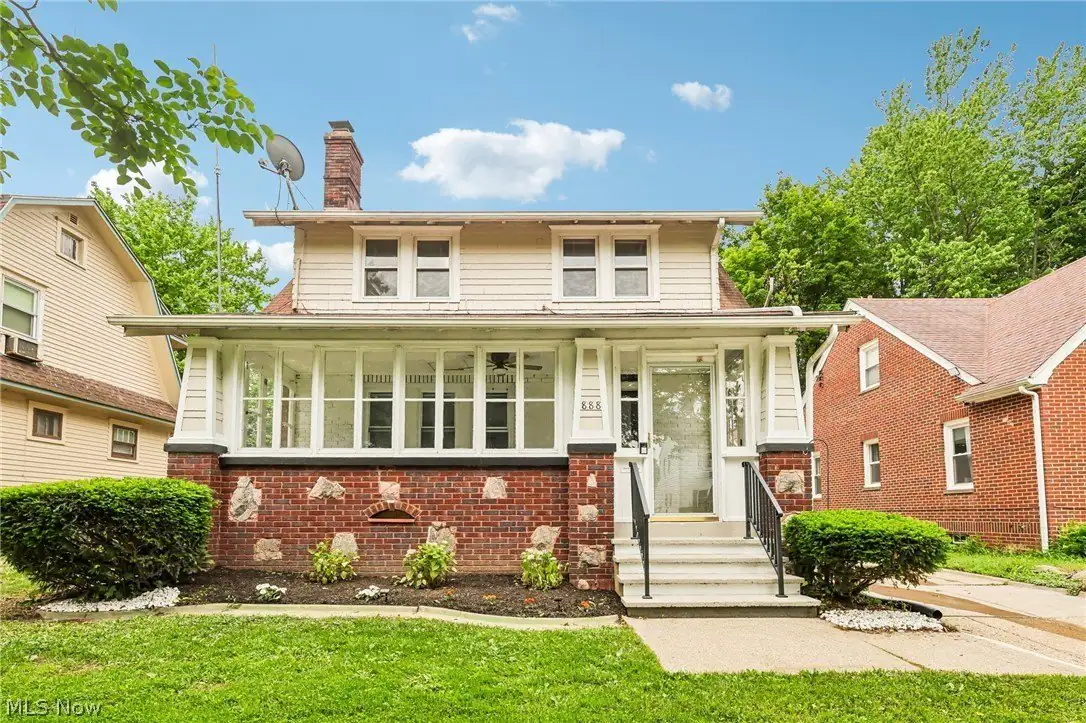
4 bd · 2 ba · 2,686 sqft
888 Gr••••• Ave, 44320For Sale · 1.1 mi away
4 bd · 3 ba · 2,164 sqft
632 Ro••••• Ave, 44320For Sale · 1.5 mi away
5 bd · 2 ba · 2,253 sqft
678 Mo••••• St, 44307For Sale · 0.2 mi away
3 bd · 2 ba · 1,180 sqft
793 St••••• Ave, 44320For Sale · 0.5 mi away
4 bd · 3 ba · 1,760 sqft
473 Au••••• Farm Cir, 44320For Sale · 0.6 mi away
4 bd · 3 ba · 2,382 sqft
473 S••••• Sunset View Dr, 44320For Sale · 1.2 mi awayLocation
Lat 41.07474 · Lng -81.54914