 Listing

$587,979
3658 Pr••••• Park Blvd SW (Sign up for 50 free credits to unlock)Madison, AL 35756
Property Description
Discover D.R. Horton's new Emerald Series! The Elm features a side-entry 3-car garage, a dramatic floor-to-ceiling full brick gas fireplace, and a gourmet kitchen with gas cooktop, vented hood, and under-cabinet lighting. The spa-like owner's suite offers a freestanding garden tub and tiled showers throughout, while the full wood staircase, tankless water heater, and Smart Home Package add modern comfort and style. Luxury, convenience, and craftsmanship come together in this exceptional home!
Property Facts & Features
- Property Type
- Single Family
- Status
- For Sale
- Listed
- Feb 4, 2026
- Price per Sq Ft
- $219/sqft
- ZIP Code
- 35756
- Full Baths
- 3
- Half Baths
- 1
- Garage
- 3 spaces
- Parking
- Three Car Garage, Attached, Garage, Garage Door Opener
- Heating
- Central
- Cooling
- Central Air
- Construction
- Brick, Fiber Cement
- Style
- Open Floor Plan, Ranch
- HOA Fee
- $50/mo
- County
- Limestone
- School District
- Huntsville City School District
Features & Amenities
Bedrooms
- Bedrooms: 4
Bathrooms
- Total Bathrooms: 4
- Full Bathrooms: 3
- 1/2 Bathrooms: 1
Land Info
- Lot Size Acres: 0.43
- Lot Size Dimensions: 185X102
- Lot Size Square Feet: 18731
Utilities
- Sewer: Private Sewer
- Underground Utilities
- Water Source: Public
Appliances
- Dishwasher
- Microwave
- Gas Cooktop
- Disposal
- Tankless Water Heater
Other Rooms
- Total Rooms: 14
Home Features
- Green Energy Efficient: Water Heater
- Security Features: Security System, Audio and Video Surveillance
Interior Features
- Programmable Thermostat
- Entrance Foyer
- Smart Light(s)
- Smart Thermostat
- Window Features: Double Pane Windows
Garage and Parking
- Garage Spaces: 3
- Parking Features: Three Car Garage, Attached, Garage, Garage Door Opener
School Information
- Elementary School: WILLIAMS
- High School: COLUMBIA HIGH
- Middle School: WILLIAMS
Heating and Cooling
- Cooling Features: Central Air
- Heating Features: Central
- Heating: Yes
Other Property Info
- Source Listing Status: Pending
- County: MADISON
- Directions: Take Swancott off of the Greenbrier Exit. Continue for 2 miles and subdivision will be on your left.
- Source Neighborhood: GREENBRIER ESTATES AT GREENBRIER PRESERVE
- Subdivision: GREENBRIER ESTATES AT GREENBRIER PRESERVE
- Property Subtype: Single Family Residence
Homeowners Association
- Association: Yes
- Association Amenities: Clubhouse, Pool, Tennis Court(s)
- Association Fee: 600
- Association Fee Frequency: Annually
- Association Fee Includes: Maintenance Grounds
- Calculated Total Monthly Association Fees: 50
- Association Name: Elevate Huntsville
- Association Phone: 2566603588
Building and Construction
- Total Square Feet Living: 2688
- Builder Name: DR HORTON
- Construction Materials: Brick, Fiber Cement
- Foundation Details: Slab
- Green Building Verification Type: ENERGY STAR Certified Homes, HERS Index Score
- Living Area Source: Plans
- New Construction: Yes
- Property Condition: New Construction
- Architectural Style: Open Floor Plan, Ranch
Exterior and Lot Features
- Rain Gutters
- Smart Lock(s)
- Patio And Porch Features: Covered, Patio, Porch
- Road Surface Type: Concrete
- Patio: Yes
- Porch: Yes
Amenities and Community Features
- Community Features: Gated, Sidewalks
Price & Event History
| Date | Event | Price | $/Sq Ft |
|---|---|---|---|
| Aug 30, 2026 | Price Changed | $587,979 | $220 |
| Aug 26, 2026 | Price Changed | $579,900 | $217 |
| Aug 4, 2026 | Price Changed | $569,900 | $214 |
| Aug 2, 2026 | Price Changed | $587,979 | $220 |
| Jul 27, 2026 | Price Changed | $579,900 | $217 |
| Feb 4, 2026 | Listed | $587,979 | $220 |
Nearby Schools
- Williams Middle School6.2 mi
Public · Middle · Grades 6-8
- James E Williams School6.2 mi
Public · Elementary · Grades K-5
- Columbia High School11.0 mi
Public · High · Grades 9-12
Comparable Homes Nearby

3 bd · 3 ba · 3,010 sqft
8736 Bo••••• Brook Rd NW, 35756For Sale · 5.3 mi away
5 bd · 4 ba · 3,958 sqft
180 De••••• Dr, 35603For Sale · 6.7 mi away
4 bd · 3 ba · 3,240 sqft
204 Co••••• Ct, 35756For Sale · 6.5 mi away
4 bd · 4 ba · 3,352 sqft
106 El••••• Ln, 35756For Sale · 6.6 mi away
4 bd · 4 ba · 3,227 sqft
116 Wa••••• Cove Blvd SW, 35824For Sale · 5.9 mi away
4 bd · 3 ba · 3,292 sqft
1 Ha••••• Ln, 35756For Sale · 5.2 mi away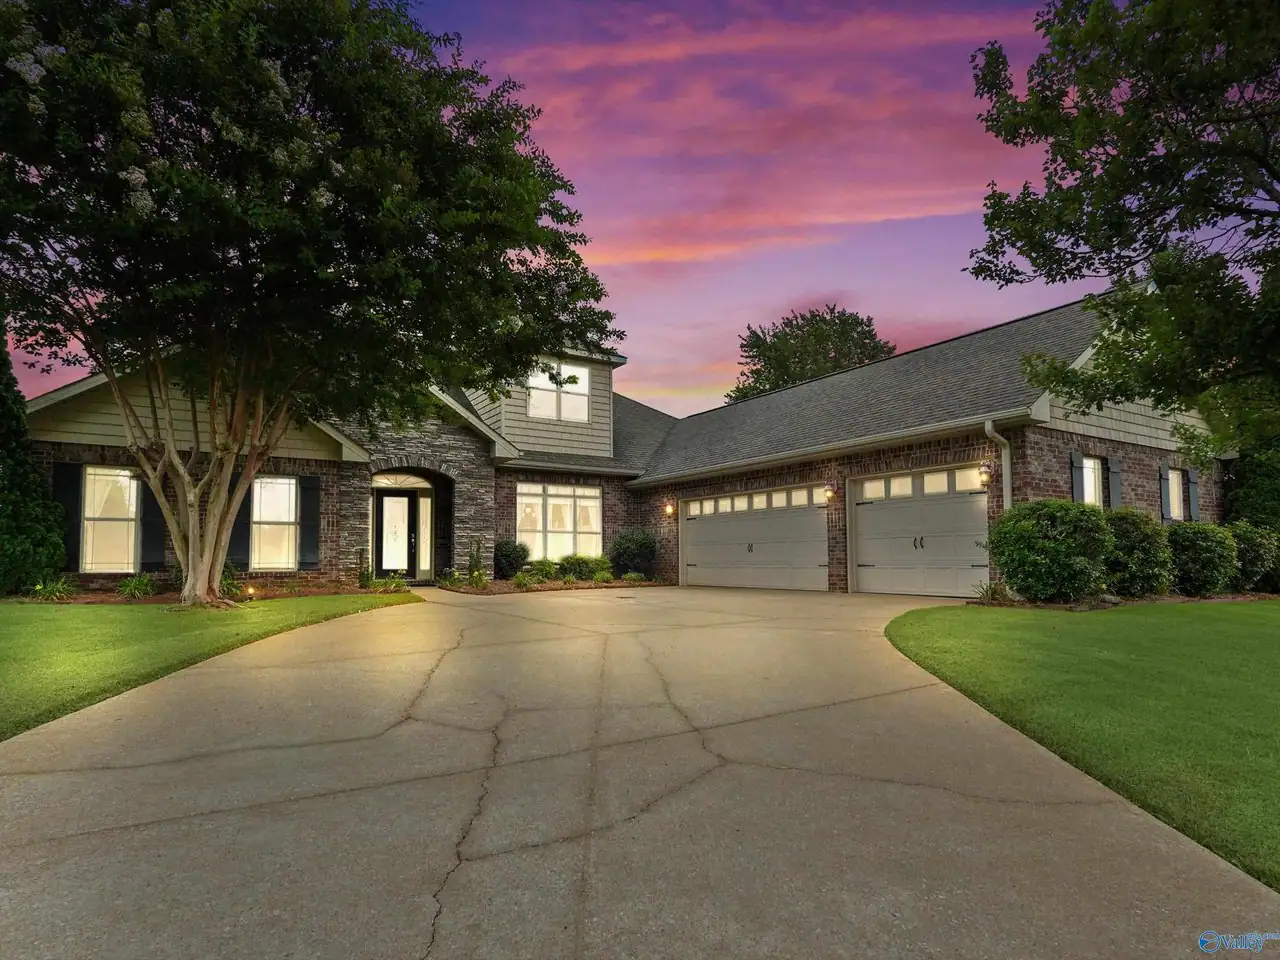
5 bd · 5 ba · 3,672 sqft
202 Pe••••• Creek Dr SW, 35756For Sale · 4.9 mi away
4 bd · 4 ba · 2,962 sqft
127 St••••• Br, 35756For Sale · 6.4 mi awayLocation
Lat 34.60740 · Lng -86.83259