 Listing

$950,000
1504 E••••• Spring Ln (Sign up for 50 free credits to unlock)Holladay, UT 84117
Property Description
Experience refined living in the heart of Holladay! This beautifully updated 4-bed, 3-bath home sits on a private, secluded lot with stunning Mount Olympus views, offering the perfect blend of comfort, style, and location. You'll love being just minutes from Holladay Village, world-class dining like Caf Madrid, the Cottonwood Country Club, and quick access to all major canyons and ski resorts. Step inside to a bright, open layout featuring a fully remodeled kitchen with a farmhouse sink, premium appliances (all included!), and seamless access to the covered patio ideal for outdoor dining and year-round entertaining. The home offers oversized bedrooms with walk-in closets, plus two convenient laundry rooms. The lower level feels nothing like a basement thanks to being above grade on the backside, it's filled with natural light and offers full mother-in-law or potential ADU capability with its own kitchen, laundry, and direct access to the 3-car garage. Additional features you'll love: Newly replaced roof, A/C, furnace, and water heater Extensive storage throughout Cemented-in basketball standard/hoop Beautiful mountain and treelined views All appliances in both kitchens plus wine fridge included.
Property Facts & Features
- Property Type
- Single Family
- Status
- Active
- Listed
- Jul 16, 2026
- Price per Sq Ft
- $260/sqft
- ZIP Code
- 84117
- Full Baths
- 1
- Stories
- 2
- Garage
- 3 spaces
- Parking
- Attached
- Heating
- Forced Air, Gas: Central
- Cooling
- Central Air
- Construction
- Brick
- Style
- Rambler/Ranch
- Property Tax (2025)
- $4,951/yr
- Assessed Value
- $472,560
- Neighborhood
- Spring Country
- County
- Salt Lake
- School District
- Granite District
Estimated Value
Automated estimate. Not an appraisal.
Features & Amenities
Bedrooms
- Bedrooms: 4
- Bedrooms On Main Level: 2
Bathrooms
- Total Bathrooms: 3
- Full Bathrooms: 1
- 3/4 Bathrooms: 2
Land Info
- Lot Description: Fenced: Full, Sprinkler: Auto-Full, Private
- Lot Size Acres: 0.33
- Lot Size Dimensions: 0.0x0.0x0.0
- Topography: Fenced: Full, Sprinkler: Auto-Full, Private
- Vegetation: Landscaping: Full
- Lot Size Square Feet: 14375
Utilities
- Sewer: Sewer: Connected
- Natural Gas Connected
- Electricity Connected
- Sewer Connected
- Water Connected
- Water Source: Culinary
Appliances
- Microwave
- Range Hood
- Refrigerator
Other Rooms
- Total Rooms: 13
- Basement Description: Full
Rental Info
- Lease Considered: No
Home Features
- Other Equipment: Window Coverings
Interior Features
- Disposal
- Great Room
- Mother-in-Law Apt.
- Range/Oven: Built-In
- Vaulted Ceilings
- Granite Countertops
- Video Door Bell(s)
- Smart Thermostat(s)
- Flooring: Carpet, Tile, Travertine
- Window Features: Blinds
Garage and Parking
- Attached Garage: Yes
- Covered Spaces: 3
- Garage Spaces: 3
- Open Parking Spaces: 3
- Parking Features: Attached
- Parking Total: 6
School Information
- Elementary School: Spring Lane
- Elementary School District: Granite
- High School: Cottonwood
- High School District: Granite
- Middle School: Bonneville
- Middle or Junior School District: Granite
Heating and Cooling
- Cooling Features: Central Air
- Heating Features: Forced Air, Gas: Central
- Heating: Yes
Other Property Info
- Annual Tax Amount: 4951
- Source Listing Status: Active
- County: Salt Lake
- Cross Street: 5200
- Current Use: Single Family
- Disclaimer: Information not guaranteed. Buyer to verify all information.
- Inclusions: Microwave, Range, Range Hood, Refrigerator, Window Coverings, Video Door Bell(s)
- Area: Holladay; Murray; Cottonwd
- Source Neighborhood: Holladay; Murray; Cottonwd
- Parcel Number: 22-09-355-013
- Postal City: Holladay
- Zoning: Single-Family
- Zoning Description: 1110
- Property Subtype: Single Family Residence
Accessibility Features
- Accessibility Features: Ground Level, Single Level Living
Homeowners Association
- Association: No
- Calculated Total Monthly Association Fees: 0
- Senior Community: No
Building and Construction
- Total Square Feet Living: 3658
- Year Built: 1990
- Building Area Total: 3658
- Construction Materials: Brick
- Living Area Units: Square Feet
- Property Age: 36
- Property Attached: No
- Property Condition: Blt./Standing
- Roof: Asphalt
- Levels or Stories: 2
- Year Built Effective: 2008
- Vaulted Ceiling: Yes
- Architectural Style: Rambler/Ranch
Price & Event History
| Date | Event | Price | $/Sq Ft |
|---|---|---|---|
| Sep 24, 2026 | Price Changed | $950,000 | $260 |
| Sep 21, 2026 | Listed for rent | $4,795 | $1 |
| Jul 16, 2026 | Listed | $989,000 | $270 |
| Apr 29, 2026 | Listing removed | - | - |
| Mar 26, 2026 | Price Changed | $989,900 | $271 |
| Jan 27, 2026 | Price Changed | $1,000,000 | $273 |
| Jan 20, 2026 | Price Changed | $1,040,000 | $284 |
| Jan 14, 2026 | Price Changed | $1,050,000 | $287 |
| Dec 3, 2025 | Listed | $1,060,000 | $290 |
| Sep 24, 2006 | Sold | - | - |
Property Tax History
| Year | Tax | Assessed | Land | Building | Market |
|---|---|---|---|---|---|
| 2025 | $4,951 | $472,560 | - | - | $859,200 |
| 2024 | $4,446 | $456,445 | - | - | $829,900 |
| 2023 | $4,383 | $412,995 | - | - | $750,900 |
| 2022 | $4,329 | $398,805 | - | - | $725,100 |
| 2021 | $4,134 | $330,550 | - | - | $601,000 |
| 2019 | $3,510 | $286,990 | - | - | $521,800 |
| 2018 | $3,516 | $479,700 | $174,800 | $304,900 | $479,700 |
| 2017 | $3,129 | $467,700 | $174,800 | $292,900 | $467,700 |
| 2016 | $2,984 | $432,700 | $174,800 | $257,900 | $432,700 |
| 2015 | $2,740 | $390,200 | - | - | $390,200 |
| 2014 | $2,725 | $381,900 | - | - | $381,900 |
| 2013 | $2,765 | $373,100 | - | - | $373,100 |
Nearby Schools
- Bonneville Junior High School0.3 mi
Public · Middle · Grades 6-8
- Cottonwood High School0.8 mi
Public · High · Grades 9-12
- Oakwood School1.2 mi
Public · Elementary · Grades K-6
- St Vincent School0.3 mi
Private · Elementary, Middle · Grades K-8
Comparable Homes Nearby

8 bd · 4 ba · 4,142 sqft
1522 E••••• Amblewood Ln, 84124For Sale · 1.6 mi away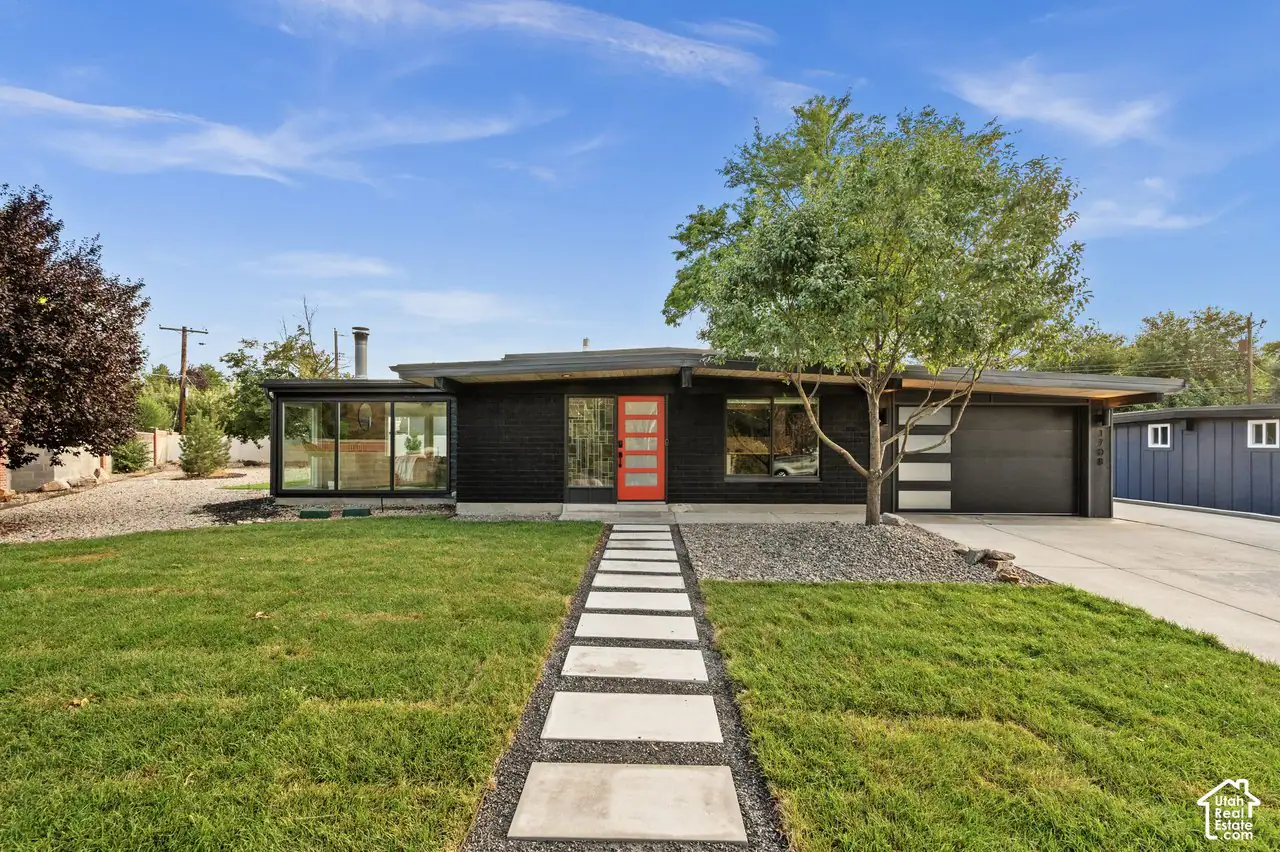
4 bd · 3 ba · 2,228 sqft
1708 E••••• Spring Ln S, 84117For Sale · 0.3 mi away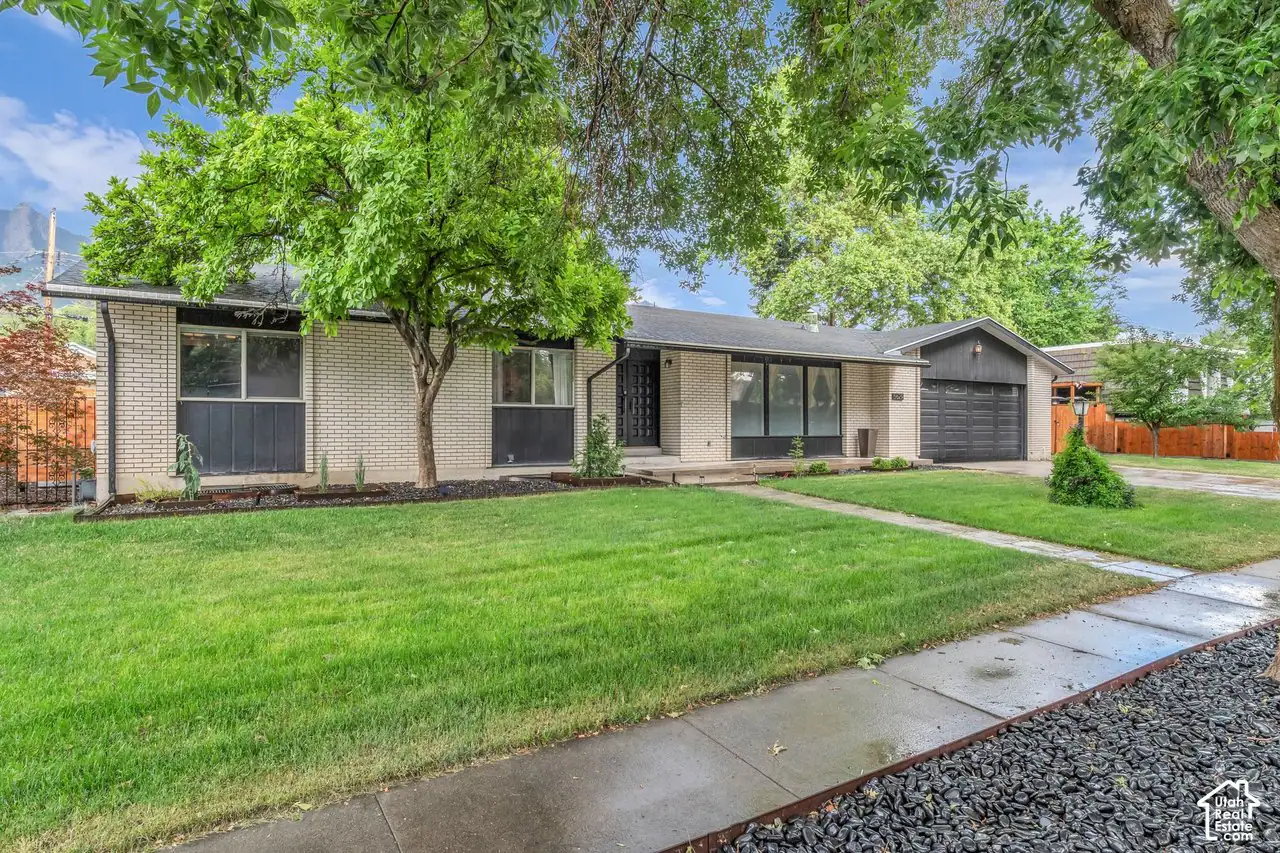
4 bd · 4 ba · 3,800 sqft
5629 S••••• Laurelwood St, 84121For Sale · 0.8 mi away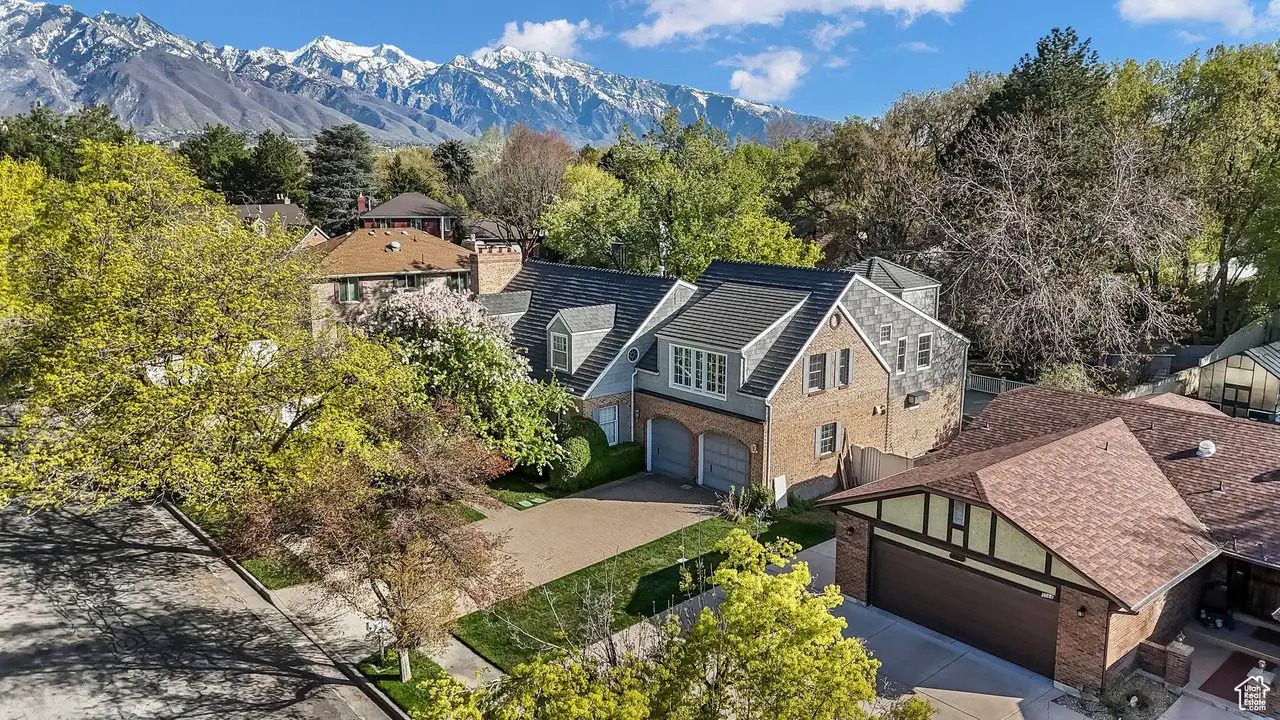
7 bd · 6 ba · 5,421 sqft
5072 S••••• Boabab Dr, 84117For Sale · 0.1 mi away
4 bd · 3 ba · 3,455 sqft
5406 S••••• York St, 84117For Sale · 0.4 mi away
4 bd · 3 ba · 2,723 sqft
4215 S••••• Holladay Blvd, 84124For Sale · 1.6 mi away
5 bd · 3 ba · 3,052 sqft
6284 S••••• Jamestown Cir, 84121For Sale · 1.4 mi away
5 bd · 3 ba · 2,560 sqft
4928 S••••• 1645 E, 84117For Sale · 0.4 mi awayLocation
Lat 40.65738 · Lng -111.84917