 Listing

$925,000
1706 E••••• Murray Holladay Rd Apt 203 (Sign up for 50 free credits to unlock)Holladay, UT 84117
Property Description
$20,000 BUY-DOWN INCENTIVE WITH AN ACCEPTABLE OFFER! Use it to buy down your interest rate and lower your monthly payment on this beautifully updated Holladay condo. Live easy in a secured, single-level residence offering 1,910 sq ft with 2 bedrooms, a den/office, 2 baths, formal dining, and a wet bar. The updated kitchen features granite countertops, a gas range, and double wall ovens, with hardwood, travertine, and slate flooring throughout. Relax by the gas fireplace or step out to your private balcony with mountain views. The primary suite includes a walk-in closet and a jetted tub with separate shower. Enjoy a heated 2-car attached garage, extra storage, and a controlled-access building set among mature trees and landscaped grounds. HOA covers water, sewer, trash, insurance, snow removal, and maintenance. Pets permitted. Minutes from Holladay Village shopping and dining. Ask your agent how the buy-down can work for you!
Property Facts & Features
- Property Type
- Condos
- Status
- For Sale
- Listed
- Aug 25, 2026
- Price per Sq Ft
- $484/sqft
- ZIP Code
- 84117
- Full Baths
- 1
- Stories
- 1
- Garage
- 2 spaces
- Parking
- Covered, Secured, Attached, Heated, Opener
- Heating
- Forced Air, Gas: Central
- Cooling
- Central Air
- Construction
- Stucco
- Style
- Condo; Middle Level
- HOA Fee
- $1,115/mo
- Property Tax (2025)
- $4,603/yr
- Assessed Value
- $468,105
- Neighborhood
- Spring Country
- County
- Salt Lake
- School District
- Granite District
Estimated Value
Automated estimate. Not an appraisal.
Features & Amenities
Bedrooms
- Bedrooms: 2
- Bedrooms On Main Level: 2
Bathrooms
- Total Bathrooms: 2
- Full Bathrooms: 1
- 3/4 Bathrooms: 1
Land Info
- Lot Description: Curb & Gutter, Fenced: Full, Road: Paved, Sidewalks, Sprinkler: Auto-Full, View: Mountain
- Lot Size Acres: 0.01
- Lot Size Dimensions: 0.0x0.0x0.0
- Topography: Curb & Gutter, Fenced: Full, Road: Paved, Sidewalks, Sprinkler: Auto-Full, Terrain, Flat, View: Mountain
- Vegetation: Landscaping: Full, Mature Trees
- Lot Size Square Feet: 436
Utilities
- Sewer: Sewer: Connected, Sewer: Public
- Natural Gas Connected
- Electricity Connected
- Sewer Connected
- Sewer: Public
- Water Connected
- Water Source: Culinary
Appliances
- Refrigerator
- Laundry Features: Electric Dryer Hookup
Other Rooms
- Total Rooms: 12
Rental Info
- Lease Considered: No
Home Features
- View: Mountain(s)
Interior Features
- Alarm: Fire
- Alarm: Security
- Bath: Primary
- Bath: Sep. Tub/Shower
- Closet: Walk-In
- Den/Office
- Disposal
- Gas Log
- Jetted Tub
- Kitchen: Updated
- Oven: Double
- Oven: Wall
- Range: Gas
- Range/Oven: Free Stdng.
- Granite Countertops
- Flooring: Carpet, Hardwood, Slate, Travertine
- Window Features: Drapes, Full, Shades
Garage and Parking
- Attached Garage: Yes
- Covered Spaces: 2
- Garage Spaces: 2
- Parking Features: Covered, Secured, Attached, Heated, Opener
- Parking Total: 2
School Information
- Elementary School: Cottonwood
- Elementary School District: Granite
- High School: Olympus
- High School District: Granite
- Middle School: Olympus
- Middle or Junior School District: Granite
Heating and Cooling
- Cooling Features: Central Air
- Heating Features: Forced Air, Gas: Central
- Heating: Yes
- Number of Fireplaces: 1
Other Property Info
- Annual Tax Amount: 4603
- Source Listing Status: Active
- County: Salt Lake
- Cross Street: 4800
- Current Use: Residential
- Disclaimer: Information not guaranteed. Buyer to verify all information.
- Inclusions: Refrigerator
- Area: Holladay; Murray; Cottonwd
- Property Subtype: condo
- Source Neighborhood: HOLLADAY GARDENS
- Parcel Number: 22-09-132-007
- Postal City: Holladay
- Subdivision: HOLLADAY GARDENS
- Zoning: Multi-Family
- Zoning Description: R-3
- Property Subtype: Condominium
Accessibility Features
- Accessibility Features: Accessible Elevator Installed, Fully Accessible, Accessible Entrance, Single Level Living
Homeowners Association
- Association: Yes
- Association Amenities: Controlled Access, Insurance, Maintenance, Pets Permitted, Sewer Paid, Snow Removal, Storage, Trash, Water
- Association Fee: 1115
- Association Fee Frequency: Monthly
- Association Fee Includes: Insurance, Maintenance Grounds, Sewer, Trash, Water
- Calculated Total Monthly Association Fees: 1115
- Association Name: HOA Strategies
- Senior Community: No
Building and Construction
- Total Square Feet Living: 1910
- Year Built: 2007
- Building Area Total: 1910
- Construction Materials: Stucco
- Living Area Units: Square Feet
- Property Age: 19
- Property Attached: No
- Property Condition: Blt./Standing
- Roof: Rubber, Membrane
- Levels or Stories: 1
- Architectural Style: Condo; Middle Level
Price & Event History
| Date | Event | Price | $/Sq Ft |
|---|---|---|---|
| Oct 14, 2026 | Price Changed | $925,000 | $484 |
| Aug 25, 2026 | Listed | $950,000 | $497 |
| Jul 8, 2019 | Sold | - | - |
| Apr 23, 2019 | Price Changed | $567,500 | $297 |
| Apr 10, 2019 | Price Changed | $569,900 | $298 |
| Mar 31, 2019 | Price Changed | $574,900 | $301 |
| Mar 26, 2019 | Listed | $584,900 | $306 |
| Jul 24, 2013 | Sold | - | - |
Property Tax History
| Year | Tax | Assessed | Land | Building | Market |
|---|---|---|---|---|---|
| 2025 | $4,603 | $468,105 | - | - | $851,100 |
| 2024 | $4,554 | $479,875 | - | - | $872,500 |
| 2023 | $4,601 | $446,325 | - | - | $811,500 |
| 2022 | $4,599 | $448,415 | - | - | $815,300 |
| 2021 | $3,558 | $301,290 | - | - | $547,800 |
| 2019 | $3,662 | $299,420 | - | - | $544,400 |
| 2018 | $4,209 | $605,300 | $181,600 | $423,700 | $605,300 |
| 2017 | $3,634 | $551,700 | $165,500 | $386,200 | $551,700 |
| 2016 | $3,243 | $495,100 | $148,500 | $346,600 | $495,100 |
| 2015 | $3,307 | $471,000 | - | - | $471,000 |
| 2014 | $3,327 | $466,300 | - | - | $466,300 |
| 2013 | $2,556 | $344,900 | - | - | $344,900 |
Nearby Schools
- Bonneville Junior High School0.8 mi
Public · Middle · Grades 6-8
- Cottonwood High School1.4 mi
Public · High · Grades 9-12
- Oakwood School1.5 mi
Public · Elementary · Grades K-6
- Challenger School - Holladay0.4 mi
Private · Elementary · Grades PK-K
Comparable Homes Nearby

3 bd · 4 ba · 3,024 sqft
4832 S••••• Brooks Way, 84117For Sale · 0.1 mi away
2 bd · 2 ba · 1,400 sqft
2240 E••••• Laney Ave S Unit 302, 84117For Sale · 0.9 mi away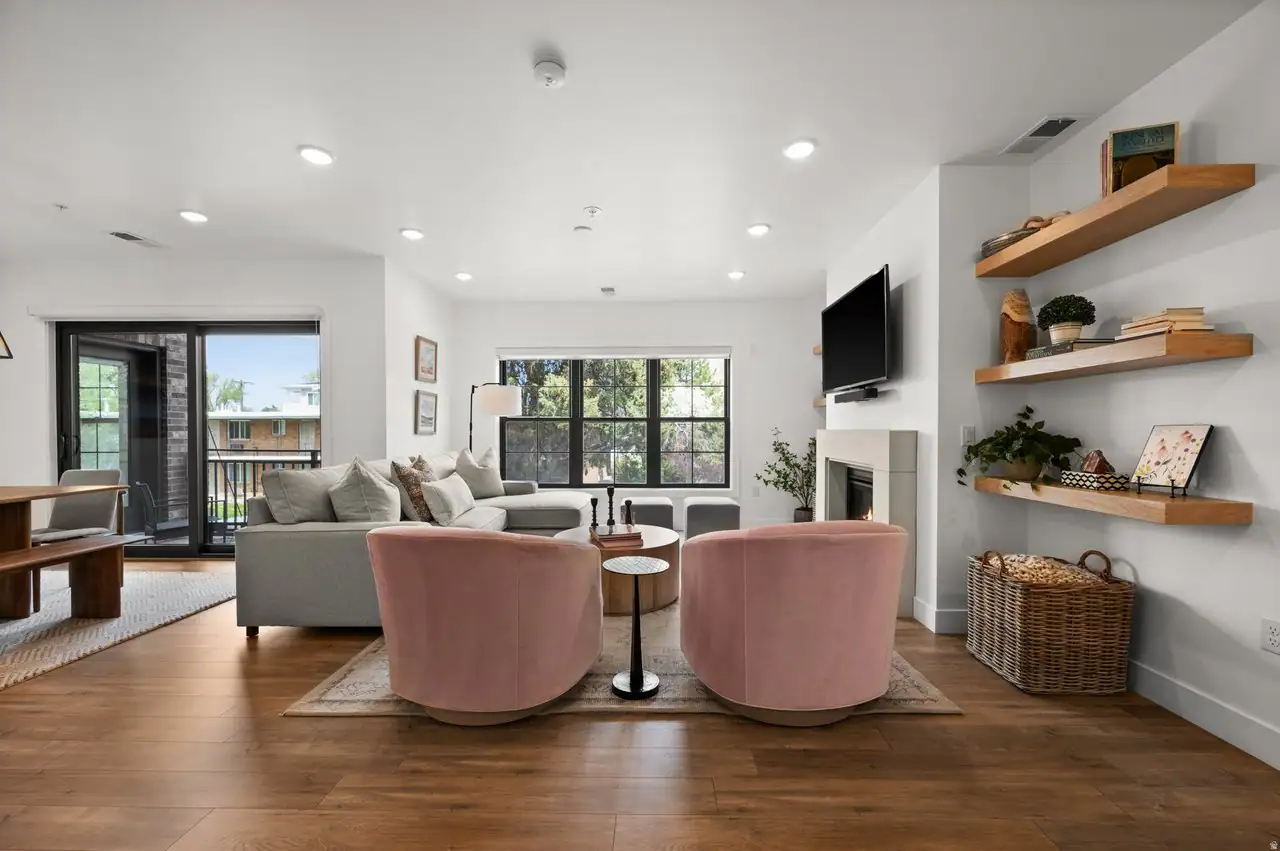
2 bd · 2 ba · 1,554 sqft
2240 E••••• Laney Ave S Unit 203, 84117For Sale · 0.9 mi away
2 bd · 3 ba · 1,576 sqft
4672 S••••• Grosvenor Ct, 84117For Sale · 1.1 mi away
3 bd · 4 ba · 2,728 sqft
4476 S••••• Archer Gardens Ct E Lot 3, 84117For Sale · 0.7 mi away
4 bd · 3 ba · 3,044 sqft
3989 S••••• 2250 E, 84124For Sale · 1.6 mi away
4 bd · 4 ba · 2,346 sqft
4961 S••••• Getty Ln Unit 43, 84117For Sale · 0.6 mi away
4 bd · 4 ba · 2,346 sqft
4957 S••••• Getty Ln Unit 41, 84117For Sale · 0.6 mi awayLocation
Lat 40.66600 · Lng -111.84376