 Listing

$481,505
Last list price
7348 W••••• Stonecrop Rd (Sign up for 50 free credits to unlock)West Jordan, UT 84081
Property Description
This brand new Hailstone Townhome is located in the up and coming Terraine community and focuses on modern conveniences that meet stylish design. This thoughtfully crafted home features beautiful kitchen with Bluff Maple cabinetry, elegant quartz countertops, and premium platinum gas appliances, creating a sophisticated and functional space perfect for daily living and entertaining. The interior showcases a blend of laminate hardwood flooring in the main living areas, durable vinyl tile in select spaces, and comfortable carpet in the bedrooms. The spacious owner's suite offers a private retreat with an en-suite bathroom featuring cultured marble surrounds and satin & brushed nickel hardware for a clean, elegant look. Additional highlights include a tankless water heater, large craftsman base & casing and energy-efficient features designed to enhance comfort and help reduce utility costs year-round. With quality finishes, thoughtful details, and low-maintenance living, this home delivers the perfect combination of style, comfort, and efficiency.
Property Facts & Features
- Property Type
- Townhomes
- Status
- Closed
- Listed
- Jun 23, 2026
- Sold
- Aug 12, 2026
- List Price
- $481,505
- Price per Sq Ft
- $243/sqft
- ZIP Code
- 84081
- Full Baths
- 2
- Half Baths
- 1
- Stories
- 3
- Garage
- 2 spaces
- Parking
- Attached, Opener
- Heating
- Forced Air, Gas: Central
- Cooling
- Central Air
- Style
- Townhouse; Row End
- HOA Fee
- $266/mo
- County
- Salt Lake
- School District
- Jordan District
Features & Amenities
Bedrooms
- Bedrooms: 3
Bathrooms
- Total Bathrooms: 3
- Partial Bathrooms: 1
- Full Bathrooms: 2
- 1/2 Bathrooms: 1
Land Info
- Lot Description: Curb & Gutter, Road: Paved, Sidewalks
- Lot Size Acres: 0.01
- Lot Size Dimensions: 0.0x0.0x0.0
- Topography: Curb & Gutter, Road: Paved, Sidewalks
- Vegetation: Landscaping: Full
- Lot Size Square Feet: 436
Utilities
- Sewer: Sewer: Connected, Sewer: Public
- Natural Gas Connected
- Electricity Connected
- Sewer Connected
- Sewer: Public
- Water Connected
- Water Source: Culinary
Appliances
- Microwave
Other Rooms
- Total Rooms: 12
- Basement Description: Full
Rental Info
- Lease Considered: No
Interior Features
- Bath: Primary
- Bath: Sep. Tub/Shower
- Disposal
- Oven: Gas
- Range: Gas
- Flooring: Carpet, Laminate
Garage and Parking
- Attached Garage: Yes
- Covered Spaces: 2
- Garage Spaces: 2
- Parking Features: Attached, Opener
- Parking Total: 2
School Information
- Elementary School District: Jordan
- High School: Copper Hills
- High School District: Jordan
- Middle or Junior School District: Jordan
Heating and Cooling
- Cooling Features: Central Air
- Heating Features: Forced Air, Gas: Central
- Heating: Yes
Other Property Info
- Annual Tax Amount: 1
- Source Listing Status: Closed
- County: Salt Lake
- Cross Street: 7200
- Current Use: Residential
- Disclaimer: Information not guaranteed. Buyer to verify all information.
- Home Warranty: Yes
- Inclusions: Microwave
- Area: WJ; SJ; Rvrton; Herriman; Bingh
- Property Subtype: townhouse
- Source Neighborhood: TERRAINE TOWNS 415
- Parcel Number: 20-28-202-415
- Postal City: West Jordan
- Subdivision: TERRAINE TOWNS 415
- Zoning: Multi-Family
- Property Subtype: Townhouse
Homeowners Association
- Association: Yes
- Association Fee: 266
- Association Fee Frequency: Monthly
- Calculated Total Monthly Association Fees: 266
- Association Name: Cohere Life Inc
- Senior Community: No
Building and Construction
- Total Square Feet Living: 1978
- Year Built: 2026
- Building Area Total: 1978
- Living Area Units: Square Feet
- New Construction: Yes
- Property Attached: No
- Roof: Asphalt
- Levels or Stories: 3
- Architectural Style: Townhouse; Row-end
Exterior and Lot Features
- Deck; Covered
- Double Pane Windows
- Porch: Open
- Frontage Length: 0.0
- Patio And Porch Features: Porch: Open
- Porch: Yes
- Deck: Yes
Price & Event History
| Date | Event | Price | $/Sq Ft |
|---|---|---|---|
| Aug 12, 2026 | Sold | - | - |
| Jun 25, 2026 | Listing removed | - | - |
| Jun 23, 2026 | Listed | $481,505 | $243 |
| Jun 15, 2026 | Listed | $481,505 | $243 |
Nearby Schools
- Sunset Ridge Middle School1.4 mi
Public · Middle · Grades 7-9
- Antelope Canyon Elementary2.2 mi
Public · Elementary · Grades K-6
- Copper Hills High School3.0 mi
Public · High · Grades 10-12
- West Ridge Academy3.5 mi
Private · Elementary, Middle, High · Grades 4-11
Comparable Homes Nearby

3 bd · 3 ba · 2,419 sqft
6838 S••••• Survey Peak Ln Unit 312, 84081Sold · Sold Oct 19, 2026 · 0.8 mi away3 bd · 3 ba · 2,047 sqft
6847 S••••• Mount Berry Rd Unit 439, 84081Sold · Sold Sep 23, 2026 · 0.9 mi away
3 bd · 3 ba · 2,357 sqft
6842 S••••• Survey Peak Ln Unit 311, 84081Sold · Sold Oct 2, 2026 · 0.8 mi away
3 bd · 3 ba · 1,997 sqft
8217 W••••• Madison Peak Way, 84044Sold · Sold Oct 21, 2026 · 4.4 mi away3 bd · 3 ba · 2,168 sqft
6835 S••••• Mount Berry Rd Unit 436, 84081Sold · Sold Sep 22, 2026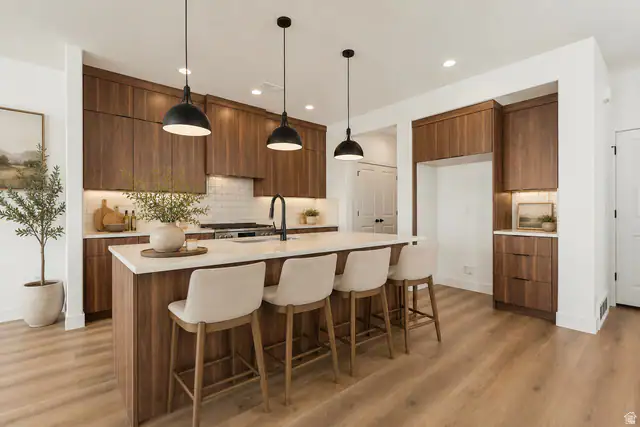
3 bd · 3 ba · 1,912 sqft
6899 W••••• Gravel Cross Way Unit 288, 84081Sold · Sold Oct 22, 2026 · 0.5 mi away
4 bd · 3 ba · 2,536 sqft
5082 W••••• 7980 S, 84081Sold · Sold Sep 1, 2026 · 2.9 mi awayLocation
Lat 40.62297 · Lng -112.06597