 Listing

$170,000
Original list price: $159,900
714 E••••• North St (Sign up for 50 free credits to unlock)West Unity, OH 43570
Property Description
You'll find this meticulously maintained 3 bed, 1 1/2 bath home nestled on a dead-end street. The full basement offers a large 1/2 bath, heat, egress window and tons of space to create your own. Extensive updates completed in the last 10 years include: Updated eat-in kitchen in 2023 features bar seating for 2 and space for a table. Water heater in 2023. Energy efficient boiler is about 10 yrs old. Roof in 2015. Nice size 2-car garage. Spacious backyard, patio, swing set and space for a garden! Properties like this don't come around often! Whether you're looking for your first home or downsizing, this adorable home is priced to sell.
Property Facts & Features
- Property Type
- Single Family
- Status
- Closed
- Listed
- Jul 6, 2026
- Sold
- Aug 19, 2026
- List Price
- $159,900
- Price per Sq Ft
- $143/sqft
- ZIP Code
- 43570
- Full Baths
- 1
- Half Baths
- 1
- Stories
- 1
- Garage
- 2 spaces
- Parking
- Attached Garage
- Heating
- Baseboard, Boiler
- Cooling
- Window Unit(S)
- Construction
- Vinyl Siding
- Property Tax (2025)
- $1,673/yr
- Assessed Value
- $42,040
- County
- Williams
- School District
- Millcreek-West Unity Local School District
Estimated Value
Automated estimate. Not an appraisal.
Features & Amenities
Bedrooms
- Bedrooms: 3
- Primary Bedroom Dimensions: 10' x 12'
- Bedroom 2 Dimensions: 10' x 11'
- Bedroom 3 Dimensions: 10' x 10'
- Primary Bedroom Level: Main
- Bedroom 2 Level: Main
- Bedroom 3 Level: Main
Bathrooms
- Total Bathrooms: 1.5
- Full Bathrooms: 1
- 1/2 Bathrooms: 1
Land Info
- Lot Size Acres: 0.32
- Lot Size Dimensions: 100X141
- Lot Size Square Feet: 14113
Utilities
- Sewer: Public Sewer
- Electricity Connected
- Natural Gas Connected
- Sewer Connected
- Water Source: Public
Appliances
- Dryer
- Electric Oven
- Refrigerator
- Washer
- Water Heater
- Water Softener Owned
- Laundry Features: In Basement
Other Rooms
- Total Rooms: 5
- Living Room Dimensions: 14' x 23'
- Living Room Level: Main
Home Features
- Other Equipment: Dehumidifier, Sump Pump
Interior Features
- Flooring: Carpet, Vinyl
Garage and Parking
- Garage Spaces: 2
- Parking Features: Attached Garage
Kitchen and Dining
- Kitchen Description: Eat-In
- Kitchen Dimensions: 17' x 12'
- Kitchen Level: Main
School Information
- Elementary School: Hilltop
- High School: Hilltop
- High School District: Millcreek-West Unity
- Middle School: Hilltop
- School District: Millcreek-West Unity
Heating and Cooling
- Cooling Features: Window Unit(s)
- Heating Features: Baseboard, Boiler
- Heating: Yes
Other Property Info
- Source Listing Status: Closed
- County: Williams
- Tax Year: 2025
- Parcel Number: 074-050-01-048.000
- Postal Code Plus 4: 9539
- Property Subtype: Single Family Residence
Homeowners Association
- Association: No
- Calculated Total Monthly Association Fees: 0
Building and Construction
- Total Square Feet Living: 1192
- Year Built: 1966
- Common Walls: No Common Walls
- Construction Materials: Vinyl Siding
- Foundation Details: Block
- Levels: One
- Property Age: 60
- Roof: Shingle
- Levels or Stories: One
- Building Total Stories: 1
Exterior and Lot Features
- Patio And Porch Features: Front Porch, Rear Patio
- Road Frontage Type: No Throughway
- Patio: Yes
- Porch: Yes
Price & Event History
| Date | Event | Price | $/Sq Ft |
|---|---|---|---|
| Aug 19, 2026 | Sold | $170,000 | $143 |
| Jul 6, 2026 | Listed | $159,900 | $134 |
Property Tax History
| Year | Tax | Assessed | Land | Building | Market |
|---|---|---|---|---|---|
| 2025 | $1,673 | $42,040 | $6,440 | $35,600 | $120,100 |
| 2023 | $1,506 | $32,280 | $6,340 | $25,940 | $92,200 |
| 2022 | $1,527 | $32,280 | $6,340 | $25,940 | $92,200 |
| 2021 | $1,527 | $32,280 | $6,340 | $25,940 | $92,200 |
| 2019 | $1,352 | $28,040 | $5,500 | $22,540 | $80,100 |
| 2018 | $1,367 | $28,040 | $5,500 | $22,540 | $80,100 |
| 2017 | $1,159 | $23,840 | $5,220 | $18,620 | $68,100 |
| 2016 | $1,111 | $23,840 | $5,220 | $18,620 | $68,100 |
| 2015 | $1,111 | $23,840 | $5,220 | $18,620 | $68,100 |
| 2014 | $1,272 | $25,100 | $5,500 | $19,600 | $71,700 |
| 2013 | $1,253 | $25,100 | $5,500 | $19,600 | $71,700 |
| 2012 | $1,275 | $25,100 | $5,500 | $19,600 | $71,700 |
Nearby Schools
- Hilltop Elementary School1.6 mi
Public · Elementary · Grades K-6
- Hilltop High School1.6 mi
Public · Middle, High · Grades 7-12
Comparable Homes Nearby

2 bd · 1 ba · 1,150 sqft
1121 Ch••••• St, 43543Sold · Sold Sep 24, 2026 · 9.7 mi away
3 bd · 1 ba · 1,104 sqft
10776 OH••••• 15, 43543Sold · Sold Sep 17, 2026 · 6.9 mi away
3 bd · 2 ba · 1,240 sqft
13056 St••••• Route 15, 43543Sold · Sold Nov 1, 2026 · 6.8 mi away
3 bd · 2 ba · 1,288 sqft
11952 Co••••• Road 15, 43543Sold · Sold Oct 12, 2026 · 5.8 mi away
3 bd · 1 ba · 1,271 sqft
518 S••••• Harrison St, 43543Sold · Sold Oct 7, 2026 · 9.3 mi away
3 bd · 1 ba · 1,058 sqft
26941 Wa••••• Ln, 43521Sold · Sold Oct 13, 2026 · 4.6 mi away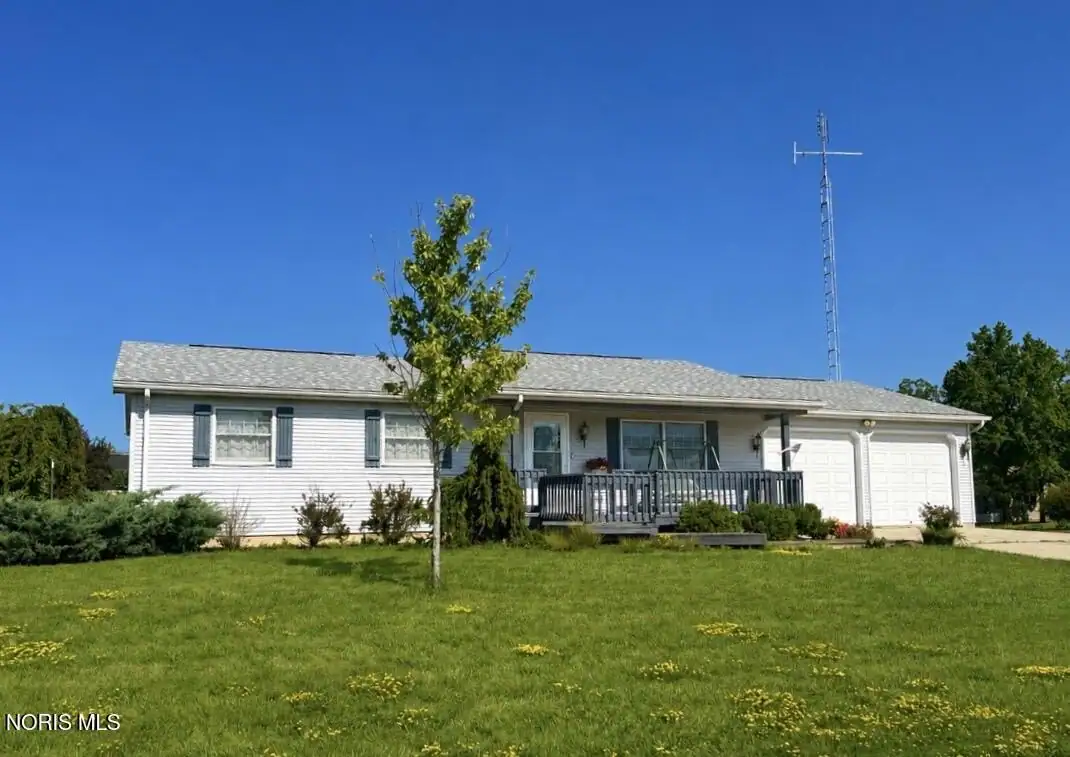
3 bd · 2 ba · 1,232 sqft
4216 W••••• Rolling Meadows Blvd, 43512Sold · Sold Sep 24, 2026 · 18.4 mi awayLocation
Lat 41.58719 · Lng -84.42436