 Listing

$245,000
3418 Re••••• Dr (Sign up for 50 free credits to unlock)Erie, PA 16510
Property Description
Welcome to this well maintained 3 bedroom, 1.5 bath ranch offering the ease and convenience of one-story living. With everything you need comfortably located on one level, this home provides easy accessibility, minimal stairs, and a desirable layout. Updates include a new wall oven in 2026, stainless refrigerator 2023, garbage disposal 2023, central air 2023, hot water heater 2023, forced- air furnace 2020, & refinished hardwood floors to name a few. The spacious kitchen offers beautiful granite counter tops, an island installed in 2019, and opens to a casual dining area featuring glass doors that lead to the stamped concrete patio & a large yard that's perfect for dining, entertaining, or relaxing! The finished lower level adds valuable extra living space perfect for a family room, home office, or whatever suits your needs. Also included are a whole house Generac generator, a 1.5 car garage and storage shed for the cars & extras!
Property Facts & Features
- Property Type
- Single Family
- Status
- Active
- Listed
- Sep 13, 2026
- Price per Sq Ft
- $170/sqft
- ZIP Code
- 16510
- Full Baths
- 1
- Half Baths
- 1
- Stories
- 1
- Garage
- 1 space
- Parking
- Attached
- Heating
- DualFuel
- Cooling
- CentralAir
- Construction
- AluminumSiding, VinylSiding
- Style
- OneStory
- Property Tax (2026)
- $4,633/yr
- Assessed Value
- $113,370
- Last Sold
- $112,000 · Sep 9, 2004
- Neighborhood
- Southeast Erie
- County
- Erie
- School District
- Erie City School District
Estimated Value
Automated estimate. Not an appraisal.
Features & Amenities
Bedrooms
- Bedrooms: 3
- Primary Bedroom Dimensions: 13' x 12'
- Bedroom 1 Dimensions: 12' x 10'
- Bedroom 2 Dimensions: 12' x 10'
- Primary Bedroom Level: First
- Bedroom 1 Level: First
- Bedroom 2 Level: First
Bathrooms
- Total Bathrooms: 2
- Full Bathrooms: 1
- 1/2 Bathrooms: 1
- Bathroom 1 Dimensions: 4' x 3'
- Bathroom 2 Dimensions: 9' x 7'
- Bathroom 1 Level: First
- Bathroom 2 Level: First
Land Info
- Lot Description: Landscaped
- Lot Size Acres: 0.22
- Lot Size Dimensions: 70x135x0x0
- Lot Size Square Feet: 9583
Utilities
- Sewer: PublicSewer
- Water Source: Public
Appliances
- Dishwasher
- ElectricCooktop
- ElectricOven
- Disposal
- Refrigerator
- Dryer
- Washer
Other Rooms
- Total Rooms: 10
- Laundry Level: Lower
- Family Room Dimensions: 32' x 15'
- Living Room Dimensions: 20' x 15'
- Family Room Level: Lower
- Living Room Level: First
- Basement Description: Full,Finished
Rental Info
- Security Deposit: 5000
Interior Features
- CableTv
- Flooring: Carpet, Hardwood, Vinyl
Garage and Parking
- Garage Spaces: 1
- Parking Features: Attached
Kitchen and Dining
- Dining Room Description: Walkout
- Dining Room Dimensions: 13' x 11'
- Dining Room Level: First
- Kitchen Description: Eatin
- Kitchen Dimensions: 13' x 13'
- Kitchen Level: First
School Information
- Elementary School District: City-Erie
- High School District: City-Erie
- Middle or Junior School District: City-Erie
Heating and Cooling
- Cooling Features: CentralAir
- Heating Features: DualFuel
- Heating: Yes
Other Property Info
- Annual Tax Amount: 4139
- Source Listing Status: Active
- County: Erie
- Directions: 3418 Regis Drive
- Tax Year: 2026
- Area: 4 - Erie Southeast
- Source Neighborhood: 4 - Erie Southeast
- Parcel Number: 18-051-065.0-301.00
- Postal City: Erie
- Township: Erie
- Zoning Description: R-1
- Property Subtype: SingleFamilyResidence
Building and Construction
- Total Square Feet Living: 1442
- Year Built: 1966
- Building Area Total: 1442
- Construction Materials: AluminumSiding, VinylSiding
- Levels: One
- Living Area Source: Assessor
- Property Age: 60
- Property Condition: Excellent, Resale
- Roof: Asphalt
- Levels or Stories: 1
- Architectural Style: OneStory
Exterior and Lot Features
- CoveredPatio
- PavedDriveway
- Porch
- Storage
- Other Structures: Sheds
- Patio And Porch Features: Covered, Patio, Porch
- Road Surface Type: Paved
- Patio: Yes
- Porch: Yes
Price & Event History
| Date | Event | Price | $/Sq Ft |
|---|---|---|---|
| Oct 6, 2026 | Price Changed | $245,000 | $170 |
| Sep 13, 2026 | Listed | $259,900 | $180 |
| Sep 9, 2004 | Sold | $112,000 | $78 |
| Aug 29, 1991 | Sold | $77,900 | $54 |
Property Tax History
| Year | Tax | Assessed | Land | Building | Market |
|---|---|---|---|---|---|
| 2026 | $4,633 | $113,370 | $19,600 | $93,770 | $113,370 |
| 2024 | $4,386 | $113,370 | $19,600 | $93,770 | $113,370 |
| 2023 | $4,261 | $113,370 | $19,600 | $93,770 | $113,370 |
| 2022 | $4,171 | $113,370 | $19,600 | $93,770 | $113,370 |
| 2021 | $4,113 | $113,370 | $19,600 | $93,770 | $113,370 |
| 2020 | $4,085 | $113,370 | $19,600 | $93,770 | $113,370 |
| 2019 | $3,871 | $113,370 | $19,600 | $93,770 | $113,370 |
| 2018 | $3,826 | $113,370 | $19,600 | $93,770 | $113,370 |
| 2017 | $3,818 | $113,370 | $19,600 | $93,770 | $113,370 |
| 2016 | $3,790 | $113,370 | $19,600 | $93,770 | $113,370 |
| 2015 | $3,764 | $113,370 | $19,600 | $93,770 | $113,370 |
| 2014 | $3,673 | $113,370 | $19,600 | $93,770 | $113,370 |
Nearby Schools
- Connell El School0.3 mi
Public · Elementary · Grades K-5
- Wilson Middle School1.2 mi
Public · Middle · Grades 6-8
- Erie High School2.7 mi
Public · High · Grades 9-12
- Our Lady Of Mount Carmel School0.7 mi
Private · Elementary, Middle · Grades K-8
Comparable Homes Nearby

3 bd · 2 ba · 1,288 sqft
3203 Re••••• Dr, 16510For Sale · 0.2 mi away
3 bd · 2 ba · 1,325 sqft
4141 Wo••••• Ter, 16504For Sale · 1.2 mi away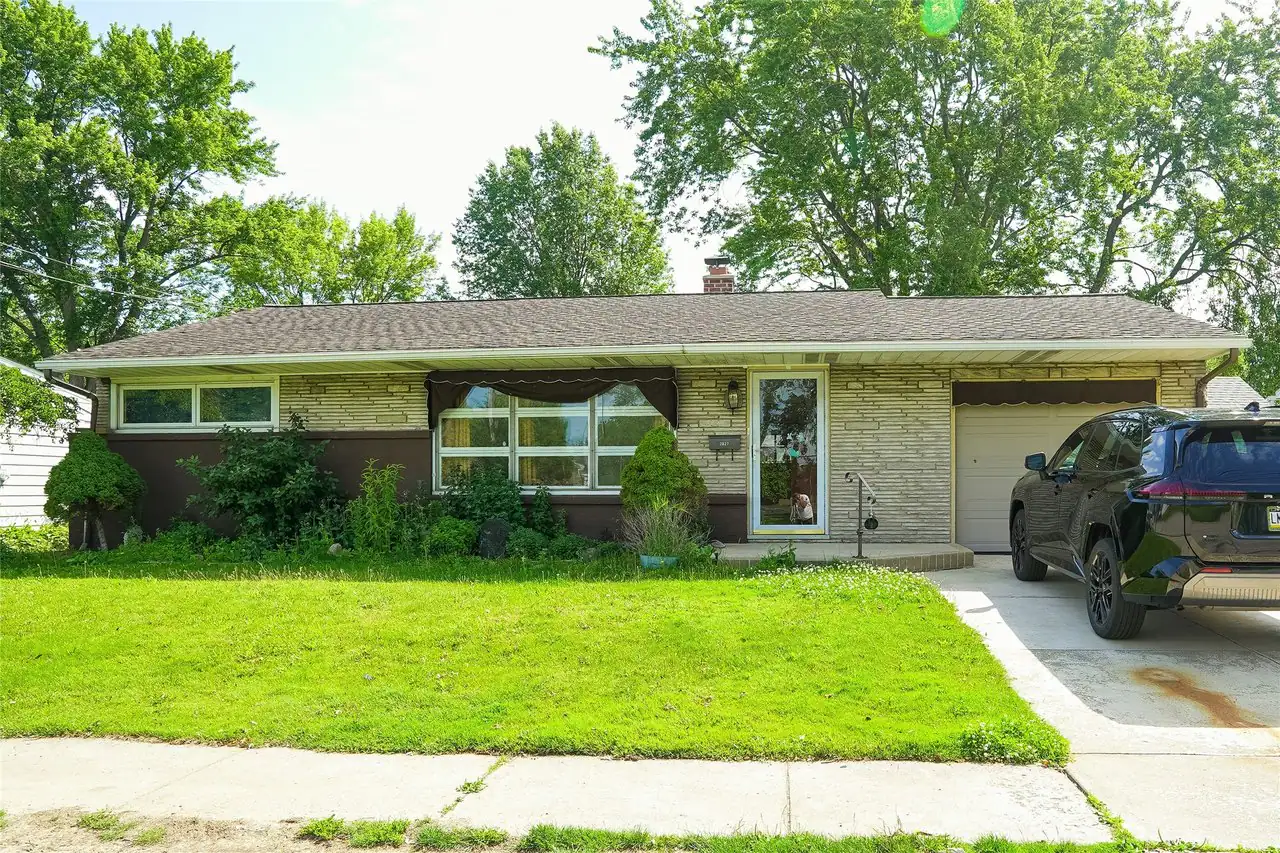
3 bd · 2 ba · 1,686 sqft
3827 Bu••••• Ave, 16504For Sale · 0.5 mi away
4 bd · 2 ba · 1,400 sqft
1520 E••••• 30th St, 16510For Sale · 0.3 mi away
3 bd · 2 ba · 2,155 sqft
515 An••••• Park Blvd, 16511For Sale · 2.0 mi away
3 bd · 2 ba · 1,232 sqft
3832 Su••••• Blvd, 16504For Sale · 1.6 mi away
4 bd · 2 ba · 1,784 sqft
116 Av••••• Ave, 16509For Sale · 3.1 mi away
4 bd · 2 ba · 1,732 sqft
5931 Cr••••• Dr, 16509For Sale · 2.9 mi awayLocation
Lat 42.11752 · Lng -80.03413