 Listing

$499,900
1404 Tu••••• Ct (Sign up for 50 free credits to unlock)Bowling Green, OH 43402
Property Description
Check out this beautiful villa in Stone Ridge Golf Club. This spacious home features 3 bedrooms, a den/office, bonus/craft room, and a partially finished basement. Enjoy relaxing outdoors on the deck with a new power awning. Recent updates include windows, a roof approximately 5 years old, driveway and front walkway, and an epoxy coated garage floor. Enjoy the golf course lifestyle with mowing and snow removal taken care of for you.
Property Facts & Features
- Property Type
- Condos
- Status
- Active
- Listed
- Aug 26, 2026
- Price per Sq Ft
- $190/sqft
- ZIP Code
- 43402
- Full Baths
- 2
- Half Baths
- 1
- Stories
- 2
- Garage
- 2 spaces
- Parking
- Concrete
- Heating
- Forced Air, Forced Air
- Cooling
- Central Air, Central Air
- Construction
- Brick, Fiber Cement
- Style
- Traditional
- HOA Fee
- $117/mo
- Property Tax (2025)
- $4,391/yr
- Assessed Value
- $101,115
- Last Sold
- $235,000 · Jan 15, 2013
- County
- Wood
- School District
- Bowling Green City School District
Estimated Value
Automated estimate. Not an appraisal.
Features & Amenities
Bedrooms
- Bedrooms: 3
- Primary Bedroom Dimensions: 15' x 13'
- Bedroom 2 Dimensions: 13' x 11'
- Bedroom 3 Dimensions: 13' x 15'
- Primary Bedroom Level: Main
- Bedroom 2 Level: Upper
- Bedroom 3 Level: Upper
- Primary Bedroom Features: Ceiling Fan(s),Tray Ceiling(s)
- Bedroom 3 Features: Ceiling Fan(s)
Bathrooms
- Total Bathrooms: 2.5
- Full Bathrooms: 2
- 1/2 Bathrooms: 1
Land Info
- Zero Lot Line
Utilities
- Electric: Circuit Breakers, Circuit Breakers
- Sewer: Public Sewer
- Electricity Connected
- Natural Gas Connected
- Sewer Connected
- Underground Utilities
- Water Connected
- Water Source: Public
Appliances
- Disposal
- Dishwasher
- Electric Oven
- Electric Range
- Microwave
- Refrigerator
- Range Hood
- Laundry Features: Main Level
Other Rooms
- Total Rooms: 10
- Other Dimensions: 8' x 11'
- Other Level: Upper
- Laundry Dimensions: 5' x 5'
- Laundry Level: Main
- Loft: Yes
- Den Dimensions: 11' x 15'
- Family Room Dimensions: 17' x 43'
- Living Room Dimensions: 18' x 18'
- Loft Dimensions: 8' x 10'
- Den Level: Main
- Family Room Level: Lower
- Living Room Level: Main
- Loft Level: Upper
- Den Features: Ceiling Fan(s)
- Living Room Features: Ceiling Fan(s), Vaulted Ceiling(s), Fireplace
Home Features
- Other Equipment: Sump Pump, Sump Pump
Interior Features
- Entrance Foyer
- Eat-in Kitchen
- Pantry
- Sound System
- Walk-In Closet(s)
- Ceiling Fan(s)
- Vaulted Ceiling(s)
- Primary Bathroom
- Flooring: Carpet, Ceramic Tile, Hardwood
Garage and Parking
- Garage Spaces: 2
- Parking Features: Concrete
Kitchen and Dining
- Kitchen Dimensions: 20' x 12'
- Kitchen Level: Main
School Information
- Elementary School: Kenwood
- High School: Bowling Green
- High School District: Bowling Green
- Middle School: Bowling Green
- School District: Bowling Green
Heating and Cooling
- Cooling Features: Central Air, Central Air
- Fireplace Features: Gas, Living Room
- Heating Features: Forced Air, Forced Air
- Heating: Yes
- Number of Fireplaces: 1
Other Property Info
- Source Listing Status: Active
- County: Wood
- Directions: Pine Valley to Turnberry Ct.
- Tax Year: 2025
- Property Subtype: condo
- Source Neighborhood: Stone Ridge Golf Club
- Parcel Number: B08-510-260001033000
- Subdivision: Stone Ridge Golf Club
- Property Subtype: Villa
Homeowners Association
- Association: Yes
- Association Fee: 1400
- Association Fee Frequency: Annually
- Association Fee Includes: Snow Removal, Lawn Care
- Calculated Total Monthly Association Fees: 117
Building and Construction
- Total Square Feet Living: 2626
- Year Built: 1997
- BelowGradeFinishedArea: 1000
- Common Walls: 1 Common Wall
- Construction Materials: Brick, Fiber Cement
- Foundation Details: Poured Concrete
- Levels: Two, Two
- Property Age: 29
- Property Attached: Yes
- Roof: Shingle
- Levels or Stories: Two
- Building Total Stories: 2
- Structure Type: House
- Total Below Grade Area: 1000
- Vaulted Ceiling: Yes
- Architectural Style: Traditional
Exterior and Lot Features
- Awning(s)
- Patio And Porch Features: Deck
- Deck: Yes
Price & Event History
| Date | Event | Price | $/Sq Ft |
|---|---|---|---|
| Oct 2, 2026 | Price Changed | $499,900 | $190 |
| Aug 26, 2026 | Listed | $525,000 | $200 |
| Sep 29, 2024 | Sold | $474,079 | $181 |
| Jan 8, 2013 | Sold | $235,000 | $88 |
| Nov 13, 2012 | Listed | $259,900 | $97 |
| Nov 13, 2012 | Listing removed | $259,900 | $97 |
| Nov 11, 2012 | Listed | $259,900 | $97 |
| Jan 5, 2012 | Sold | $104,199 | $40 |
| Nov 10, 2011 | Price Changed | $118,300 | $45 |
| Oct 13, 2011 | Price Changed | $128,800 | $49 |
| Sep 13, 2011 | Relisted | $135,000 | $51 |
| Sep 5, 2011 | Listing removed | $142,000 | $54 |
| Jul 20, 2011 | Price Changed | $142,000 | $54 |
| Jun 23, 2011 | Listed | $152,000 | $58 |
| Apr 24, 2002 | Sold | $238,000 | $66 |
| Dec 29, 1997 | Sold | $229,900 | $63 |
Property Tax History
| Year | Tax | Assessed | Land | Building | Market |
|---|---|---|---|---|---|
| 2025 | $4,391 | $101,115 | $7,560 | $93,555 | $288,900 |
| 2024 | $4,386 | $101,115 | $7,560 | $93,555 | $288,900 |
| 2023 | $4,366 | $101,120 | $7,560 | $93,560 | $288,900 |
| 2022 | $3,965 | $90,060 | $14,000 | $76,060 | $257,300 |
| 2021 | $3,906 | $90,060 | $14,000 | $76,060 | $257,300 |
| 2020 | $4,014 | $90,060 | $14,000 | $76,060 | $257,300 |
| 2019 | $3,857 | $82,460 | $14,000 | $68,460 | $235,600 |
| 2018 | $3,831 | $82,460 | $14,000 | $68,460 | $235,600 |
| 2017 | $3,786 | $82,460 | $14,000 | $68,460 | $235,600 |
| 2016 | $3,697 | $79,590 | $15,750 | $63,840 | $227,400 |
| 2015 | $3,758 | $79,590 | $15,750 | $63,840 | $227,400 |
| 2014 | $3,814 | $79,590 | $15,750 | $63,840 | $227,400 |
Nearby Schools
- Bowling Green High School1.8 mi
Public · High · Grades 9-12
- Bowling Green Middle School1.8 mi
Public · Middle · Grades 6-8
- Montessori School Of Bowling Green1.1 mi
Private · Elementary, Middle · Grades PK-8
- Conneaut Elementary School1.2 mi
Public · Elementary · Grades K-5
Comparable Homes Nearby

2 bd · 2 ba · 2,059 sqft
1342 Wo••••• Ln, 43402For Sale · 0.5 mi away
2 bd · 2 ba · 1,677 sqft
1543 Wi••••• Ct, 43402For Sale · 0.5 mi away
3 bd · 3 ba · 1,868 sqft
1163 Me••••• Ln, 43402For Sale · 1.5 mi away
3 bd · 2 ba · 1,544 sqft
7818 Ti••••• Edge, 43566For Sale · 12.0 mi away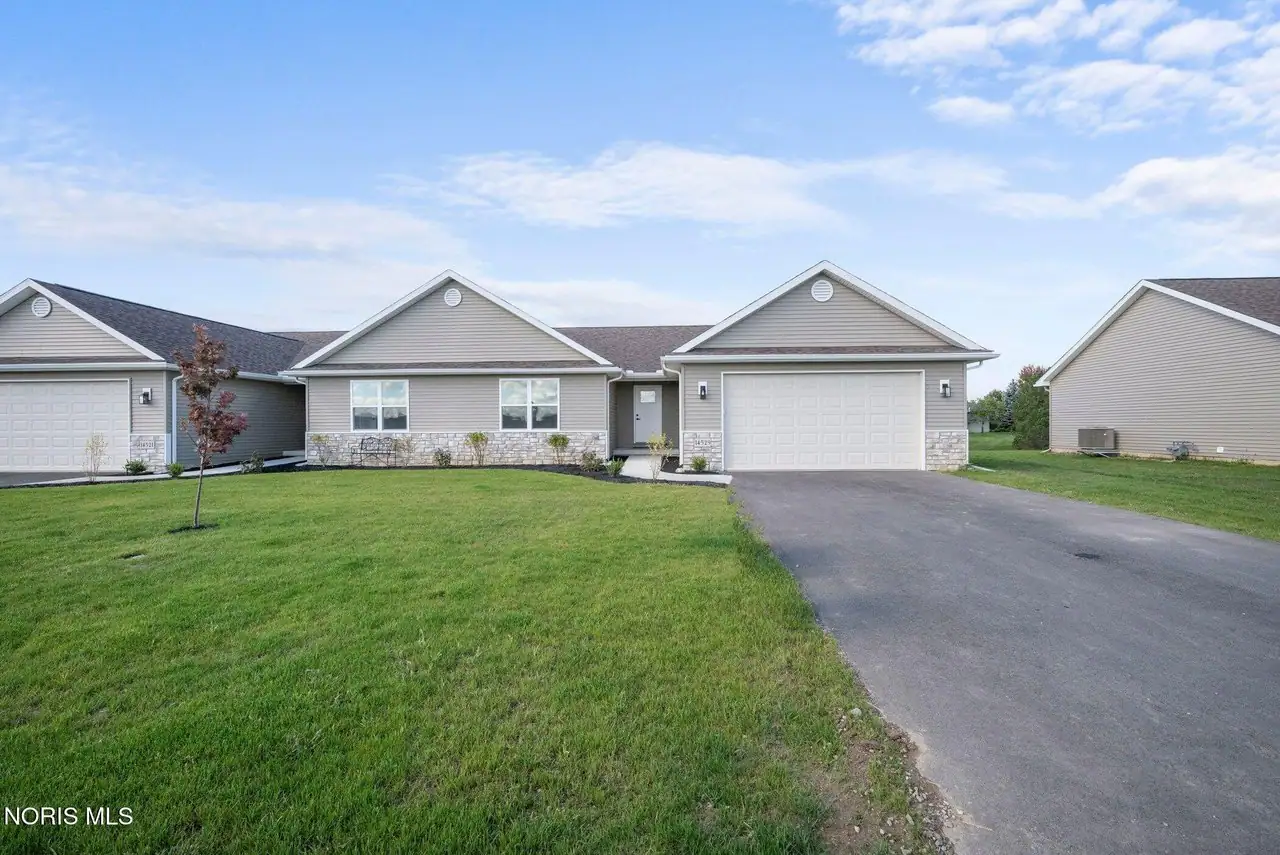
2 bd · 2 ba · 1,615 sqft
14529 De••••• Falls Rd, 43551For Sale · 10.5 mi away
2 bd · 2 ba · 1,615 sqft
14539 De••••• Falls Rd, 43551For Sale · 10.5 mi away
2 bd · 2 ba · 1,115 sqft
74 St••••• Cir, 43402For Sale · 0.4 mi away
2 bd · 2 ba · 1,533 sqft
7824 Gr••••• Xing, 43566For Sale · 11.9 mi awayLocation
Lat 41.36727 · Lng -83.67820