 Listing

$324,995
105 Ed••••• Barrow Ln Unit 27 (Sign up for 50 free credits to unlock)La Grange, NC 28551
Property Description
Seymour Johnson AFB, Move-In Ready New Homes by Ben Stout Construction! Welcome to Hudson Village, minutes from Hwy 70 and SJAFB in the Walnut Creek area. The Bailey Floor Plan is a stunning single-story ranch with 3 bedrooms & 2 baths. The home features an open living/kitchen/dining combo with electric fireplace, granite countertop, lots of cabinet space, island and pantry! Owner's suite offers ensuite access to full bath and large walk in closet. You'll find the two additional guest bedrooms and additional full bath as well as the spacious foyer finish this great ranch floorplan! Laundry room is located centrally to all bedrooms for added convenience. Call us to secure your 'home-sweet-home' in Hudson Village where rural charm and urban amenity perfectly blend!
Property Facts & Features
- Property Type
- Single Family
- Status
- For Sale
- Listed
- Jul 22, 2026
- Price per Sq Ft
- $198/sqft
- ZIP Code
- 28551
- Full Baths
- 2
- Stories
- 1
- Garage
- 3 spaces
- Parking
- Attached, Concrete, Driveway, Garage, Garage Faces Front
- Heating
- Electric, Heat Pump
- Cooling
- Electric, Heat Pump
- Construction
- Vinyl Siding
- Style
- Ranch
- HOA Fee
- $17/mo
- County
- Wayne
- School District
- Wayne County Public School District
Estimated Value
Automated estimate. Not an appraisal.
Features & Amenities
Bedrooms
- Bedrooms: 3
- Primary Bedroom Level: Main
- Bedroom 2 Level: Main
- Bedroom 3 Level: Main
Bathrooms
- Total Bathrooms: 2
- Full Bathrooms: 2
Land Info
- Landscaped
- Lot Size Acres: 0.37
- Lot Size Square Feet: 16117
Utilities
- Sewer: Septic Tank
- Electricity Connected
- Septic Connected
- Water Connected
- Water Source: Public
Appliances
- Dishwasher
- Electric Range
- Electric Water Heater
- Microwave
- Plumbed For Ice Maker
- Laundry Features: Electric Dryer Hookup, Laundry Room, Main Level, Washer Hookup
Other Rooms
- Total Rooms: 7
- Laundry Level: Main
- Family Room Level: Main
Home Features
- View: Neighborhood
Interior Features
- Bathtub/Shower Combination
- Ceiling Fan(s)
- Double Vanity
- Entrance Foyer
- Granite Counters
- Kitchen Island
- Kitchen/Dining Room Combination
- Open Floorplan
- Pantry
- Quartz Counters
- Smooth Ceilings
- Walk-In Closet(s)
- Walk-In Shower
- Flooring: Carpet, Luxury Vinyl, Vinyl
Garage and Parking
- Attached Garage: Yes
- Garage Spaces: 3
- Open Parking Spaces: 2
- Open Parking: Yes
- Parking Features: Attached, Concrete, Driveway, Garage, Garage Faces Front
Kitchen and Dining
- Dining Room Level: Main
- Kitchen Level: Main
School Information
- Elementary School: Wayne - Spring Creek Elementary School
- High School: Wayne - Spring Creek High School
- Middle School: Wayne - Spring Creek Middle School
Heating and Cooling
- Cooling Features: Electric, Heat Pump
- Fireplace Features: Electric, Living Room
- Heating Features: Electric, Heat Pump
- Number of Fireplaces: 1
Other Property Info
- Standard
- Annual Tax Amount: 250
- Source Listing Status: Active
- County: Wayne
- Directions: Use 400 S BESTON RD, LAGRANGE US-258 N / US-70 W Byp / W New Bern Rd At Exit 370, head right on the ramp for US-70 West toward Goldsboro 2.6 mi Turn left onto S Beston Rd Road name changes to S Beston Rd. Go aprrox 1 mile to Hudson Village on the Left
- Tax Year: 2025
- Source Neighborhood: Hudson Village
- Parcel Number: 3546388535
- Subdivision: Hudson Village
- Property Subtype: Single Family Residence
Homeowners Association
- Association: Yes
- Association Fee: 200
- Association Fee Frequency: Annually
- Association Fee Includes: Insurance
- Calculated Total Monthly Association Fees: 17
- Association Name: Pams
- Association Phone: 9109731427
Building and Construction
- Total Square Feet Living: 1643
- Year Built: 2026
- Above Grade Finished Area: 1643
- Builder Name: Ben Stout Construction
- Above Grade Finished Area Source: Plans
- BelowGradeFinishedArea: 0
- Building Area Total: 1643
- Construction Materials: Vinyl Siding
- Foundation Details: Slab, Stem Walls
- Levels: One
- New Construction: Yes
- Roof: Shingle
- Levels or Stories: 1
- Structure Type: House, Site Built
- Total Above Grade Sqft Area: 1643
- Total Area Sqft: 1643
- Year Built Effective: 2026
- Architectural Style: Ranch
Exterior and Lot Features
- Rain Gutters
- Patio And Porch Features: Covered, Porch
- Road Maintenance: Road Maintenance Agreement
- Road Surface Type: Asphalt, Paved
- Porch: Yes
Price & Event History
| Date | Event | Price | $/Sq Ft |
|---|---|---|---|
| Jul 22, 2026 | Listed | $324,995 | $198 |
Nearby Schools
- Spring Creek Elementary School2.2 mi
Public · Elementary · Grades K-4
- Spring Creek Middle5.9 mi
Public · Elementary, Middle · Grades 5-8
- Spring Creek High School6.2 mi
Public · High · Grades 9-12
Comparable Homes Nearby

3 bd · 2 ba · 1,704 sqft
304 Hu••••• Vlg Dr Unit 24, 28551For Sale · 0.1 mi away
3 bd · 2 ba · 1,704 sqft
304 Hu••••• Village Dr, 28551For Sale · 0.1 mi away
3 bd · 2 ba · 2,232 sqft
107 Lo••••• Pl Unit 18, 28551For Sale · 0.1 mi away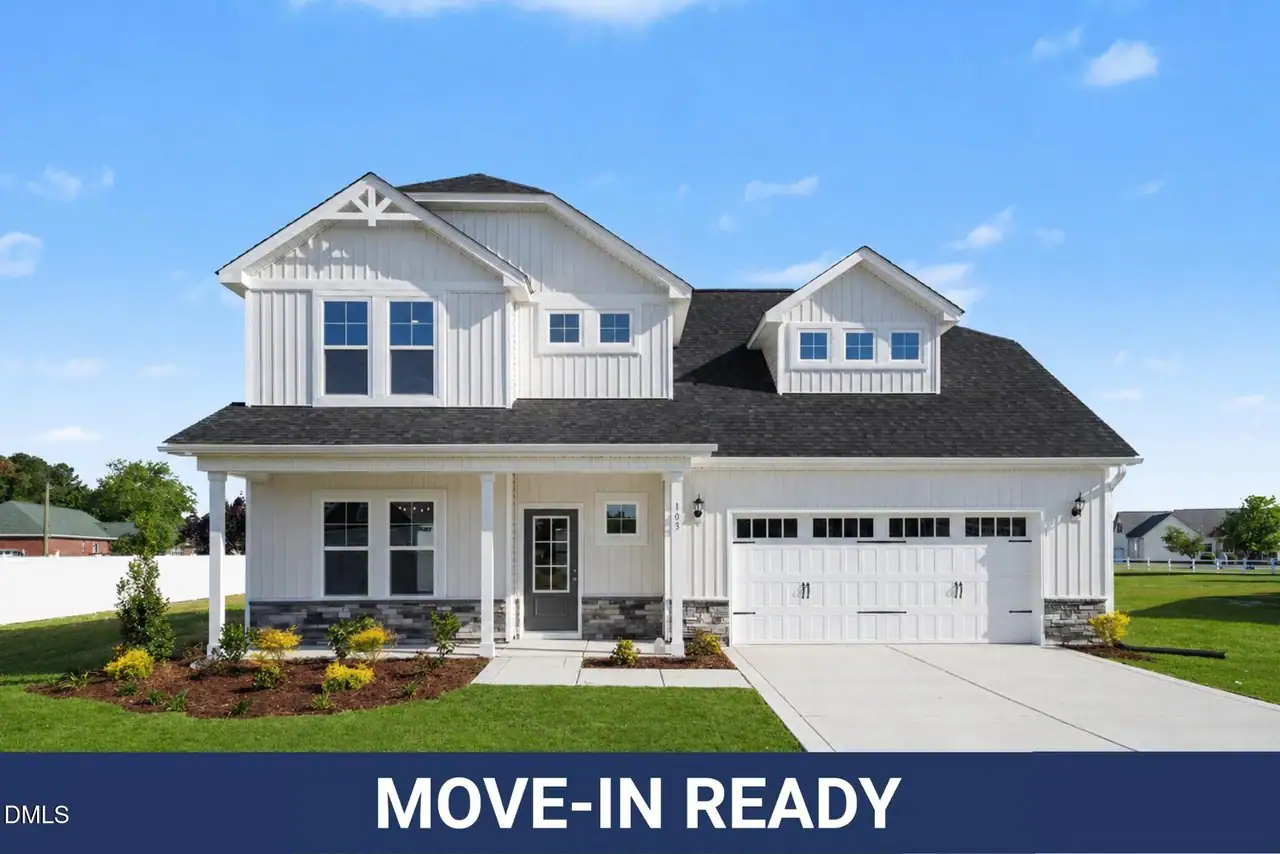
4 bd · 3 ba · 2,354 sqft
103 Hu••••• Village Dr Lot 77, 28551For Sale · 0.1 mi away
4 bd · 3 ba · 2,308 sqft
105 Lo••••• Pl, 28551For Sale · 0.1 mi away
4 bd · 3 ba · 2,308 sqft
105 Lo••••• Pl Unit 17, 28551For Sale · 0.1 mi away
3 bd · 2 ba · 2,232 sqft
107 Lo••••• Pl, 28551For Sale · 0.1 mi away
3 bd · 2 ba · 1,875 sqft
102 No••••• Ct, 28551For Sale · 0.6 mi awayLocation
Lat 35.30671 · Lng -77.84740