 Listing

$484,000
2308 Ar••••• Dr (Sign up for 50 free credits to unlock)Meraux, LA 70075
Property Description
Spacious Dream Home in Jumonville Estates with an amazing layout and details throughout. Step inside to a spacious and thoughtfully designed floor plan featuring custom-built cabinets, beautiful crown molding and trim work, and a dining room with a tray ceiling. The kitchen is great for entertaining, featuring a large center island, granite countertops, pantry, five-burner gas cooktop, stove, microwave and warming drawer. A wet bar adds another great space for entertaining. The home office features a built-in desk and shelving, while the spacious laundry room includes a convenient half bath and direct access to the backyard.The downstairs guest suite offers a large bedroom with full bath access, providing a comfortable space for guests. The oversized primary bedroom is a true retreat, complete with two large walk-in closets and an electric fireplace. The primary ensuite features two vanities, an oversized soaking tub, and a large walk-in shower. Upstairs, you'll find three additional bedrooms, along with a spacious loft/bonus area offering flexible living space. A walk-in attic provides excellent storage space and added convenience.Outside, enjoy a screened-in back patio overlooking the fenced backyard, which backs up to the subdivision park with walking trail for a peaceful setting. The property also features a two-car garage with AC, three AC units total-with two installed in July 2026, a home water filter system-a storage shed, and a hot tub. For peace of mind a whole home genator was installed in October 2025 and the new roof in October 2022. This home offers an incredible combination of space, functionality, custom finishes, and outdoor living.
Property Facts & Features
- Property Type
- Single Family
- Status
- Active
- Listed
- Oct 22, 2026
- Price per Sq Ft
- $135/sqft
- ZIP Code
- 70075
- Full Baths
- 3
- Half Baths
- 1
- Stories
- 2
- Parking
- Attached Garage
- Heating
- Central, Multiple Units, Central, Multiple Units
- Cooling
- Central Air, Multi Units, Central Air, Multi Units
- Construction
- Brick
- Style
- Traditional
- HOA Fee
- $29/mo
- Property Tax (2025)
- $3,408/yr
- Assessed Value
- $29,911
- County
- St. Bernard
- School District
- St. Bernard Parish School District
Estimated Value
Automated estimate. Not an appraisal.
Features & Amenities
Bedrooms
- Bedrooms: 5
- Primary Bedroom Dimensions: 19' x 17'
- Bedroom 1 Dimensions: 15' x 12.6'
- Bedroom 2 Dimensions: 14.7' x 12'
- Bedroom 3 Dimensions: 12.3' x 14'
- Bedroom 4 Dimensions: 15' x 12.6'
- Primary Bedroom Level: First
- Bedroom 1 Level: First
- Bedroom 2 Level: Second
- Bedroom 3 Level: Second
- Bedroom 4 Level: Second
Bathrooms
- Total Bathrooms: 3.5
- Full Bathrooms: 3
- 1/2 Bathrooms: 1
Land Info
- Lot Size Acres: 0.2169
- Lot Size Dimensions: 65 x 140
- Lot Size Square Feet: 9448
Utilities
- Sewer: Public Sewer
- Natural Gas Available
- Water Source: Public
Appliances
- Dishwasher
- Microwave
- Cooktop
- Oven
- Laundry Features: Electric Dryer Hookup, Washer Hookup
Other Rooms
- Total Rooms: 11
- Office: Yes
- Loft: Yes
- Living Room Dimensions: 20' x 20.6"
- Loft Dimensions: 10.5' x 14'
- Office/Study Room Dimensions: 10' x 11.5'
- Living Room Level: First
- Loft Level: Second
- Office/Study Room Level: First
Home Features
- Other Equipment: Generator, Generator
- Security Features: Carbon Monoxide Detector(s)
Interior Features
- Pantry
- Wired for Sound
Garage and Parking
- Parking Features: Attached Garage
- Parking Total: 2
Kitchen and Dining
- Breakfast Room Dimensions: 13.6' x 11'
- Breakfast Room Level: First
- Dining Room Dimensions: 16' x 16'
- Dining Room Level: First
- Kitchen Dimensions: 14.5' x 16'
- Kitchen Level: First
Heating and Cooling
- Cooling Features: Central Air, Multi Units, Central Air, Multi Units
- Fireplace Features: Gas
- Heating Features: Central, Multiple Units, Central, Multiple Units
- Heating: Yes
Other Property Info
- Source Listing Status: Active
- County: St. Bernard
- Cross Street: St. Bernard Highway
- Parcel Number: 417600000082
- Property Subtype: Single Family Residence
Homeowners Association
- Association: Yes
- Association Fee: 350
- Association Fee Frequency: Annually
- Calculated Total Monthly Association Fees: 29
Building and Construction
- Total Square Feet Living: 3583
- Year Built: 2001
- Building Area Total: 3892
- Construction Materials: Brick
- Foundation Details: Slab
- Levels: Two, Two
- Living Area Source: Measured
- Property Age: 25
- Roof: Shingle
- Levels or Stories: Two
- Structure Type: House
- Total Area Sqft: 3892
- Year Built Effective: 2006
- Architectural Style: Traditional
Exterior and Lot Features
- Permeable Paving
- Fencing: Full
- Other Structures: Shed(s), Shed(s)
- Patio And Porch Features: Covered, Patio: Concrete
- Patio: Yes
Price & Event History
| Date | Event | Price | $/Sq Ft |
|---|---|---|---|
| Oct 22, 2026 | Listed | $484,000 | $135 |
| Sep 17, 2026 | Listed | $484,000 | $135 |
| Feb 7, 2006 | Sold | - | - |
| May 7, 1998 | Sold | - | - |
Property Tax History
| Year | Tax | Assessed | Land | Building | Market |
|---|---|---|---|---|---|
| 2025 | $3,408 | $29,911 | $3,640 | $26,271 | $299,110 |
| 2024 | $4,371 | $29,911 | $3,640 | $26,271 | $299,110 |
| 2023 | $4,028 | $28,551 | $3,640 | $24,911 | $285,510 |
| 2022 | $4,028 | $28,551 | $3,640 | $24,911 | $285,510 |
| 2020 | $3,933 | $28,551 | $3,640 | $24,911 | $285,510 |
| 2019 | $4,084 | $28,551 | $3,640 | $24,911 | $285,510 |
| 2018 | $4,084 | $28,551 | $3,640 | $24,911 | $285,510 |
| 2017 | $4,084 | $28,551 | $3,640 | $24,911 | $285,510 |
| 2016 | $4,092 | $28,551 | $3,640 | $24,911 | $285,510 |
| 2015 | $3,378 | $24,034 | $3,640 | $20,394 | $240,340 |
| 2014 | $3,378 | $24,034 | $3,640 | $20,394 | $240,340 |
| 2013 | $3,245 | $24,034 | $3,640 | $20,394 | $240,340 |
Nearby Schools
- N.P. Trist Middle School0.4 mi
Public · Middle · Grades 6-8
- Joseph J. Davies Elementary School0.5 mi
Public · Elementary · Grades K-5
- Chalmette High School1.5 mi
Public · High · Grades 9-12
- Chalmette Christian Academy2.3 mi
Private · Elementary, Middle · Grades K-8
Comparable Homes Nearby

4 bd · 5 ba · 3,255 sqft
2313 Ar••••• Dr, 70075For Sale · 0.0 mi away
6 bd · 4 ba · 3,500 sqft
2819 De••••• St, 70043For Sale · 2.4 mi away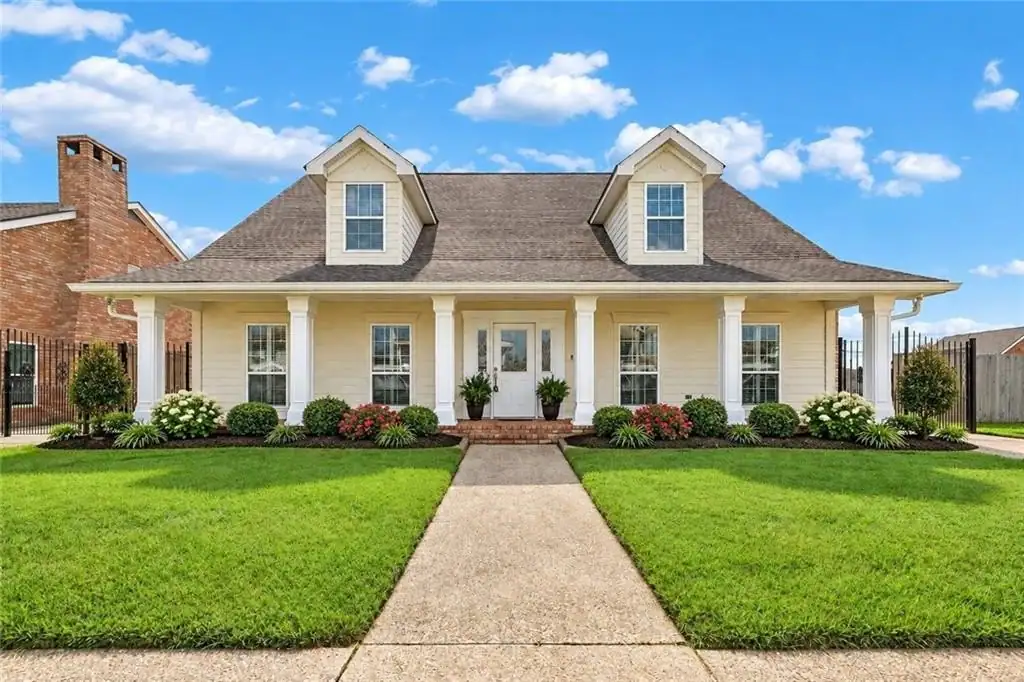
5 bd · 4 ba · 3,495 sqft
2905 De••••• Blvd, 70075For Sale · 0.6 mi away
4 bd · 4 ba · 3,518 sqft
4 Mu••••• Pl, 70131For Sale · 2.2 mi away
3 bd · 3 ba · 2,176 sqft
2537 Ju••••• Dr, 70075For Sale · 0.2 mi away
4 bd · 4 ba · 2,711 sqft
2821 Ch••••• Dr, 70043For Sale · 1.2 mi away
4 bd · 3 ba · 3,700 sqft
3409 Pa••••• Blvd, 70043For Sale · 1.4 mi away
4 bd · 3 ba · 3,290 sqft
616 En••••• Turn Dr, 70131For Sale · 2.3 mi awayLocation
Lat 29.93375 · Lng -89.92855