 Listing

$230,000
22264 Gr••••• St (Sign up for 50 free credits to unlock)Abita Springs, LA 70420
Property Description
Walk to the Tammany Trace from your own front porch. This fully renovated 2-bedroom cottage sits on an oversized lot in the heart of Abita Springs, and every inch has been updated. Step inside to an open living, dining, and kitchen layout under whitewashed wood plank ceilings with recessed lighting throughout. The kitchen features stone countertops, white shaker cabinets with a full-height pantry, subway tile backsplash, and stainless steel appliances. New luxury vinyl plank flooring runs throughout. The bath offers an extended vanity with abundant storage, a tall linen cabinet, and a statement round mirror. Both bedrooms are sized for a full bedroom set, with ceiling fans and plenty of natural light. Outside, a metal roof and a wide gravel drive with plenty of parking set the tone. The big, level yard has space for a garden, a fire pit, a workshop, or a future addition. The location is the real bonus: the Tammany Trace, Abita Brew Pub, Abita Springs Cafe, and the shops and restaurants along Main and Level Streets are all within walking distance. Morning coffee, a weekend bike ride, or live music on a Saturday night are all a short stroll away. Whether you're a first-time buyer, downsizing, or looking for a weekend base near the Trace, this move-in-ready home delivers. Schedule your showing today!
Property Facts & Features
- Property Type
- Single Family
- Status
- Active
- Listed
- Oct 22, 2026
- Price per Sq Ft
- $255/sqft
- ZIP Code
- 70420
- Full Baths
- 1
- Stories
- 1
- Heating
- Central, Central
- Cooling
- Central Air, Central Air
- Style
- Traditional
- Property Tax (2025)
- $1,323/yr
- Assessed Value
- $9,379
- County
- St. Tammany
- School District
- St. Tammany Parish School District
Estimated Value
Automated estimate. Not an appraisal.
Features & Amenities
Bedrooms
- Bedrooms: 2
- Primary Bedroom Dimensions: 14.4' x 11.1'
- Bedroom 1 Dimensions: 11.9' x 11.1'
- Primary Bedroom Description: Lower Level
- Bedroom 1 Description: Lower Level
Bathrooms
- Total Bathrooms: 1
- Full Bathrooms: 1
- Bathroom 1 Dimensions: 8.3' x 8.2'
- Bathroom 1 Description: Lower Level
Land Info
- Rear Yard Vehicle Access
- Lot Size Acres: 0.2066
- Lot Size Dimensions: 60x150
- Lot Size Square Feet: 8999
Utilities
- Sewer: Public Sewer
- Natural Gas Available
- Water Source: Public
Appliances
- Dishwasher
- Refrigerator
- Range
- Oven
Other Rooms
- Total Rooms: 6
- Utility Room Dimensions: 5.9' x 9.1'
- Utility Room Description: Lower Level
- Living Room Dimensions: 14.11' x 21.1'
- Living Room Description: Lower Level
Garage and Parking
- Parking Total: 3
Kitchen and Dining
- Kitchen Description: Lower Level
- Kitchen Dimensions: 8.4' x 12.7'
Heating and Cooling
- Cooling Features: Central Air, Central Air
- Heating Features: Central, Central
- Heating: Yes
Other Property Info
- Source Listing Status: Pending
- County: St. Tammany
- Cross Street: Gum, Level
- Source Neighborhood: Abita Springs
- Parcel Number: 62644
- Subdivision: Abita Springs
- Property Subtype: Single Family Residence
Homeowners Association
- Association: No
- Calculated Total Monthly Association Fees: 0
Building and Construction
- Total Square Feet Living: 901
- Year Built: 1960
- Building Area Total: 984
- Foundation Details: Slab
- Levels: One, One
- Living Area Source: Measured
- Property Age: 66
- Roof: Metal
- Levels or Stories: One
- Structure Type: House
- Total Area Sqft: 984
- Year Built Details: High and Dry- No Flood Ins. Required!New sheetrock, tongue and groove ceiling and new doorsNew wiring, recessed lights and light fixturesNew appliances, countertops and cabinetsNew tub, new doors, new flooring
- Year Built Effective: 2026
- Architectural Style: Traditional
Price & Event History
| Date | Event | Price | $/Sq Ft |
|---|---|---|---|
| Oct 22, 2026 | Listed | $230,000 | $255 |
| Oct 19, 2026 | Price Changed | $230,000 | $255 |
| Oct 15, 2026 | Listed | $240,000 | $266 |
| May 17, 2026 | Sold | - | - |
Property Tax History
| Year | Tax | Assessed | Land | Building | Market |
|---|---|---|---|---|---|
| 2025 | $1,323 | $9,379 | $4,500 | $4,879 | $93,790 |
| 2023 | $1,479 | $9,379 | $4,500 | $4,879 | $93,790 |
| 2022 | $1,472 | $9,379 | $4,500 | $4,879 | $93,790 |
| 2021 | $1,452 | $9,379 | $4,500 | $4,879 | $93,790 |
| 2020 | $1,455 | $9,379 | $4,500 | $4,879 | $93,790 |
| 2019 | $1,433 | $8,837 | $4,399 | $4,438 | $88,370 |
| 2018 | $1,434 | $8,837 | $4,399 | $4,438 | $88,370 |
| 2017 | $1,443 | $8,837 | $4,399 | $4,438 | $88,370 |
| 2016 | $1,447 | $8,837 | $4,399 | $4,438 | $88,370 |
| 2015 | $1,433 | $8,538 | $4,250 | $4,288 | $85,380 |
| 2014 | $1,420 | $8,538 | $4,250 | $4,288 | $85,380 |
| 2013 | $1,421 | $8,538 | $4,250 | $4,288 | $85,380 |
Nearby Schools
- Abita Springs Elementary School0.2 mi
Public · Elementary · Grades K-3
- Fontainebleau High School4.8 mi
Public · High · Grades 9-12
- Fontainebleau Junior High School5.1 mi
Public · Middle · Grades 7-8
- Southern Magnolia Montessori School0.2 mi
Private · Elementary, Middle · Grades K-7
Comparable Homes Nearby

3 bd · 2 ba · 1,374 sqft
70306 K••••• St, 70433For Sale · 3.0 mi away
2 bd · 2 ba · 957 sqft
3000 Du••••• Loop S, 70420For Sale · 0.5 mi away
3 bd · 2 ba · 1,256 sqft
70220 8t••••• St, 70433For Sale · 2.4 mi away
3 bd · 2 ba · 1,557 sqft
22556 3r••••• St, 70471For Sale · 1.7 mi away
3 bd · 2 ba · 1,467 sqft
70500 3r••••• St, 70433For Sale · 2.3 mi away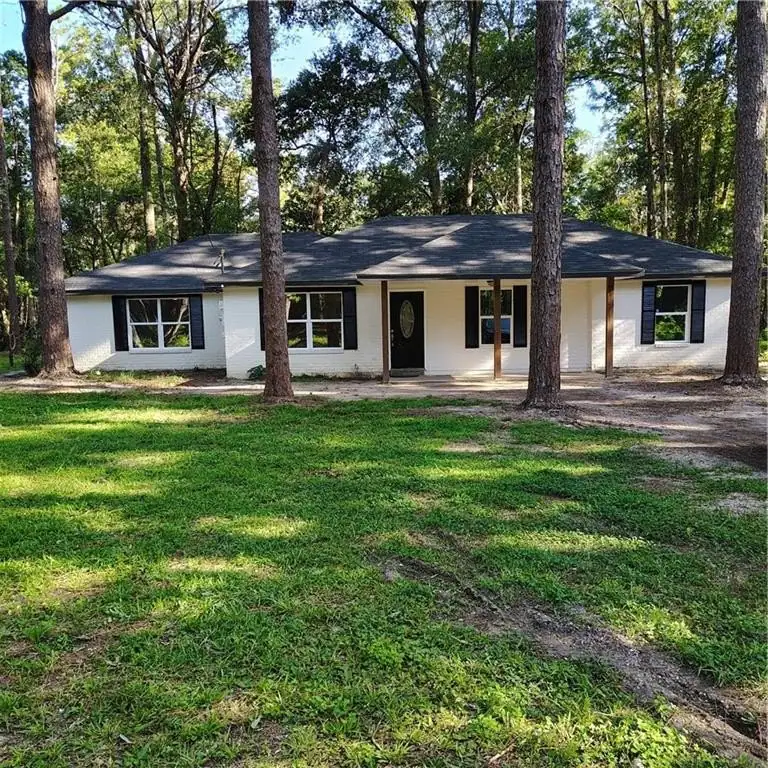
5 bd · 2 ba · 1,985 sqft
21216 Ga••••• St, 70435For Sale · 1.4 mi away
3 bd · 2 ba · 1,152 sqft
70419 F••••• St, 70433For Sale · 2.7 mi away
4 bd · 2 ba · 1,789 sqft
104 Dr••••• St, 70433For Sale · 3.7 mi awayLocation
Lat 30.47727 · Lng -90.03244