 Listing

$439,000
27609 Fo••••• Dr (Sign up for 50 free credits to unlock)Abita Springs, LA 70420
Property Description
Welcome to this beautifully maintained 4 bedroom, 2.5 bath home in the desirable Oak Meadows Estates in Abita Springs. Situated on a half-acre lot that backs up to peaceful green space, this property offers the privacy, setting, and space buyers are looking for.Inside, you'll find a bright, inviting layout with no carpet and freshly painted interiors throughout. The kitchen is equipped with a double oven, stainless steel appliances, and granite countertops. The primary suite features a tray ceiling that adds a touch of elegance, while plantation shutters bring timeless style to the home.Upstairs, a spacious bonus room provides flexible space for an additional bedroom, playroom, media room, office, or guest area. Outdoor living is just as impressive, with a large screened-in back porch and an inviting fire pit area, ideal for relaxing or entertaining. Additional highlights include a 2-car garage and a storage shed for all your tools and equipment. With its attractive features, generous lot size, and serene backdrop, this home is ready to impress! Subdivision plan to build out at least a 9 hole golf course over the next 12-24 months.Lender Credit provided by Lori Serpas of Eustis Mortgage.
Property Facts & Features
- Property Type
- Single Family
- Status
- Active
- Listed
- Oct 22, 2026
- Price per Sq Ft
- $167/sqft
- ZIP Code
- 70420
- Full Baths
- 2
- Half Baths
- 1
- Parking
- Attached Garage
- Heating
- Central, Central
- Cooling
- Central Air, Central Air
- Construction
- Brick, HardiPlank Type, Stucco
- Style
- Acadian
- Property Tax (2025)
- $3,534/yr
- Assessed Value
- $39,120
- Neighborhood
- Hillcrest Country Club
- County
- St. Tammany
- School District
- St. Tammany Parish School District
Estimated Value
Automated estimate. Not an appraisal.
Features & Amenities
Bedrooms
- Bedrooms: 4
- Primary Bedroom Dimensions: 14.8' x 16.3'
- Bedroom 1 Dimensions: 10.6' x 12.6'
- Bedroom 2 Dimensions: 10.6' x 10.8'
- Bedroom 3 Dimensions: 10' x 10.9'
- Primary Bedroom Level: First
- Bedroom 1 Level: First
- Bedroom 2 Level: First
- Bedroom 3 Level: First
- Primary Bedroom Description: Ceiling Ht: 10, Flooring: Vinyl Wood Plank
- Bedroom 1 Description: Ceiling Ht: 9, Flooring: Vinyl Wood Plank
- Bedroom 2 Description: Ceiling Ht: 9, Flooring: Vinyl Wood Plank
- Bedroom 3 Description: Ceiling Ht: 9, Flooring: Vinyl Wood Plank
Bathrooms
- Total Bathrooms: 2.5
- Full Bathrooms: 2
- 1/2 Bathrooms: 1
Land Info
- Lot Size Dimensions: 130 X 200 X 80
Utilities
- Sewer: Septic Tank
- Cable Available
- Propane
- Water Source: Well
Appliances
- Disposal
- Double Oven
- Dishwasher
- Microwave
- Refrigerator
- Cooktop
Other Rooms
- Total Rooms: 10
- Bonus Room Dimensions: 16.7' x 12.1'
- Bonus Room Level: Second
- Bonus Room Description: Flooring: Wood
- Living Room Dimensions: 13.9' x 16.2'
- Living Room Level: First
- Living Room Description: Ceiling Ht: 12,Flooring: Vinyl Wood Plank
Home Features
- Green Energy Efficient: Insulation, Landscaping Native, Lighting
- Security Features: Closed Circuit Camera(s), Security System
Interior Features
- Tray Ceiling(s)
- Wired for Sound
- Flooring: Plank, Vinyl, Wood
Garage and Parking
- Parking Features: Attached Garage
- Parking Total: 3
Kitchen and Dining
- Breakfast Room Description: Ceiling Ht: 10, Flooring: Vinyl Wood Plank
- Breakfast Room Dimensions: 9.5' x 11.7'
- Breakfast Room Level: First
- Dining Room Description: Ceiling Ht: 12,Flooring: Vinyl Wood Plank
- Dining Room Dimensions: 12.4' x 11.1'
- Dining Room Level: First
- Kitchen Description: Ceiling Ht: 10, Flooring: Vinyl Wood Plank
- Kitchen Dimensions: 13.9' x 11.5'
- Kitchen Level: First
Heating and Cooling
- Cooling Features: Central Air, Central Air
- Fireplace Features: Wood Burning, Gas Starter
- Heating Features: Central, Central
- Heating: Yes
- Number of Fireplaces: 1
Other Property Info
- Source Listing Status: Active
- County: St. Tammany
- Cross Street: Snead Dr & Hwy 435
- Source Neighborhood: Oak Meadows
- Parcel Number: 70438
- Subdivision: Oak Meadows
- Property Subtype: Single Family Residence
Homeowners Association
- Association: No
- Calculated Total Monthly Association Fees: 0
Building and Construction
- Total Square Feet Living: 2627
- Year Built: 2009
- Building Area Total: 3590
- Construction Materials: Brick, HardiPlank Type, Stucco
- Foundation Details: Slab
- Living Area Source: Measured
- Property Age: 17
- Roof: Shingle
- Structure Type: House
- Total Area Sqft: 3590
- Year Built Effective: 2009
- Year Built Source: Owner
- Architectural Style: Acadian
Exterior and Lot Features
- Fencing: Wood
- Other Structures: Shed(s), Shed(s)
- Patio And Porch Features: Porch, Covered, Screened, Patio
- Patio: Yes
- Porch: Yes
- Porch Dimensions: 29.1' x 13.7'
- Porch Level: First
Amenities and Community Features
- Community Features: Golf
Price & Event History
| Date | Event | Price | $/Sq Ft |
|---|---|---|---|
| Oct 22, 2026 | Listed | $439,000 | $167 |
| Jun 16, 2026 | Listed | $439,000 | $167 |
| May 4, 2018 | Listing removed | $334,900 | $127 |
| Apr 23, 2018 | Price Changed | $334,900 | $127 |
| Mar 13, 2018 | Price Changed | $339,500 | $129 |
| Mar 5, 2018 | Listed | $344,900 | $131 |
| May 13, 2015 | Sold | - | - |
| Apr 27, 2015 | Listing removed | $314,999 | $122 |
| Feb 3, 2015 | Listing removed | $314,999 | $122 |
| Jan 5, 2015 | Price Changed | $314,999 | $122 |
| Sep 24, 2014 | Price Changed | $319,995 | $124 |
| Aug 19, 2014 | Listed | $322,500 | $125 |
| Aug 13, 2014 | Listing removed | $322,500 | $125 |
| Aug 9, 2014 | Listed | $322,500 | $125 |
| Aug 7, 2014 | Listing removed | $329,000 | $128 |
| Jul 20, 2014 | Listed | $329,000 | $128 |
| Jul 7, 2014 | Listing removed | $319,800 | $124 |
| Jun 12, 2014 | Listing removed | $319,800 | $124 |
| Jun 11, 2014 | Listed | $319,800 | $124 |
| May 29, 2014 | Price Changed | $319,800 | $124 |
| Apr 8, 2014 | Price Changed | $325,000 | $126 |
| Mar 9, 2014 | Listed | $329,900 | $128 |
| Dec 6, 2013 | Listing removed | $320,000 | $124 |
| Oct 12, 2013 | Price Changed | $320,000 | $124 |
| Jul 4, 2013 | Listed | $329,900 | $128 |
Property Tax History
| Year | Tax | Assessed | Land | Building | Market |
|---|---|---|---|---|---|
| 2025 | $3,534 | $39,120 | $1,150 | $37,970 | $391,204 |
| 2023 | $2,657 | $28,491 | $1,200 | $27,291 | $284,910 |
| 2022 | $2,657 | $28,491 | $1,200 | $27,291 | $278,910 |
| 2021 | $2,645 | $28,491 | $1,200 | $27,291 | $284,910 |
| 2020 | $2,657 | $28,491 | $1,200 | $27,291 | $284,910 |
| 2019 | $3,573 | $27,274 | $3,359 | $23,915 | $272,740 |
| 2018 | $3,577 | $27,274 | $3,359 | $23,915 | $272,740 |
| 2017 | $3,603 | $27,274 | $3,359 | $23,915 | $272,740 |
| 2016 | $3,620 | $27,274 | $3,359 | $23,915 | $272,740 |
| 2015 | $3,684 | $26,351 | $3,245 | $23,106 | $263,510 |
| 2014 | $3,643 | $26,351 | $3,245 | $23,106 | $263,510 |
| 2013 | $3,646 | $26,351 | $3,245 | $23,106 | $263,510 |
Nearby Schools
- Abita Springs Elementary School5.3 mi
Public · Elementary · Grades K-3
- Fontainebleau High School8.3 mi
Public · High · Grades 9-12
- Fontainebleau Junior High School8.6 mi
Public · Middle · Grades 7-8
Comparable Homes Nearby

3 bd · 3 ba · 2,970 sqft
80055 Ro••••• Rd, 70431For Sale · 6.8 mi away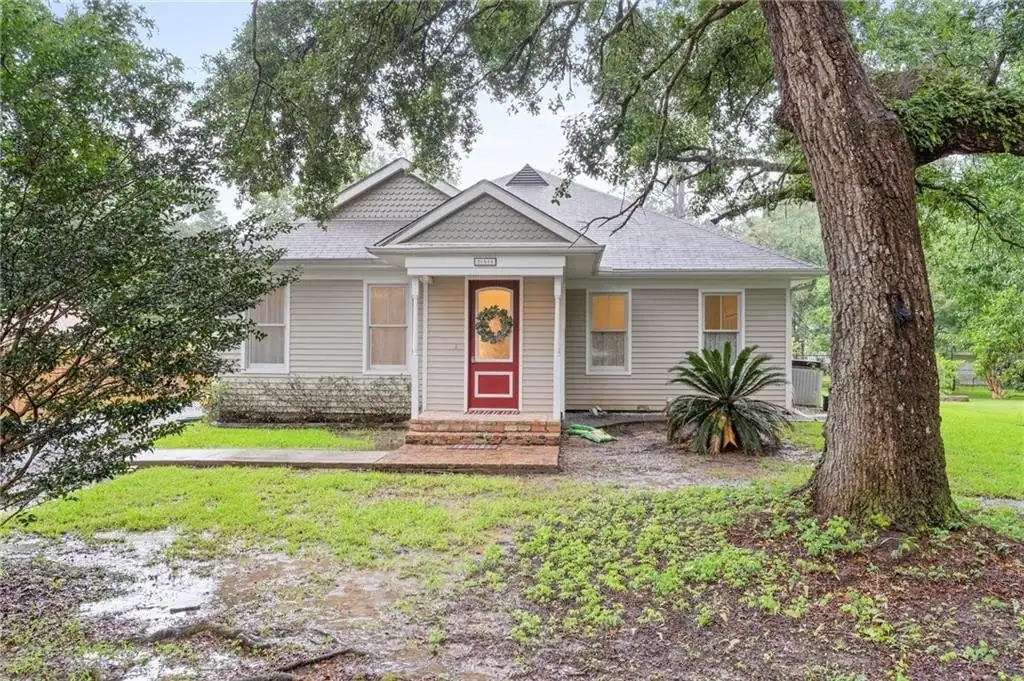
3 bd · 2 ba · 1,956 sqft
21414 Ma••••• St, 70420For Sale · 6.3 mi away
4 bd · 4 ba · 2,592 sqft
28343 Hi••••• 40, 70431For Sale · 8.6 mi away
5 bd · 4 ba · 4,387 sqft
81688 Hi••••• 41, 70431For Sale · 8.2 mi away4 bd · 3 ba · 2,360 sqft
71357 Sa••••• Joseph St, 70420For Sale
5 bd · 3 ba · 5,135 sqft
70178 Ei••••• St, 70420For Sale · 7.3 mi away
4 bd · 3 ba · 2,700 sqft
68423 No••••• Dr, 70471For Sale · 6.7 mi away
3 bd · 2 ba · 1,618 sqft
72656 Ro••••• Dr, 70435For Sale · 6.7 mi awayLocation
Lat 30.49680 · Lng -89.94367