 Listing

$95,000
1017 W••••• 32nd Ave (Sign up for 50 free credits to unlock)Covington, LA 70433
Property Description
Well-maintained 2 bedroom, 1 bath cottage located less than five minutes from historic Old Town Covington! This home features a durable metal roof and an open floorplan that creates a bright and spacious feel throughout the main living area. The living room and bedrooms have been updated with newer laminate flooring, offering a clean, modern look with absolutlely no carpet for easy maintenance. For investors, this property already has a tenant in place paying $1200 a month with housing assistance, providing immediate and reliable cash flow. Whether you are looking to expand your rental portfolio or acquire a low-maintenance property in a desirable location, this cottage is a wonderful opportunity!
Property Facts & Features
- Property Type
- Single Family
- Status
- For Sale
- Listed
- Oct 22, 2026
- Price per Sq Ft
- $109/sqft
- ZIP Code
- 70433
- Full Baths
- 1
- Stories
- 1
- Parking
- Driveway
- Heating
- Central, Central
- Cooling
- Central Air, Ceiling Fan(S), Central Air, Ceiling Fan(S)
- Style
- Cottage
- Property Tax (2025)
- $755/yr
- Assessed Value
- $7,178
- Neighborhood
- West 30s
- County
- St. Tammany
- School District
- St. Tammany Parish School District
Estimated Value
Automated estimate. Not an appraisal.
Features & Amenities
Bedrooms
- Bedrooms: 2
- Primary Bedroom Dimensions: 12' x 11'
- Bedroom 1 Dimensions: 12.5' x 11'
- Primary Bedroom Description: Lower Level
- Bedroom 1 Description: Lower Level
Bathrooms
- Total Bathrooms: 1
- Full Bathrooms: 1
Land Info
- Lot Size Dimensions: 53 x 140
Utilities
- Sewer: Public Sewer
- Natural Gas Available
- Water Source: Public
Appliances
- Refrigerator
- Range
- Oven
- Laundry Features: Electric Dryer Hookup, Washer Hookup
Other Rooms
- Total Rooms: 5
- Laundry Dimensions: 12' x 6'
- Laundry Description: Lower Level
- Living Room Dimensions: 14.4' x 12.6'
- Living Room Description: Lower Level
Garage and Parking
- Parking Features: Driveway
Kitchen and Dining
- Kitchen Description: Lower Level
- Kitchen Dimensions: 10.7' x 12.6'
Heating and Cooling
- Cooling Features: Central Air, Ceiling Fan(s), Central Air, Ceiling Fan(s)
- Heating Features: Central, Central
- Heating: Yes
- Ceiling Fans: Yes
Other Property Info
- Source Listing Status: Pending
- County: St. Tammany
- Cross Street: Pierce & Filmore
- Source Neighborhood: Not a Subdivision
- Parcel Number: 18199
- Subdivision: Not a Subdivision
- Property Subtype: Single Family Residence
Homeowners Association
- Association: No
- Calculated Total Monthly Association Fees: 0
Building and Construction
- Total Square Feet Living: 868
- Year Built: 1955
- Building Area Total: 1050
- Foundation Details: Raised
- Levels: One, One
- Living Area Source: Measured
- Property Age: 71
- Roof: Metal
- Levels or Stories: One
- Structure Type: House
- Total Area Sqft: 1050
- Architectural Style: Cottage
Exterior and Lot Features
- Patio And Porch Features: Porch
- Porch: Yes
Price & Event History
| Date | Event | Price | $/Sq Ft |
|---|---|---|---|
| Oct 22, 2026 | Listed | $95,000 | $109 |
| Jul 5, 2026 | Price Changed | $95,000 | $109 |
| Mar 21, 2026 | Listed | $99,000 | $114 |
| Apr 16, 2025 | Listing removed | - | - |
| Sep 8, 2024 | Listed for rent | $1,050 | $1 |
| Aug 29, 2024 | Listing removed | - | - |
| May 27, 2024 | Listed | $95,000 | $109 |
| Mar 15, 2022 | Sold | - | - |
| Feb 29, 2004 | Sold | - | - |
Property Tax History
| Year | Tax | Assessed | Land | Building | Market |
|---|---|---|---|---|---|
| 2025 | $755 | $7,178 | $1,500 | $5,678 | $71,784 |
| 2023 | $783 | $6,617 | $1,500 | $5,117 | $66,170 |
| 2022 | $783 | $6,617 | $1,500 | $5,117 | $66,170 |
| 2021 | $782 | $6,617 | $1,500 | $5,117 | $66,170 |
| 2020 | $784 | $6,617 | $1,500 | $5,117 | $66,170 |
| 2019 | $764 | $6,199 | $1,568 | $4,631 | $61,990 |
| 2018 | $765 | $6,199 | $1,568 | $4,631 | $61,990 |
| 2017 | $773 | $6,199 | $1,568 | $4,631 | $61,990 |
| 2016 | $777 | $6,199 | $1,568 | $4,631 | $61,990 |
| 2015 | $763 | $5,932 | $1,500 | $4,432 | $59,320 |
| 2014 | $755 | $5,932 | $1,500 | $4,432 | $59,320 |
| 2013 | $756 | $5,932 | $1,500 | $4,432 | $59,320 |
Nearby Schools
- Pine View Middle School0.3 mi
Public · Elementary · Grades 4-6
- William Pitcher Junior High School1.2 mi
Public · Middle · Grades 7-8
- Covington High School1.8 mi
Public · High · Grades 9-12
- St. Paul's Junior High School (C)0.4 mi
Private · Middle · Grades 8-9
Comparable Homes Nearby

2 bd · 1 ba · 759 sqft
72196 E••••• 7th St, 70433For Sale · 2.1 mi away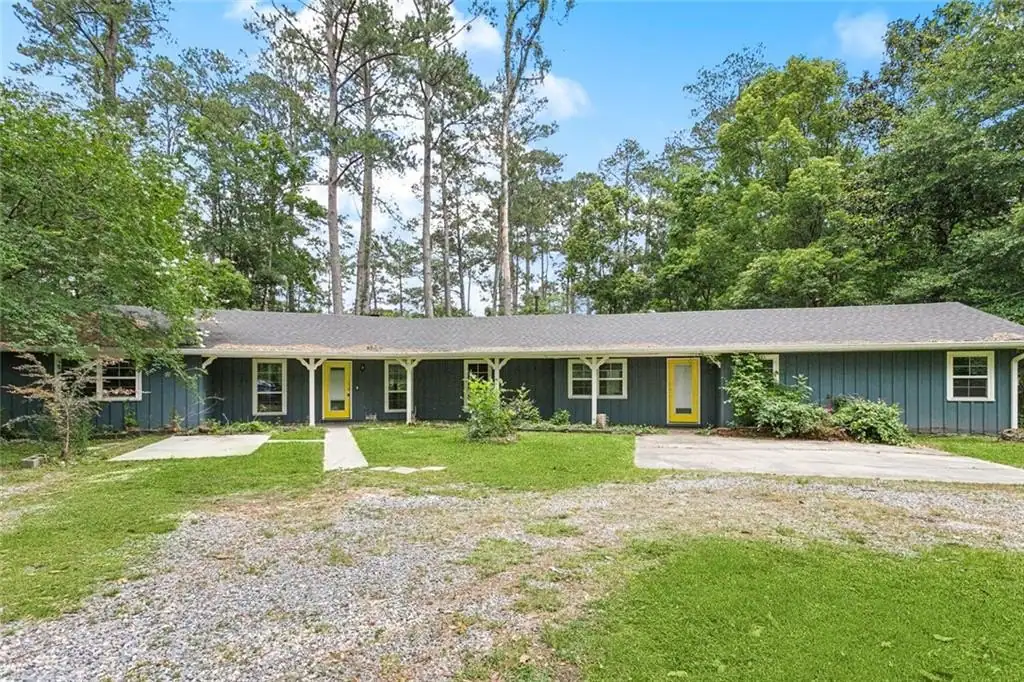
4 bd · 4 ba · 2,462 sqft
72430 Bu••••• St, 70435For Sale · 1.8 mi away
3 bd · 2 ba · 1,088 sqft
70426 1s••••• St, 70433For Sale · 3.1 mi away
3 bd · 2 ba · 1,431 sqft
72433 Bu••••• St, 70435For Sale · 1.8 mi away
3 bd · 2 ba · 1,120 sqft
72352 Nu••••• St, 70435For Sale · 3.1 mi away
3 bd · 2 ba · 1,299 sqft
70379 A••••• St, 70433For Sale · 3.1 mi away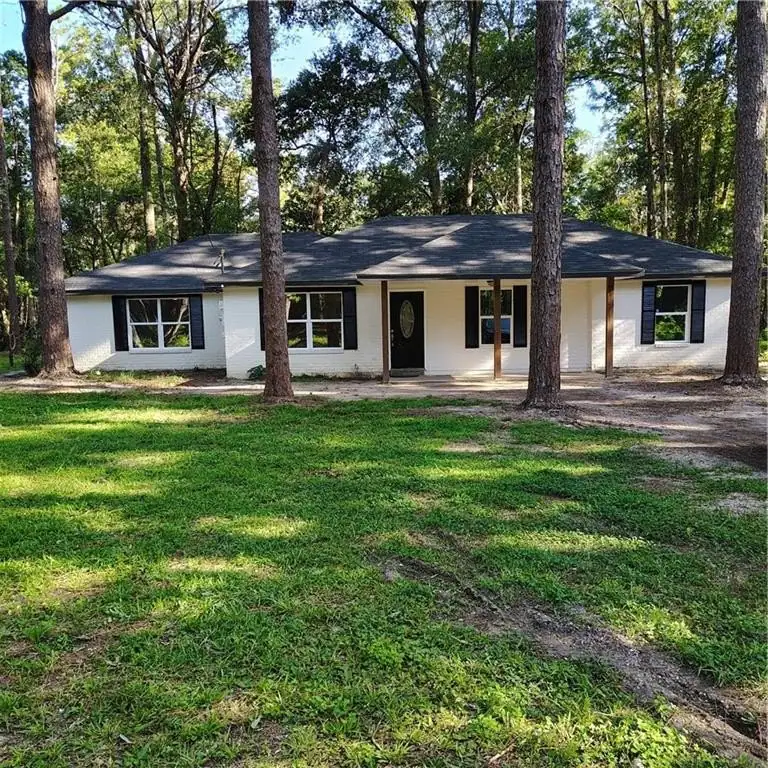
5 bd · 2 ba · 1,985 sqft
21216 Ga••••• St, 70435For Sale · 3.0 mi away
4 bd · 2 ba · 1,500 sqft
72350 Fo••••• Dr, 70433For Sale · 2.9 mi awayLocation
Lat 30.48979 · Lng -90.10258