 Listing

$199,000
103 St••••• George Cir (Sign up for 50 free credits to unlock)Covington, LA 70433
Property Description
Spacious rooms and a true in-law suite with a private bath offer plenty of flexibility. The kitchen offers a new stove, wood floors in many rooms. Outside, enjoy a stamped-concrete front patio, screened rear patio, and oversized covered deck. Ready for your personal updates, this home offers generous space and features at an attractive price. Home being sold AS-IS. Seller is unable to make any repairs. Flood zone C, home has never flooded. Seller has Choice home warranty that can convey to buyer at closing.
Property Facts & Features
- Property Type
- Single Family
- Status
- For Sale
- Listed
- Oct 22, 2026
- Price per Sq Ft
- $85/sqft
- ZIP Code
- 70433
- Full Baths
- 3
- Half Baths
- 1
- Parking
- Attached Garage
- Heating
- Central, Multiple Units, Central, Multiple Units
- Cooling
- Central Air, Central Air
- Construction
- Brick, Vinyl Siding
- Style
- Traditional
- HOA Fee
- $50/mo
- Property Tax (2025)
- $1,192/yr
- Assessed Value
- $17,437
- Neighborhood
- Covington Point
- County
- St. Tammany
- School District
- St. Tammany Parish School District
Estimated Value
Automated estimate. Not an appraisal.
Features & Amenities
Bedrooms
- Bedrooms: 4
- Primary Bedroom Dimensions: 14.8' x 12.5'
- Bedroom 1 Dimensions: 12.3' x 10.9'
- Bedroom 2 Dimensions: 15.5' x 12'
- Bedroom 3 Dimensions: 14' x 11.3'
- Primary Bedroom Level: Second
- Bedroom 1 Level: Second
- Bedroom 2 Level: Second
- Bedroom 3 Level: First
- Primary Bedroom Description: Flooring: Carpet
- Bedroom 1 Description: Flooring: Carpet
- Bedroom 2 Description: Flooring: Carpet
- Bedroom 3 Description: Flooring: Carpet
Bathrooms
- Total Bathrooms: 3.5
- Full Bathrooms: 3
- 1/2 Bathrooms: 1
Land Info
- Cul-De-Sac
- Lot Size Acres: 0.2206
- Lot Size Dimensions: 25x34x18x120x100x108
- Lot Size Square Feet: 9609
Utilities
- Sewer: Public Sewer
- Cable Available
- Natural Gas Available
- Water Source: Public
Appliances
- Laundry Features: Electric Dryer Hookup, Washer Hookup
Other Rooms
- Total Rooms: 11
- Other Dimensions: 5.5' x 5'
- Other Level: First
- Other Description: Flooring: Wood
- Den Dimensions: 18' x 15'
- Entry Foyer Dimensions: 11' x 7.3'
- Living Room Dimensions: 15.9' x 12.7'
- Den Level: First
- Entry Foyer Level: First
- Living Room Level: First
- Den Description: Flooring: Wood
- Entry Foyer Description: Flooring: Wood
- Living Room Description: Flooring: Wood
Interior Features
- Pantry
- Flooring: Carpet, Tile, Wood
Garage and Parking
- Parking Features: Attached Garage
- Parking Total: 2
Kitchen and Dining
- Breakfast Room Description: Flooring: Tile
- Breakfast Room Dimensions: 10' x 9'
- Breakfast Room Level: First
- Dining Room Description: Flooring: Wood
- Dining Room Dimensions: 15.9' x 10.8'
- Dining Room Level: First
- Kitchen Description: Flooring: Tile
- Kitchen Dimensions: 13' x 10'
- Kitchen Level: First
School Information
- Elementary School: www.stpsb.org
Heating and Cooling
- Cooling Features: Central Air, Central Air
- Fireplace Features: Wood Burning
- Heating Features: Central, Multiple Units, Central, Multiple Units
- Heating: Yes
- Number of Fireplaces: 1
Other Property Info
- Source Listing Status: Pending
- County: St. Tammany
- Cross Street: Collins, Gratitude
- Directions: From Hwy. 190 (N. Causeway), Go over bridge to Collins, R on Gratitude, straight to St. George Cr.
- Source Neighborhood: Covington Pt
- Parcel Number: 21402
- Subdivision: Covington Pt
- Property Subtype: Single Family Residence
Homeowners Association
- Association: Yes
- Association Fee: 600
- Association Fee Frequency: Annually
- Calculated Total Monthly Association Fees: 50
Building and Construction
- Total Square Feet Living: 2345
- Year Built: 1994
- Building Area Total: 2915
- Construction Materials: Brick, Vinyl Siding
- Foundation Details: Slab
- Living Area Source: Public Records
- Property Age: 32
- Roof: Shingle
- Structure Type: House
- Total Area Sqft: 2915
- Year Built Source: Owner
- Architectural Style: Traditional
Exterior and Lot Features
- Fencing: Wood
- Patio And Porch Features: Porch, Covered, Screened
- Porch: Yes
Price & Event History
| Date | Event | Price | $/Sq Ft |
|---|---|---|---|
| Oct 22, 2026 | Listed | $199,000 | $85 |
| Sep 27, 2026 | Listed | $199,000 | $85 |
| Sep 12, 2010 | Sold | - | - |
| Aug 7, 2010 | Listing removed | $186,000 | $79 |
| May 26, 2010 | Price Changed | $186,000 | $79 |
| May 11, 2010 | Price Changed | $195,000 | $83 |
| Apr 25, 2010 | Listed | $209,000 | $89 |
Property Tax History
| Year | Tax | Assessed | Land | Building | Market |
|---|---|---|---|---|---|
| 2025 | $1,192 | $17,437 | $2,550 | $14,887 | $174,370 |
| 2023 | $1,326 | $17,437 | $2,550 | $14,887 | $174,370 |
| 2022 | $1,326 | $17,437 | $2,550 | $14,887 | $174,370 |
| 2021 | $1,324 | $17,437 | $2,550 | $14,887 | $174,370 |
| 2020 | $1,327 | $17,437 | $2,550 | $14,887 | $174,370 |
| 2019 | $2,151 | $17,437 | $2,550 | $14,887 | $174,370 |
| 2018 | $2,154 | $17,437 | $2,550 | $14,887 | $174,370 |
| 2017 | $2,175 | $17,437 | $2,550 | $14,887 | $174,370 |
| 2016 | $2,185 | $17,437 | $2,550 | $14,887 | $174,370 |
| 2015 | $2,243 | $17,437 | $2,550 | $14,887 | $174,370 |
| 2014 | $2,221 | $17,437 | $2,550 | $14,887 | $174,370 |
| 2013 | $2,223 | $17,437 | $2,550 | $14,887 | $174,370 |
Nearby Schools
- E. E. Lyon Elementary School0.4 mi
Public · Elementary · Grades K-3
- William Pitcher Junior High School1.9 mi
Public · Middle · Grades 7-8
- Covington High School2.1 mi
Public · High · Grades 9-12
- St. Paul's Junior High School (C)0.7 mi
Private · Middle · Grades 8-9
Comparable Homes Nearby
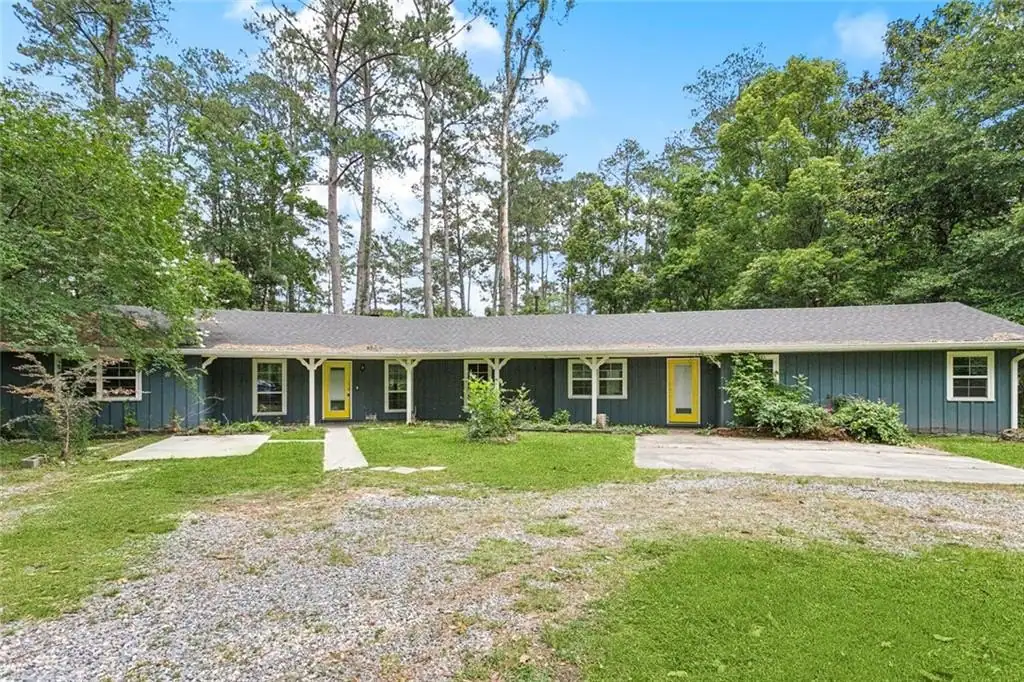
4 bd · 4 ba · 2,462 sqft
72430 Bu••••• St, 70435For Sale · 1.8 mi away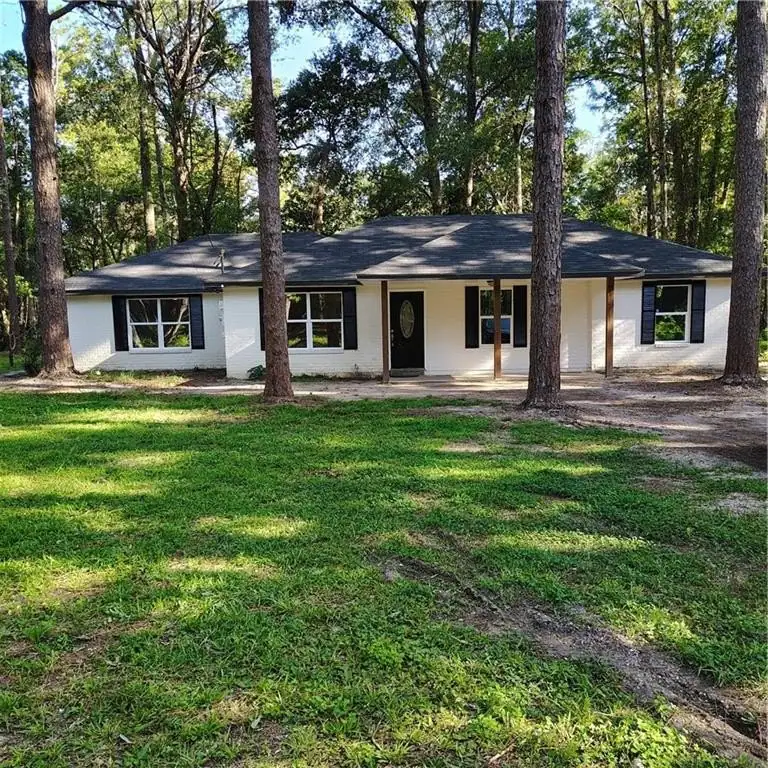
5 bd · 2 ba · 1,985 sqft
21216 Ga••••• St, 70435For Sale · 2.9 mi away
4 bd · 2 ba · 1,789 sqft
104 Dr••••• St, 70433For Sale · 0.5 mi away
3 bd · 2 ba · 1,374 sqft
70306 K••••• St, 70433For Sale · 3.4 mi away
4 bd · 2 ba · 1,500 sqft
72350 Fo••••• Dr, 70433For Sale · 3.3 mi away
3 bd · 2 ba · 1,340 sqft
70401 I••••• St, 70433For Sale · 3.3 mi away
3 bd · 2 ba · 1,431 sqft
72433 Bu••••• St, 70435For Sale · 1.7 mi away
3 bd · 2 ba · 1,382 sqft
70367 4t••••• St, 70433For Sale · 3.6 mi awayLocation
Lat 30.49942 · Lng -90.09820